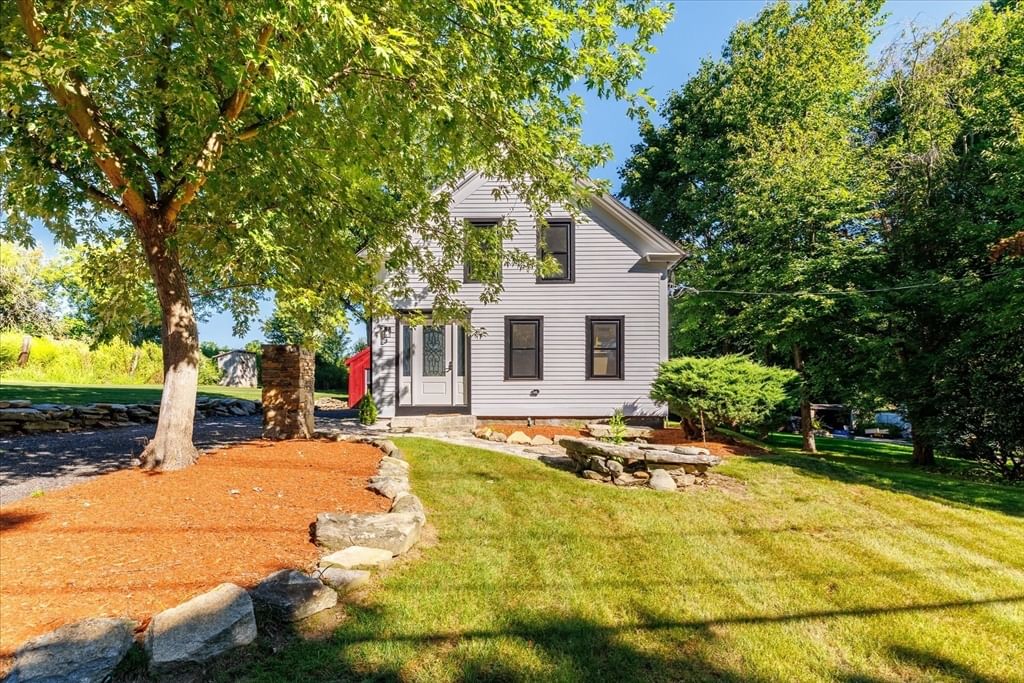
6 Westview Drive Sutton — Photo 1 of 40
Recent Drop: $10,999
$569,000
6 Westview Drive, Sutton, MA 01590
Sutton, MA 01590
Beds
3
Baths
1.5
SqFt
2,228
Style
Single Family
Built
1986
BUYER INCENTIVE! Seller is offering up to a $10,000 credit at closing, which may be used toward buyer closing costs and/or an interest rate buydown, subject to lender approval! Set in desirable Sutton, this Cape style home offers an abundance of living space and plenty to love! The inviting living room features beautiful hardwood floors and flows seamlessly into the dining room, where a glass paneled patio door with matching sidelight opens to the back deck for effortless indoor/outdoor living. The chef's kitchen is sure to impress with Quartz countertops, modern fixtures and finishes, upgraded stainless steel appliances, and a breakfast bar perfect for casual meals. A cozy family room and half bathroom complete the main level. Upstairs, you'll find three generous bedrooms and a full bathroom with a tub/shower. The finished basement offers even more flexibility with a recreation room and bonus room - ideal for a home gym, office, or extended living space. Outside is an entertainers dream! Enjoy the amazing level backyard complete with a semi in-ground pool, patio space, large storage shed for all your tools and equipment, and a spacious deck overlooking it all. For peace of mind the home also has a whole-house water filtration system providing clean, filtered water. Tucked away in a desirable setting while still offering easy access to local amenities, Route 146, the Mass Pike, and 290, this home is ready to impress!
Key facts
It was listed on September 9, 2026. The price has come down from an original $579,999 to $569,000, most recently on October 1, 2026. The annual property taxes are $5,581 (2026 tax year). It sits on a 0.57-acre (24,935 sq ft) lot.
Immersive Experience
Open Houses
Market Value Analysis
* Analysis is based on 24 actively listed and recently sold comparable properties strictly within Sutton, MA.
Property Details
Financials
Parking
Interior Specifications
Climate & Utilities
Building & Exterior
Property & Lot
Amenities & Appliances
Water Heater • Electric Water Heater • Range • Dishwasher • Microwave • Refrigerator
Neighborhood
Shopping • Walk/Jog Trails • Golf
Geography
Floorplan Breakdown
Structural Layout
Living Room
Lvl First20 x 13
Flooring - Hardwood, Exterior Access
Dining Room
Lvl First15 x 12
Flooring - Hardwood, Deck - Exterior, Exterior Access
Kitchen
Lvl First20 x 12
Ceiling Fan(s), Flooring - Stone/Ceramic Tile, Countertops - Stone/Granite/Solid, Breakfast Bar / Nook, Deck - Exterior, Exterior Access, Stainless Steel Appliances
Family Room
Lvl First15 x 13
Closet, Flooring - Wall to Wall Carpet
Primary Bedroom
Lvl Second13 x 21
Ceiling Fan(s), Closet, Flooring - Vinyl
Bedroom 2
Lvl Second16 x 11
Bedroom 3
Lvl Second13 x 12
Closet, Flooring - Wall to Wall Carpet
Bathroom 1
Lvl First5 x 5
Bathroom - Half, Flooring - Stone/Ceramic Tile, Countertops - Stone/Granite/Solid
Bathroom 2
Lvl Second7 x 8
Bathroom - Full, Bathroom - With Tub & Shower, Flooring - Stone/Ceramic Tile, Countertops - Stone/Granite/Solid
Property History
$569,000
Was $579,999
Oct 1, 2026
MLS® 73574373
$579,999
Sep 9, 2026
MLS® 73574373
Questions about this home
When was 6 Westview Drive, Sutton listed?
6 Westview Drive, Sutton was listed on September 9, 2026.
Has the price of 6 Westview Drive, Sutton changed?
The price has come down from an original $579,999 to $569,000, most recently on October 1, 2026.
What are the property taxes for 6 Westview Drive, Sutton?
The annual property taxes for 6 Westview Drive, Sutton are $5,581 (2026 tax year).
How big is the lot at 6 Westview Drive, Sutton?
6 Westview Drive, Sutton sits on a 0.57-acre (24,935 sq ft) lot.
What is the status of 6 Westview Drive, Sutton?
6 Westview Drive, Sutton is actively listed for sale.
Population
9,422
U.S. Census Bureau, ACS 2024 5-Year Estimates (B01003)
Median Household Income
$147K
U.S. Census Bureau, ACS 2024 5-Year Estimates (B19013)
Renter-Occupied Homes
10.0%
U.S. Census Bureau, ACS 2024 5-Year Estimates (B25003)
New Construction Permits — Worcester County
1,805 housing units permitted in the last 12 months (+1% vs the prior 12 months) — 1,007 in 5+ unit buildings
U.S. Census Bureau, Building Permits Survey (through Jul '26)
ADU Potential
Massachusetts allows one accessory dwelling unit by right in single-family zoning districts statewide (M.G.L. c. 40A §3; 760 CMR 71.00, effective Feb 2025). Estimated maximum ADU size for this property: 900 sq ft (the lesser of 900 sq ft or half the 2,228 sq ft principal dwelling). Lot size: 24,935 sq ft.
Based on listing data, which indicates the property type — not the zoning district. Local dimensional, septic (Title 5), and historic-district requirements still apply. Not legal advice — verify with the municipality.
Listing Agent: Nicole Baez
Listing Office: Lamacchia Realty, Inc.
MLS® Number: 73574373