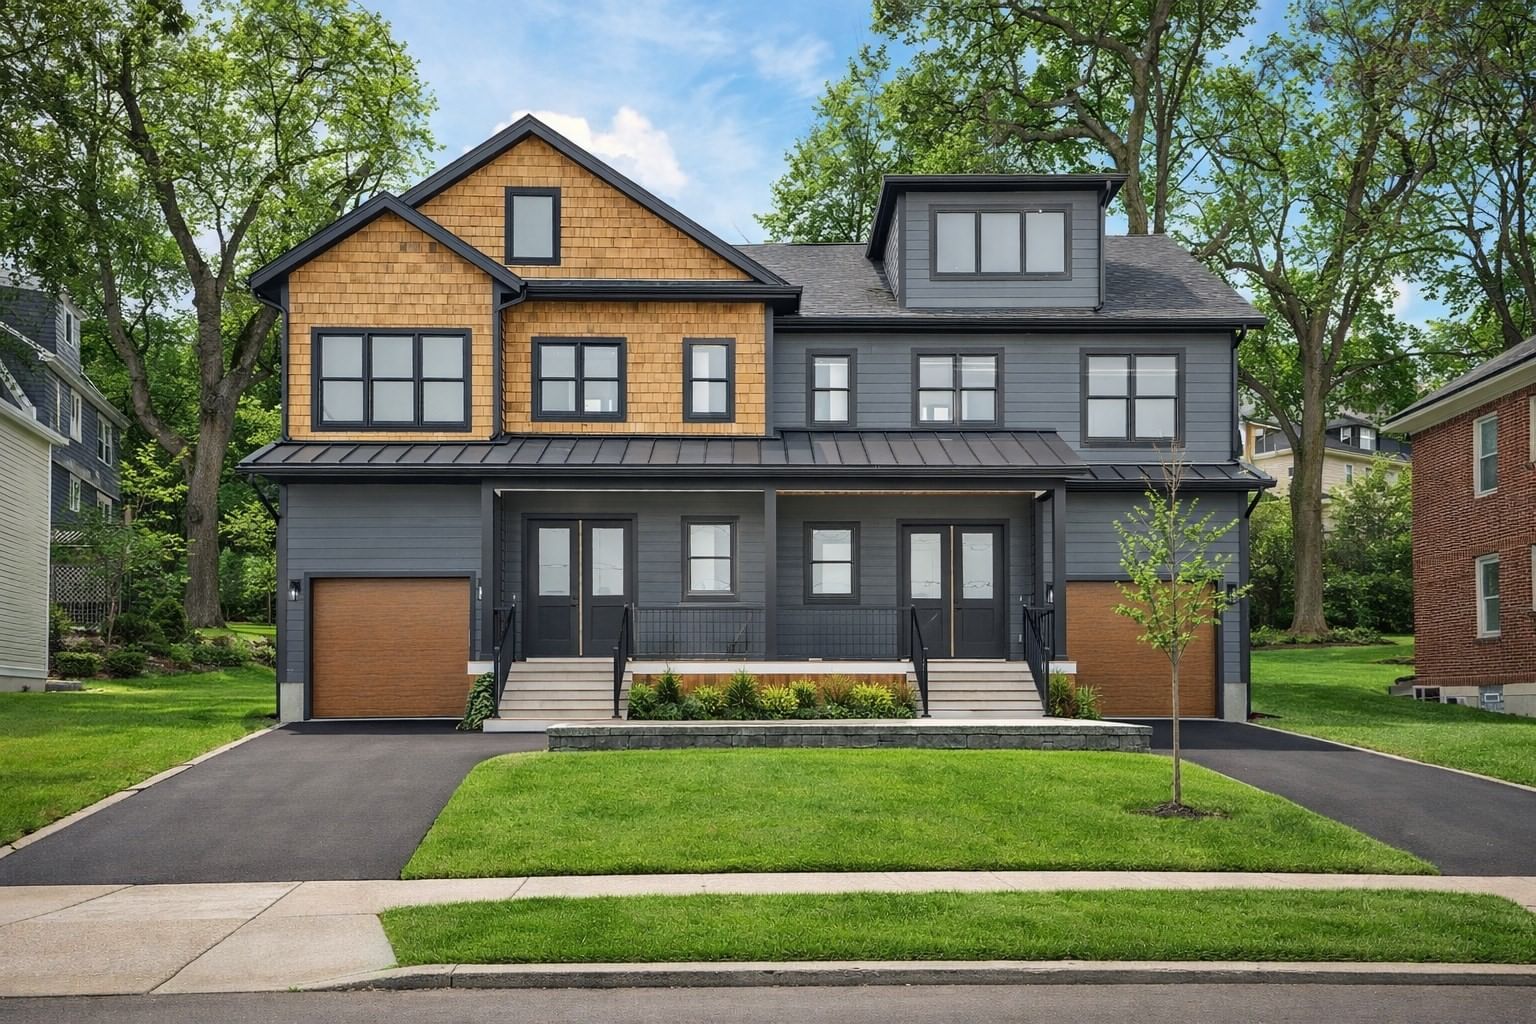
70 Walker St #Front Newton — Photo 1 of 39
Beds
4
Baths
4.5
SqFt
4,265
Style
Condominium
Built
2022
A masterful blend of historic elegance and contemporary design, this fully renovated 4 bed 4.5 bath Victorian townhome offers luxury living. Ideally situated in one of Massachusetts' top-rated school districts and just walking distance from the Fessenden School, you'll enjoy the best of Newtonville living with shops, restaurants, cafés, commuter rail, and I-90 just moments away, providing effortless access to Boston and beyond. Designed for both everyday living and effortless entertaining, the main level features a sun-filled open floor plan anchored by a chef's kitchen with premium Thermador appliances, custom cabinetry, and a generous island. The spacious living room with a fireplace flows seamlessly into the dining area, while a stylish powder room, oversized mudroom, and heated two-car garage add everyday convenience. Upstairs, the second level offers 3 generously sized en-suite bedrooms, including a luxurious primary retreat with a spa-inspired bath featuring dual vanities and soaking tub.
Key facts
It was listed on July 9, 2026. The annual property taxes are $18,369 (2025 tax year). The condo fee is $488 per month.
Market Value Analysis
* Analysis is based on 24 actively listed and recently sold comparable properties strictly within Newton, MA.
Property Details
Financials
Parking
Interior Specifications
Climate & Utilities
Building & Exterior
Property & Lot
Amenities & Appliances
Range • Dishwasher • Microwave • Refrigerator • Freezer • Washer • Dryer
Neighborhood
Public Transportation • Shopping • Pool • Tennis Court(s) • Park • Walk/Jog Trails
Geography
Floorplan Breakdown
Structural Layout
Living Room
Lvl Main,First26 x 19.5
Bathroom - Half, Flooring - Hardwood, Window(s) - Bay/Bow/Box, Open Floorplan, Lighting - Overhead, Decorative Molding
Dining Room
Lvl Main,First11.2 x 12
Flooring - Hardwood, Window(s) - Picture, Lighting - Overhead, Decorative Molding
Kitchen
Lvl Main,First13.11 x 13.9
Flooring - Hardwood, Window(s) - Picture, Dining Area, Countertops - Stone/Granite/Solid, Countertops - Upgraded, Kitchen Island, Stainless Steel Appliances, Gas Stove, Lighting - Overhead
Family Room
Lvl Third26 x 31.5
Flooring - Hardwood, Lighting - Overhead
Primary Bedroom
Lvl Second14.6 x 16.1
Bathroom - Full, Bathroom - Double Vanity/Sink, Walk-In Closet(s), Closet/Cabinets - Custom Built, Flooring - Hardwood, Window(s) - Picture, Lighting - Overhead
Bedroom 2
Lvl Second20.4 x 15.4
Bedroom 3
Lvl Second20.4 x 15.8
Bathroom - Full, Closet, Flooring - Hardwood, Window(s) - Picture, Lighting - Overhead, Decorative Molding
Bedroom 4
Lvl Third15.7 x 15.3
Bathroom - Full, Closet, Flooring - Hardwood, Window(s) - Picture, Lighting - Overhead, Decorative Molding
Bathroom 1
Lvl Second9.2 x 10
Bathroom - Full, Bathroom - Double Vanity/Sink, Bathroom - Tiled With Shower Stall, Bathroom - With Tub, Flooring - Stone/Ceramic Tile, Lighting - Overhead
Bathroom 2
Lvl Second6.1 x 8
Bathroom - Full, Bathroom - Tiled With Shower Stall, Flooring - Stone/Ceramic Tile, Lighting - Overhead
Bathroom 3
Lvl Second6.1 x 8.3
Bathroom - Full, Bathroom - Tiled With Shower Stall, Flooring - Stone/Ceramic Tile, Lighting - Overhead
Questions about this home
When was 70 Walker St #Front, Newton listed?
70 Walker St #Front, Newton was listed on July 9, 2026.
Has the price of 70 Walker St #Front, Newton changed?
The price hasn't changed since it was listed at $1,950,000.
What are the property taxes for 70 Walker St #Front, Newton?
The annual property taxes for 70 Walker St #Front, Newton are $18,369 (2025 tax year).
What is the condo fee at 70 Walker St #Front, Newton?
The condo fee is $488 per month.
What is the status of 70 Walker St #Front, Newton?
70 Walker St #Front, Newton is actively listed for sale.
Population
10,099
U.S. Census Bureau, ACS 2024 5-Year Estimates (B01003)
Median Household Income
$178K
U.S. Census Bureau, ACS 2024 5-Year Estimates (B19013)
Renter-Occupied Homes
45.4%
U.S. Census Bureau, ACS 2024 5-Year Estimates (B25003)
New Construction Permits — Middlesex County
2,698 housing units permitted in the last 12 months (+3% vs the prior 12 months) — 1,713 in 5+ unit buildings
U.S. Census Bureau, Building Permits Survey (through Jul '26)
Listing Agent: Rose Hall
Listing Office: Blue Ocean Realty, LLC
MLS® Number: 73547635
Similar homes for sale in Newton


Related Insights
Newton Buyers Weigh Starter Condo vs Dream Home
Newton's 2026 Massachusetts 1031 Exchange Tax Implications
Newton Curb Appeal: Mulch Now or Discount Later
Newton MA’s $1,125,050 Village Price Gap
High Schools: Newton North vs Newton South: Do Trophy Metrics Beat Teenage Joy?
The $150K Wholesale Trap: How Buyers Can Avoid a Costly Spring Market Mistake
April 2026: Newton Townhouses Become the Smart Starter Home