72 Charlemont Street Newton — Photo 1 of 40
$3,100,000
72 Charlemont Street, Newton, MA 02461
Newton, MA 02461 — Newton Highlands
Beds
7
Baths
7
SqFt
8,346
Style
Single Family
Built
1997
Exceptional Newton Highlands estate offering unmatched size, space & location. This magnificent 1997 Neo-French Colonial sits on nearly ¾ of an acre and spans 7,264+ sq ft across three floors — delivering the scale and grandeur rarely found in today's market. A skylit grand foyer with sweeping staircase sets the tone. The first floor features a fireplaced living room, formal dining room, fireplaced family room, chef's kitchen & sunroom opening to a large deck and backyard. Upstairs, a luxurious primary suite plus four en-suite bedrooms with marble fireplaces. The third floor adds two additional bedrooms and a full bath — 7 beds, 6 full & 2 half baths total. Lush grounds with willow cherry, magnolia & Japanese maples create a serene backdrop - TRUE Feng Shui masterpiece. A 2-car garage completes the picture. Located in coveted Newton Highlands with easy access to major highways, top-rated schools, shopping & golf. A true legacy property.
Key facts
It was listed on June 12, 2026. The annual property taxes are $41,577 (2026 tax year). It sits on a 0.74-acre (32,271 sq ft) lot.
Immersive Experience
Market Value Analysis
* Analysis is based on 24 actively listed and recently sold comparable properties strictly within Newton, MA.
Property Details
Financials
Parking
Interior Specifications
Climate & Utilities
Building & Exterior
Property & Lot
Amenities & Appliances
Oven • Dishwasher • Trash Compactor • Range • Refrigerator • Washer • Dryer
Neighborhood
Public Transportation • Shopping • Park • Golf • Medical Facility • Conservation Area
Geography
Floorplan Breakdown
Structural Layout
Living Room
Lvl Main,First25.1 x 24
Flooring - Hardwood, Flooring - Wood, Window(s) - Bay/Bow/Box, Balcony - Exterior, French Doors, Deck - Exterior, Exterior Access, Open Floorplan, Recessed Lighting, Remodeled, Lighting - Overhead, Archway, Crown Molding, Decorative Molding
Dining Room
Lvl Main,First19.6 x 16
Flooring - Hardwood, Flooring - Wood, Window(s) - Picture, Balcony / Deck, Balcony - Exterior, Deck - Exterior, Exterior Access, Open Floorplan, Slider, Lighting - Overhead, Archway, Decorative Molding
Kitchen
Lvl Main,First18 x 22.5
Bathroom - Half, Flooring - Hardwood, Flooring - Marble, Flooring - Wood, Window(s) - Bay/Bow/Box, Dining Area, Balcony / Deck, Balcony - Exterior, Pantry, Countertops - Stone/Granite/Solid, Countertops - Upgraded, Kitchen Island, Breakfast Bar / Nook, Cabinets - Upgraded, Deck - Exterior, Exterior Access, Open Floorplan, Recessed Lighting, Remodeled, Stainless Steel Appliances, Washer Hookup, Lighting - Pendant, Lighting - Overhead, Decorative Molding
Family Room
Lvl Main,First19.5 x 32.4
Bathroom - Half, Flooring - Hardwood, Flooring - Wood, Window(s) - Bay/Bow/Box, Balcony / Deck, Balcony - Exterior, French Doors, Deck - Exterior, Exterior Access, Open Floorplan, Recessed Lighting, Remodeled, Lighting - Overhead, Crown Molding, Decorative Molding
Primary Bedroom
Lvl Second21.6 x 17
Bathroom - Full, Bathroom - Double Vanity/Sink, Walk-In Closet(s), Closet, Flooring - Hardwood, Flooring - Stone/Ceramic Tile, Flooring - Wood, Window(s) - Picture, Balcony / Deck, Balcony - Exterior, Hot Tub / Spa, Double Vanity, Recessed Lighting, Lighting - Overhead, Crown Molding, Decorative Molding
Bedroom 2
Lvl Second20.7 x 20
Bedroom 3
Lvl Second19.3 x 21.5
Bathroom - Full, Coffered Ceiling(s), Walk-In Closet(s), Closet, Flooring - Hardwood, Flooring - Stone/Ceramic Tile, Window(s) - Bay/Bow/Box, Window(s) - Picture, Balcony - Interior, Balcony - Exterior, French Doors, Lighting - Sconce, Lighting - Overhead, Tray Ceiling(s)
Bedroom 4
Lvl Second15.9 x 20.2
Bathroom - Full, Walk-In Closet(s), Closet, Flooring - Wood, Recessed Lighting, Lighting - Overhead
Bedroom 5
Lvl Second14.2 x 14.9
Bathroom - Full, Walk-In Closet(s), Closet, Recessed Lighting, Lighting - Overhead
Bathroom 1
Lvl Main,First6 x 6.7
Bathroom - Half, Closet/Cabinets - Custom Built, Flooring - Wood, Countertops - Stone/Granite/Solid, Lighting - Overhead
Bathroom 2
Lvl Main,First6 x 5
Bathroom - Half, Flooring - Hardwood, Lighting - Overhead, Pedestal Sink
Bathroom 3
Lvl Third6 x 9
Bathroom - Full, Bathroom - Tiled With Tub, Lighting - Sconce, Lighting - Overhead
Property History
$3,100,000
Jun 12, 2026
MLS® 73535294
$2,995,000
Jun 1, 2026
MLS® 73470626
$2,995,000
Jan 21, 2026
MLS® 73470626
Questions about this home
When was 72 Charlemont Street, Newton listed?
72 Charlemont Street, Newton was listed on June 12, 2026.
Has the price of 72 Charlemont Street, Newton changed?
The price hasn't changed since it was listed at $3,100,000.
What are the property taxes for 72 Charlemont Street, Newton?
The annual property taxes for 72 Charlemont Street, Newton are $41,577 (2026 tax year).
How big is the lot at 72 Charlemont Street, Newton?
72 Charlemont Street, Newton sits on a 0.74-acre (32,271 sq ft) lot.
What is the status of 72 Charlemont Street, Newton?
72 Charlemont Street, Newton is actively listed for sale.
Population
6,975
U.S. Census Bureau, ACS 2024 5-Year Estimates (B01003)
Median Household Income
$224K
U.S. Census Bureau, ACS 2024 5-Year Estimates (B19013)
Renter-Occupied Homes
23.8%
U.S. Census Bureau, ACS 2024 5-Year Estimates (B25003)
New Construction Permits — Middlesex County
2,698 housing units permitted in the last 12 months (+3% vs the prior 12 months) — 1,713 in 5+ unit buildings
U.S. Census Bureau, Building Permits Survey (through Jul '26)
ADU Potential
Massachusetts allows one accessory dwelling unit by right in single-family zoning districts statewide (M.G.L. c. 40A §3; 760 CMR 71.00, effective Feb 2025). Estimated maximum ADU size for this property: 900 sq ft (the lesser of 900 sq ft or half the 8,346 sq ft principal dwelling). Lot size: 32,271 sq ft.
Based on listing data, which indicates the property type — not the zoning district. Local dimensional, septic (Title 5), and historic-district requirements still apply. Not legal advice — verify with the municipality.
Listing Agent: Team Tom Truong
Listing Office: eXp Realty LLC
MLS® Number: 73535294
Similar homes for sale in Newton



Related Insights
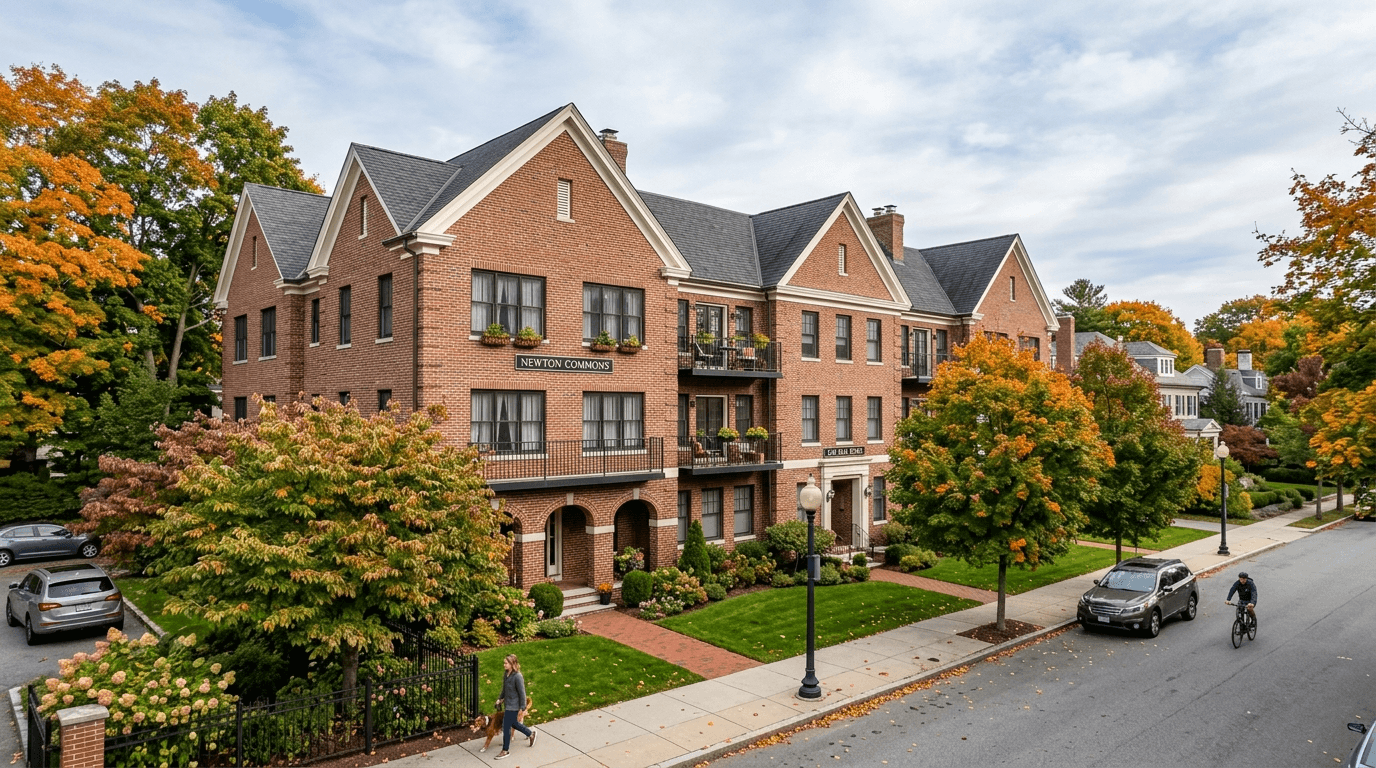
Newton Buyers Weigh Starter Condo vs Dream Home
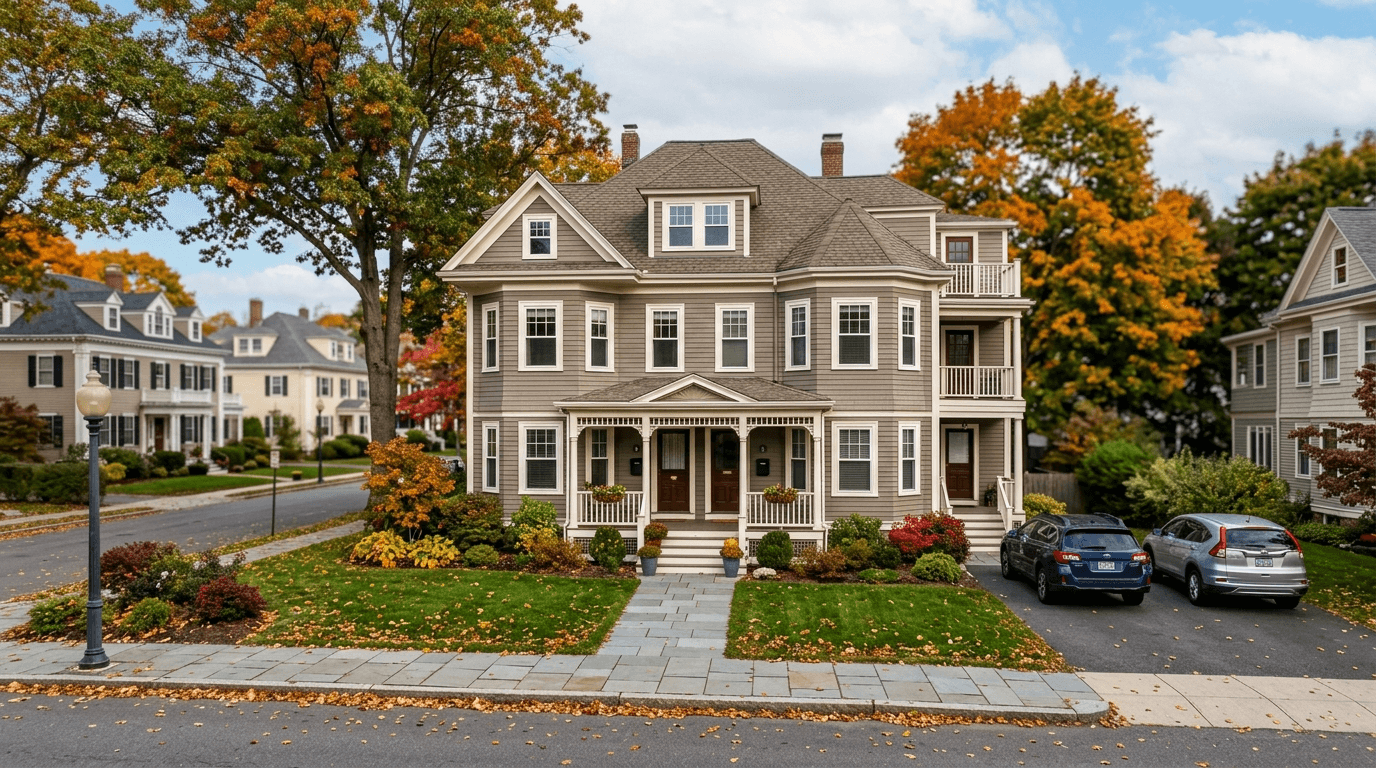
Newton's 2026 Massachusetts 1031 Exchange Tax Implications
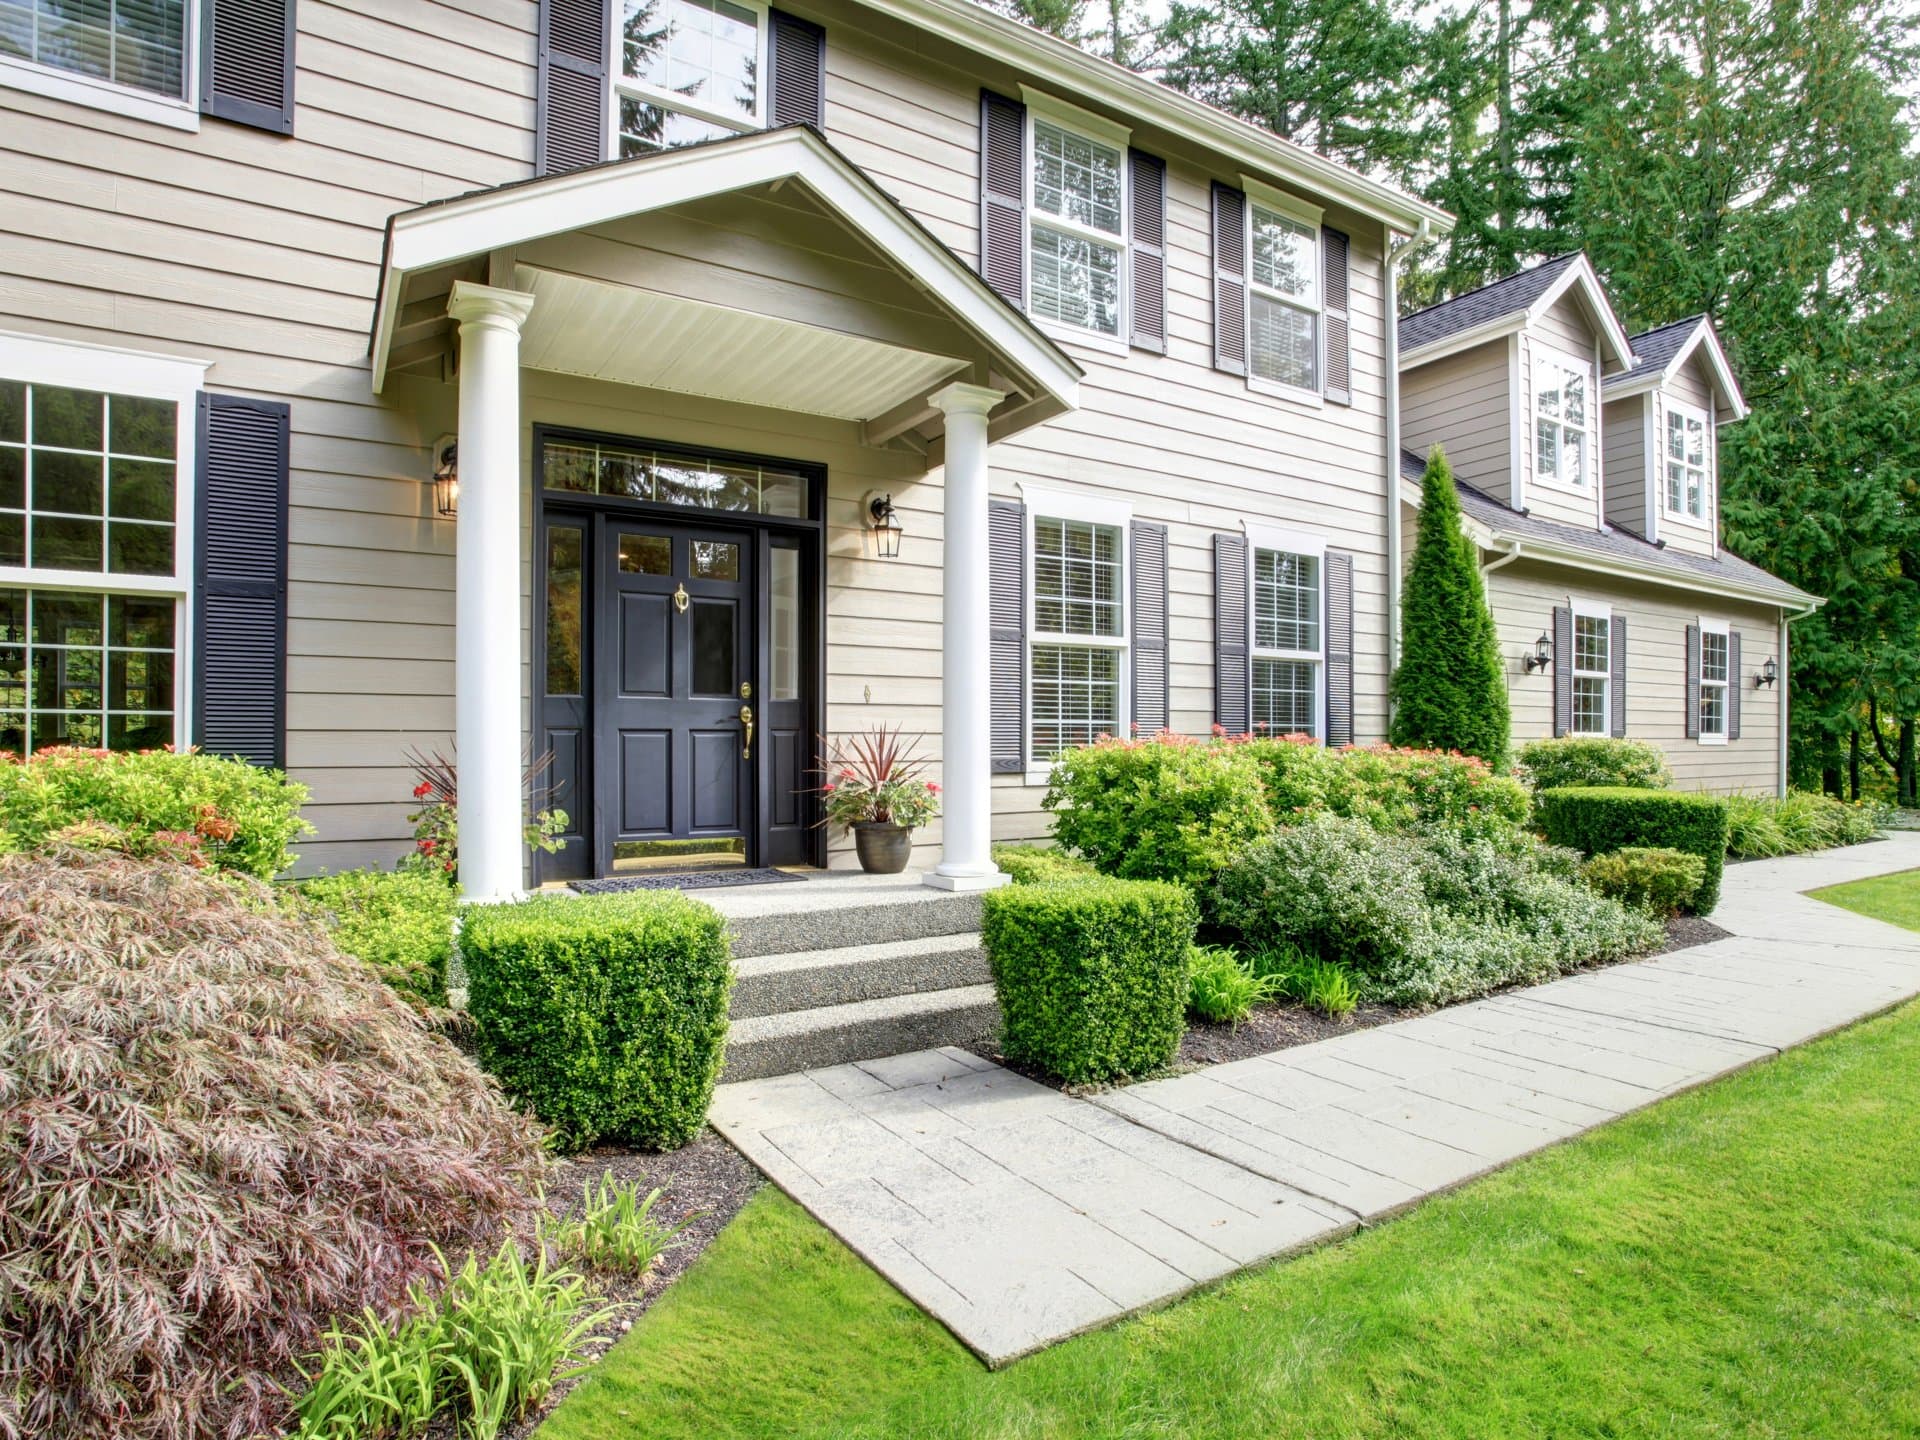
Newton Curb Appeal: Mulch Now or Discount Later
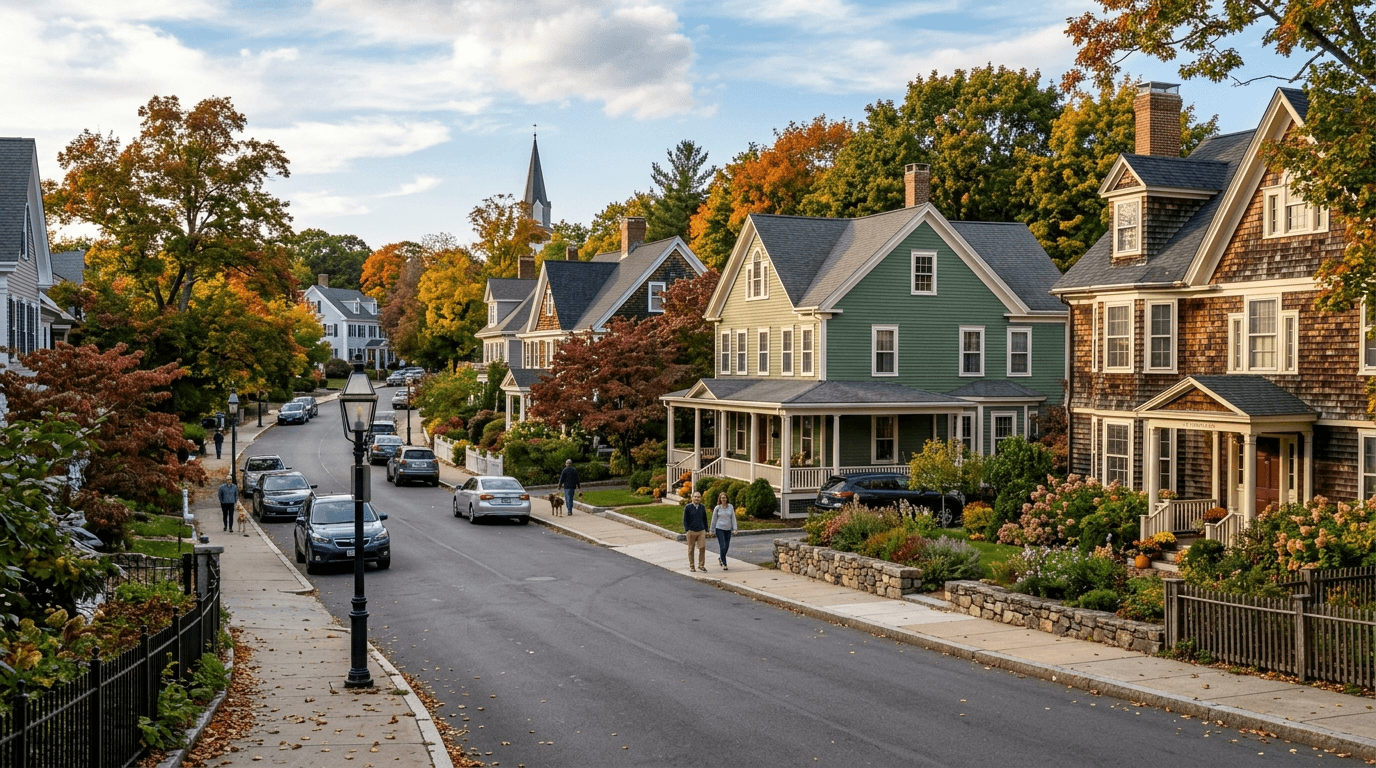
Newton MA’s $1,125,050 Village Price Gap

High Schools: Newton North vs Newton South: Do Trophy Metrics Beat Teenage Joy?
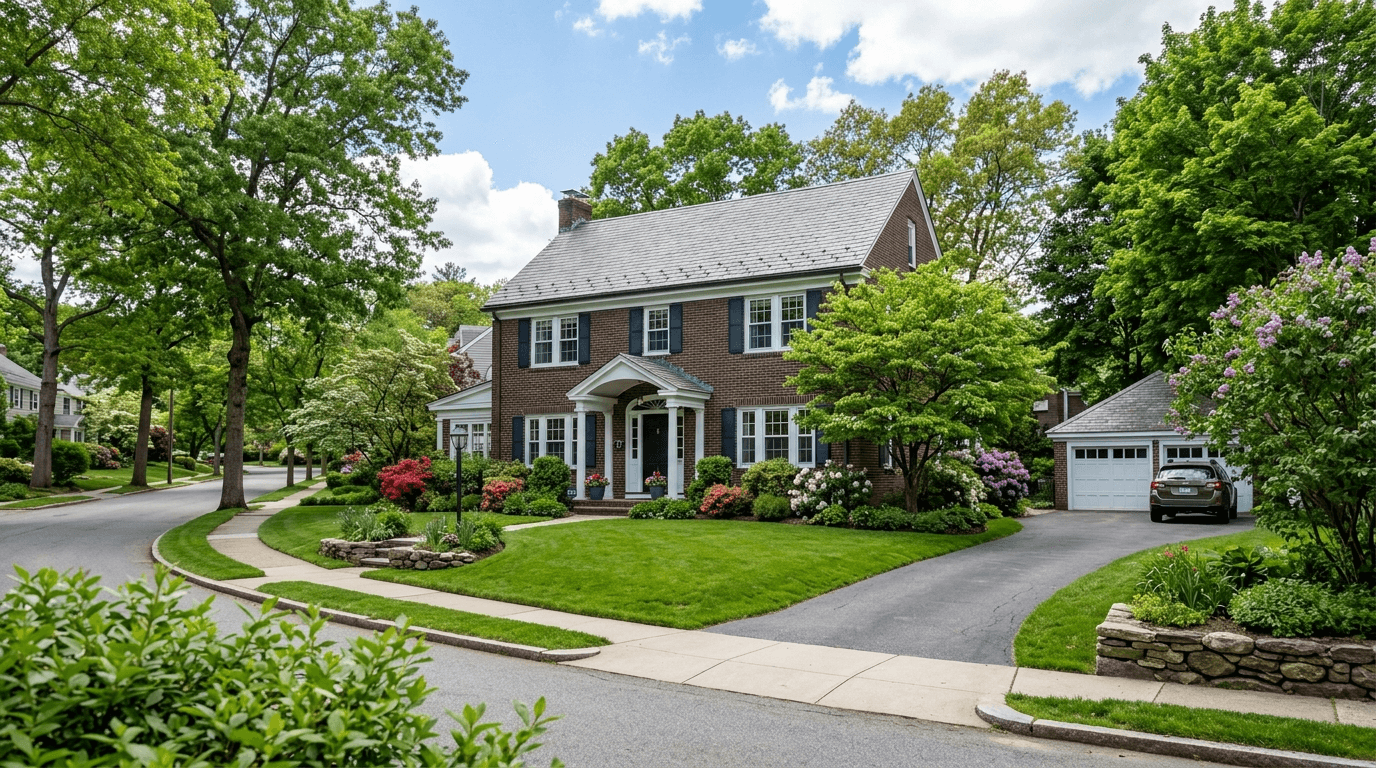
The $150K Wholesale Trap: How Buyers Can Avoid a Costly Spring Market Mistake
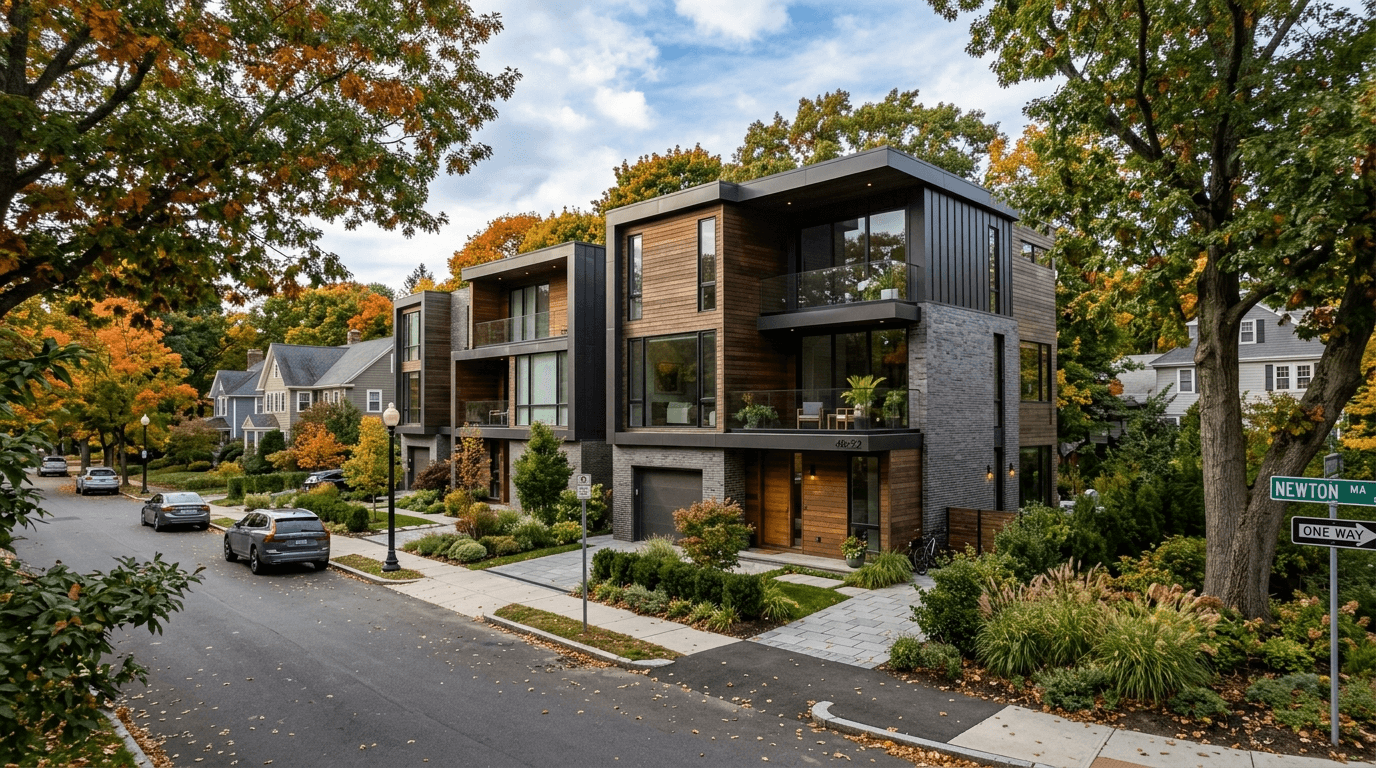
April 2026: Newton Townhouses Become the Smart Starter Home