
80 Temple Road Waltham — Photo 1 of 42
Beds
4
Baths
1
SqFt
1,718
Style
Single Family
Built
1950
Gleaming hardwood floors welcome you to this charming 4 bedroom, 1-bath Cape-style home in the desirable Glenmeadow East neighborhood of North Waltham. The first floor features a stunning family room/dining room combination with newly installed hardwood floors and beamed ceilings, a kitchen ready for your personal touch, full bath, and two bedrooms. The second floor boasts newly installed laminate flooring and two additional bedrooms. Enjoy a nice level .31-acre lot with off-street parking, first-floor central A/C, newer heating system, oil tank and electric hot water heater, gutters, and some freshly painted rooms. The unfinished basement offers laundry, woodworking space, storage, and plenty of potential. Conveniently located near major highways, schools, parks, Belmont Country Club, and Bentley University.
Key facts
The annual property taxes are $5,047 (2026 tax year). It sits on a 0.31-acre (13,503 sq ft) lot.
No longer available to tour
Market Value Analysis
* Analysis is based on 24 actively listed and recently sold comparable properties strictly within Waltham, MA.
Property Details
Financials
Parking
Interior Specifications
Climate & Utilities
Building & Exterior
Property & Lot
Amenities & Appliances
Electric Water Heater • Range • Refrigerator • Washer • Dryer
Neighborhood
Public Transportation • Shopping • Park • Highway Access • House of Worship • Public School
Geography
Floorplan Breakdown
Structural Layout
Living Room
Lvl Main,First16.1 x 14
Closet, Flooring - Hardwood, Window(s) - Picture
Dining Room
Lvl Main,FirstCeiling Fan(s), Beamed Ceilings, Flooring - Hardwood, Lighting - Overhead
Kitchen
Lvl Main,First11.5 x 11.4
Flooring - Vinyl, Lighting - Overhead
Family Room
Lvl Main,First14 x 23.2
Beamed Ceilings, Flooring - Hardwood
Primary Bedroom
Lvl Main,First9.1 x 11.5
Closet, Flooring - Hardwood
Bedroom 2
Lvl Second11.11 x 16.5
Bedroom 3
Lvl Second11.11 x 16.5
Closet, Flooring - Laminate
Bathroom 1
Lvl First5.1 x 8
Bathroom - Full, Flooring - Vinyl
Questions about this home
What are the property taxes for 80 Temple Road, Waltham?
The annual property taxes for 80 Temple Road, Waltham are $5,047 (2026 tax year).
How big is the lot at 80 Temple Road, Waltham?
80 Temple Road, Waltham sits on a 0.31-acre (13,503 sq ft) lot.
What is the status of 80 Temple Road, Waltham?
80 Temple Road, Waltham is coming soon to the market for sale.
Population
15,808
U.S. Census Bureau, ACS 2024 5-Year Estimates (B01003)
Median Household Income
$118K
U.S. Census Bureau, ACS 2024 5-Year Estimates (B19013)
Renter-Occupied Homes
48.9%
U.S. Census Bureau, ACS 2024 5-Year Estimates (B25003)
New Construction Permits — Middlesex County
2,698 housing units permitted in the last 12 months (+3% vs the prior 12 months) — 1,713 in 5+ unit buildings
U.S. Census Bureau, Building Permits Survey (through Jul '26)
ADU Potential
Massachusetts allows one accessory dwelling unit by right in single-family zoning districts statewide (M.G.L. c. 40A §3; 760 CMR 71.00, effective Feb 2025). Estimated maximum ADU size for this property: 859 sq ft (the lesser of 900 sq ft or half the 1,718 sq ft principal dwelling). Lot size: 13,503 sq ft.
Based on listing data, which indicates the property type — not the zoning district. Local dimensional, septic (Title 5), and historic-district requirements still apply. Not legal advice — verify with the municipality.
Listing Agent: Tracy Spaniol
Listing Office: RE/MAX Encore
MLS® Number: 73586365
No longer available to tour
Similar homes for sale in Waltham



Related Insights
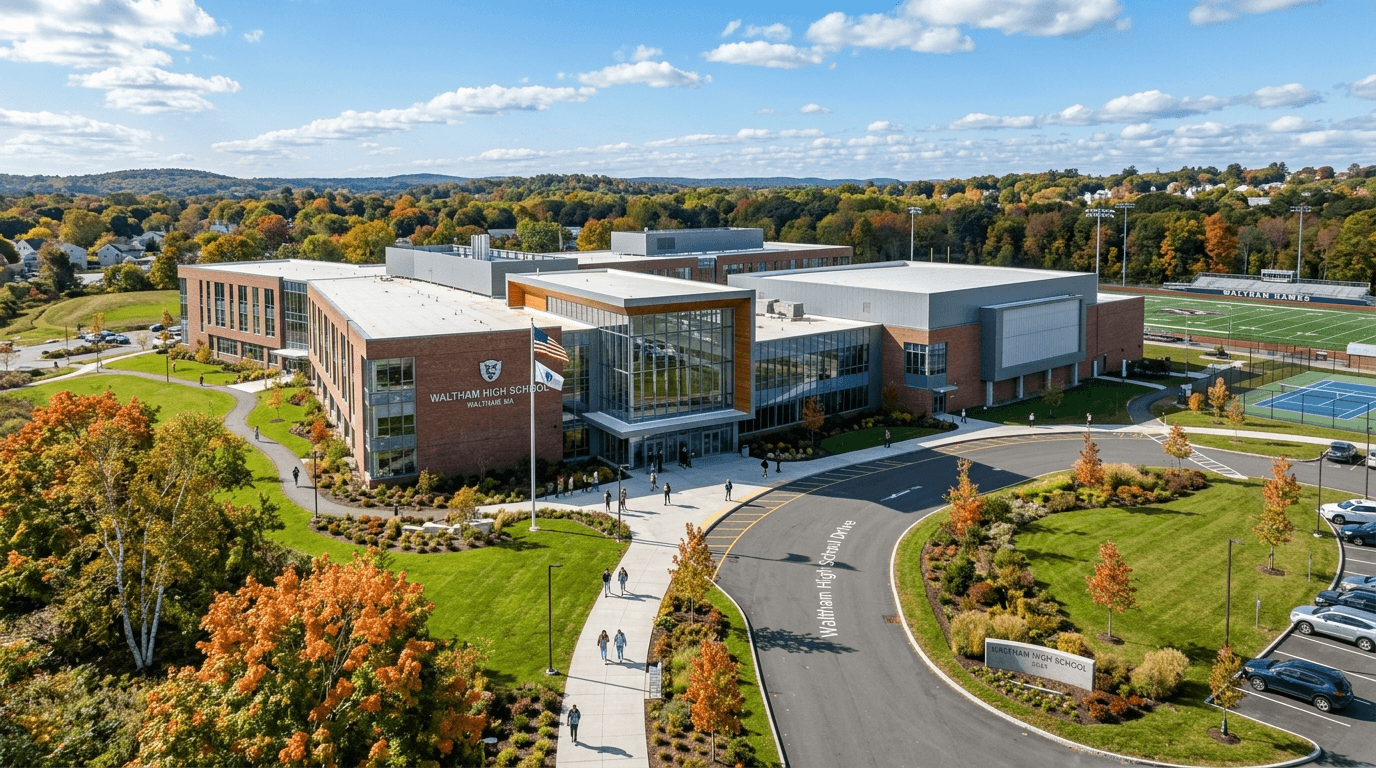
The $290M High School Effect: Why Waltham Homes Still Have the Edge in Spring 2026

Waltham Landlords in April 2026: Student Cash Flow or Family Rental Stability?
