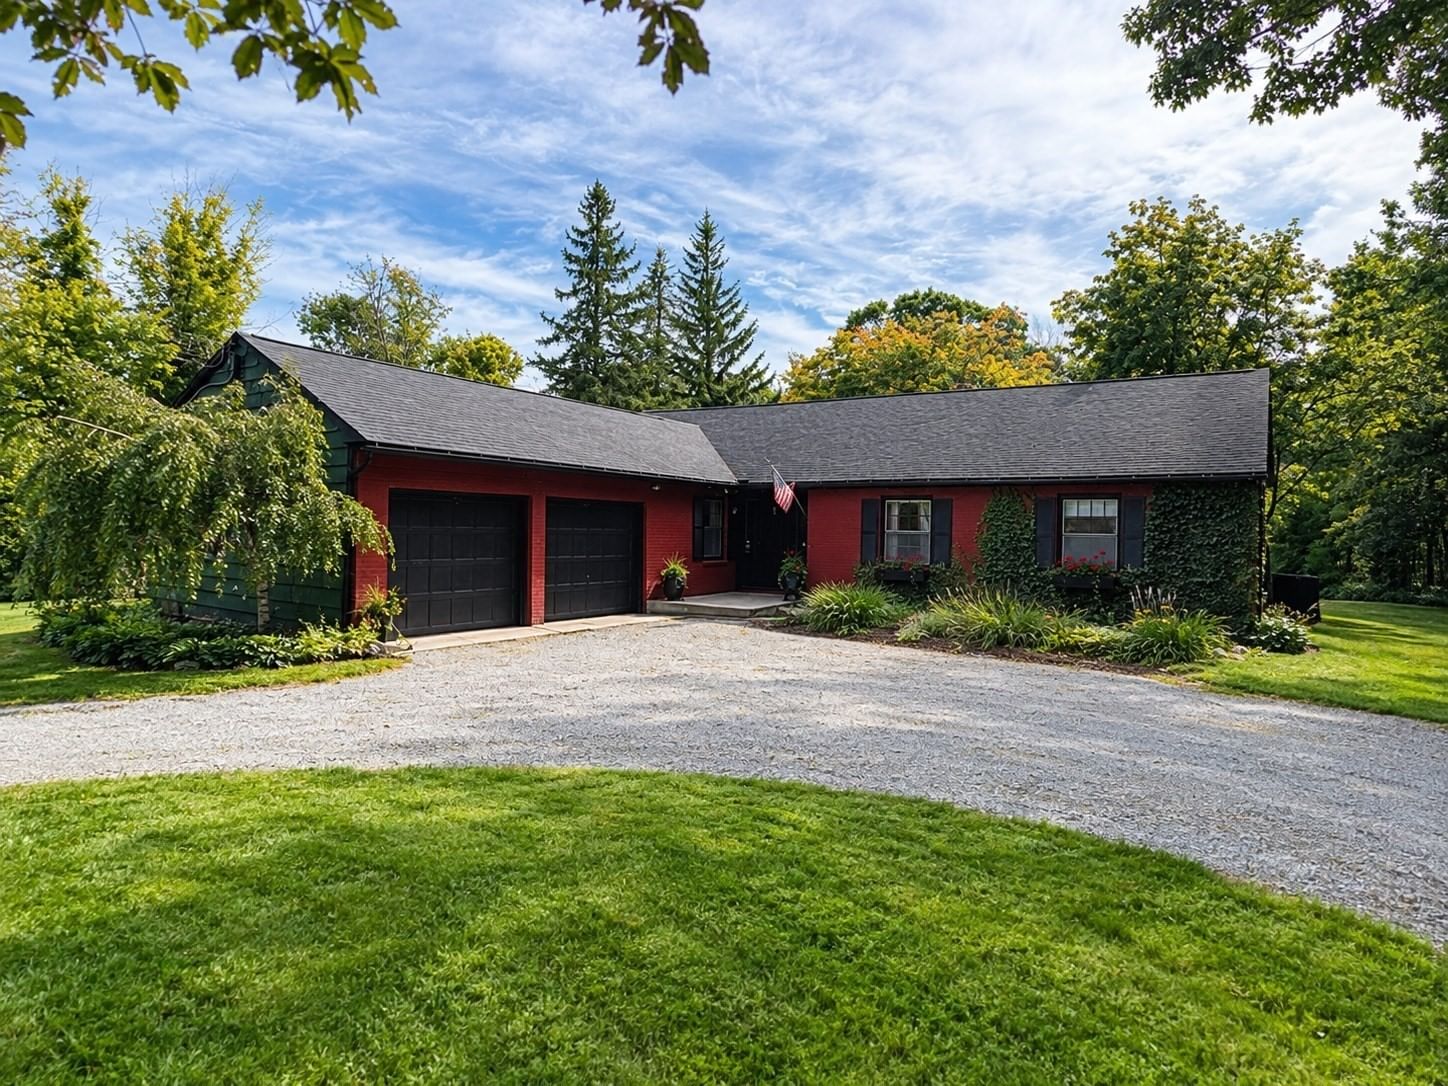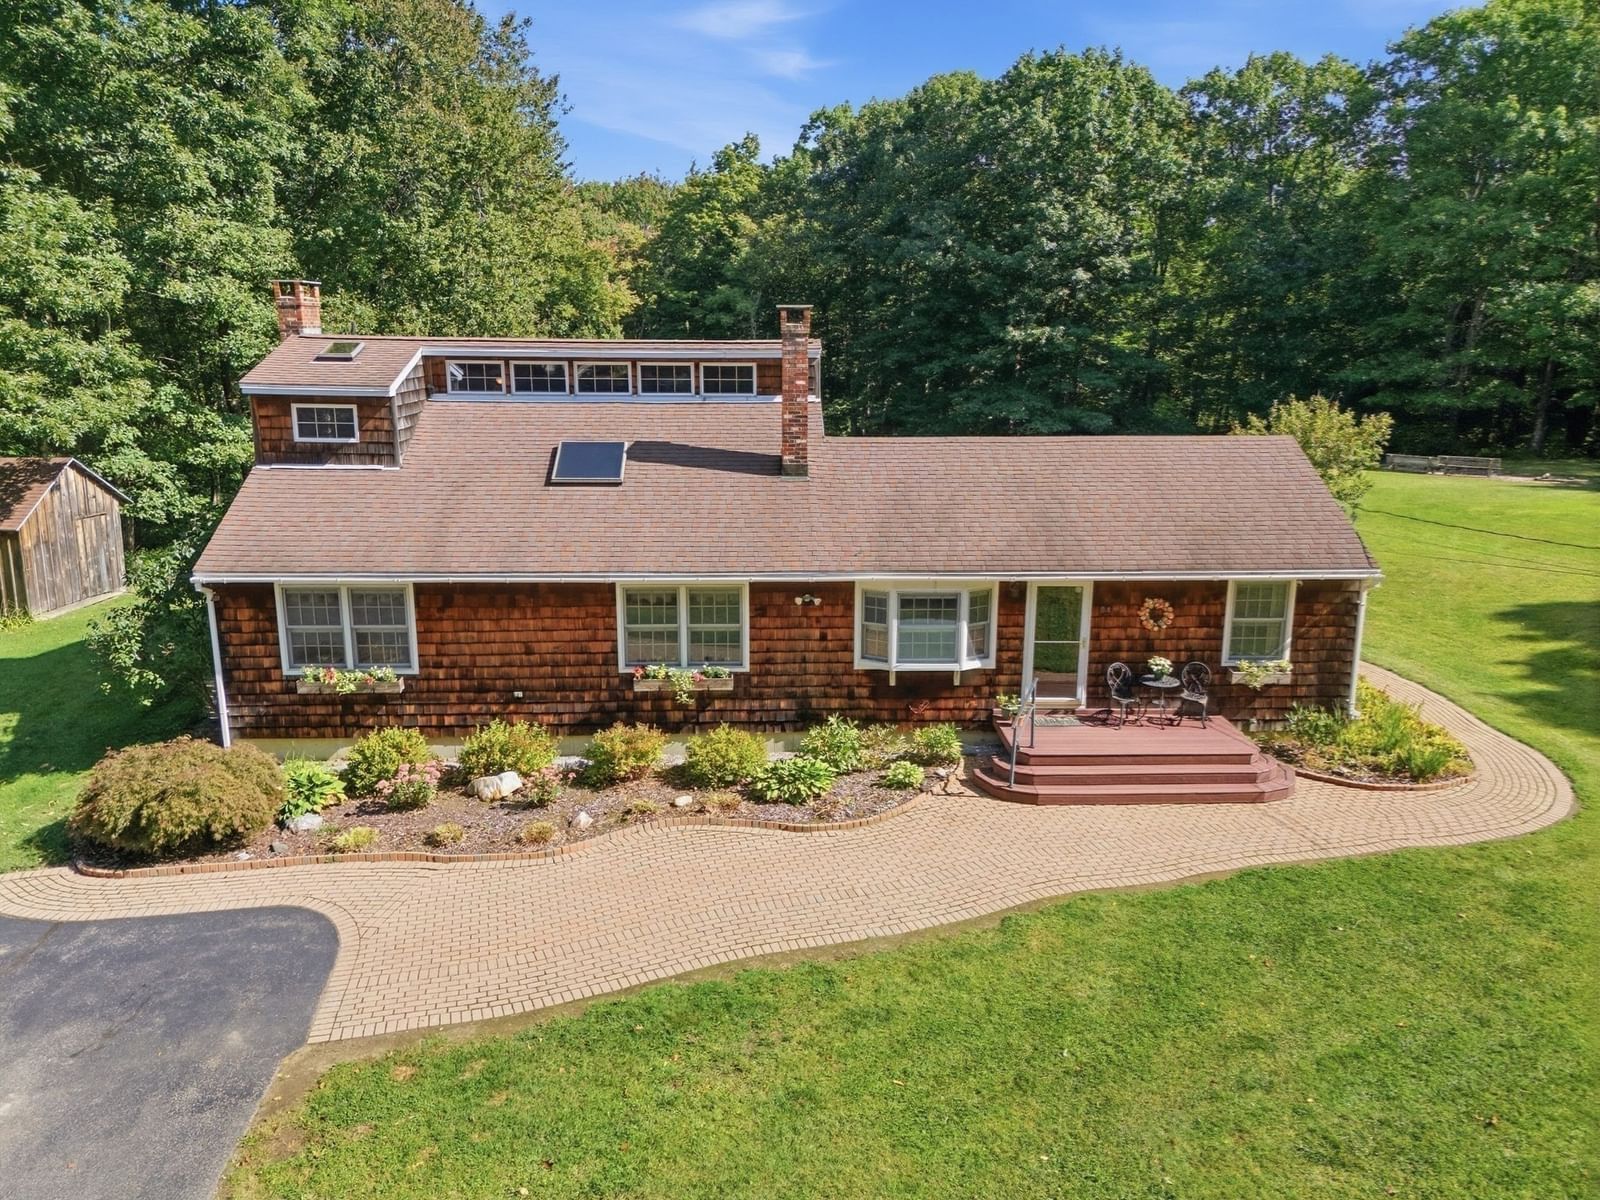
84 Chester Rd Blandford — Photo 1 of 41
Beds
3
Baths
2
SqFt
2,980
Style
Single Family
Built
1981
HOMESTEADERS and HORESELOVERS here is your Dream Home! Comfortable Country Living on almost 5 acres, less than 10 miles from city amenities. A mountain top Modern RANCH: kitchen w/ Granite counters & Island, a Wood Stove in the dining area w/ Bay Wndow, Skylights and Beamed Ceiling in the living room, and sunny Loft with endless uses. The rear Addition: an L-shaped Family Room with Sliders stepping out to the backyard, Patio, & Deck, has a wonderful unexpected BONUS~ an Indoor HotTub! There's a basement with a "game room" complete with a drink refrigerator then a spiral staircase leading up to the LR. This thoughtful, unique floor plan easily lends itself to private relaxation or hosting social events. Additionally, a 3 bay Garage with heated, 500 sq ft workshop above is perfect for the hobbyist or tradesman. Equipped with a whole house Generator for back-up Power and the 2 WoodStoves for dependable Heat ~ this Efficient Home is prepared for any weather ! ! There's a sturdy Wood Barn to store equipment or house livestock, along with a handy, garden shed. Newer Pella windows, architectural Roof, added insulation, and attention to detail throughout ~ will leave you impressed by this stunning property. The Well pump/tank is new, as is the on-demand propane Water Heater ~ w/ NO Electric Bills thanks to the solar panel array on the Garage roof! So much to notice and appreciate~ Showings will start with the Open House on Saturday, Sept 26, from 12;-2:30 (or private showings scheduled after)
Key facts
It was listed on September 21, 2026. The annual property taxes are $4,799 (2025 tax year). It sits on a 4.96-acre (216,057 sq ft) lot.
Immersive Experience
Market Value Analysis
* Analysis is based on 9 actively listed and recently sold comparable properties strictly within Blandford, MA.
Property Details
Financials
Parking
Interior Specifications
Climate & Utilities
Building & Exterior
Property & Lot
Amenities & Appliances
Water Heater • Tankless Water Heater • Range • Dishwasher • Microwave • Refrigerator • Freezer • Washer • Dryer • Wine Refrigerator
Neighborhood
Park • Golf • Conservation Area • House of Worship
Geography
Floorplan Breakdown
Structural Layout
Living Room
Lvl FirstCeiling Fan(s), Beamed Ceilings, Vaulted Ceiling(s), Flooring - Wall to Wall Carpet
Dining Room
Lvl FirstWood / Coal / Pellet Stove, Flooring - Hardwood, Window(s) - Bay/Bow/Box, Open Floorplan, Remodeled
Kitchen
Lvl FirstFlooring - Stone/Ceramic Tile, Dining Area, Countertops - Stone/Granite/Solid, Kitchen Island, Cabinets - Upgraded, Country Kitchen, Lighting - Pendant
Family Room
Lvl Main,FirstCeiling Fan(s), Flooring - Wall to Wall Carpet, Exterior Access, Open Floorplan, Slider
Primary Bedroom
Lvl FirstWalk-In Closet(s), Flooring - Wall to Wall Carpet
Bedroom 2
Lvl FirstBedroom 3
Lvl FirstCloset, Flooring - Wall to Wall Carpet
Bathroom 1
Lvl FirstBathroom - Full, Closet - Linen, Flooring - Stone/Ceramic Tile
Bathroom 2
Lvl FirstBathroom - Full, Bathroom - Tiled With Tub & Shower, Flooring - Stone/Ceramic Tile
Questions about this home
When was 84 Chester Rd, Blandford listed?
84 Chester Rd, Blandford was listed on September 21, 2026.
Has the price of 84 Chester Rd, Blandford changed?
The price hasn't changed since it was listed at $550,000.
What are the property taxes for 84 Chester Rd, Blandford?
The annual property taxes for 84 Chester Rd, Blandford are $4,799 (2025 tax year).
How big is the lot at 84 Chester Rd, Blandford?
84 Chester Rd, Blandford sits on a 4.96-acre (216,057 sq ft) lot.
What is the status of 84 Chester Rd, Blandford?
84 Chester Rd, Blandford is actively listed for sale.
Population
1,327
U.S. Census Bureau, ACS 2024 5-Year Estimates (B01003)
Median Household Income
$98K
U.S. Census Bureau, ACS 2024 5-Year Estimates (B19013)
Renter-Occupied Homes
2.9%
U.S. Census Bureau, ACS 2024 5-Year Estimates (B25003)
New Construction Permits — Hampden County
358 housing units permitted in the last 12 months (+18% vs the prior 12 months) — 63 in 5+ unit buildings
U.S. Census Bureau, Building Permits Survey (through Jul '26)
ADU Potential
Massachusetts allows one accessory dwelling unit by right in single-family zoning districts statewide (M.G.L. c. 40A §3; 760 CMR 71.00, effective Feb 2025). Estimated maximum ADU size for this property: 900 sq ft (the lesser of 900 sq ft or half the 2,980 sq ft principal dwelling). Lot size: 216,057 sq ft.
Based on listing data, which indicates the property type — not the zoning district. Local dimensional, septic (Title 5), and historic-district requirements still apply. Not legal advice — verify with the municipality.
Listing Agent: Terry Hooper
Listing Office: Park Square Realty
MLS® Number: 73580237