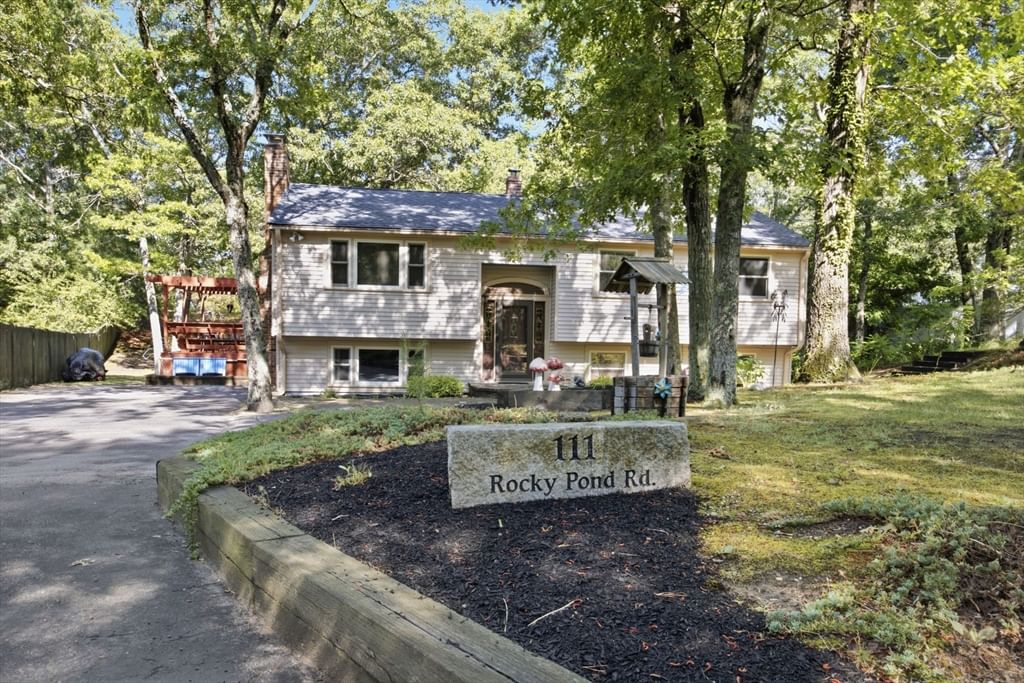
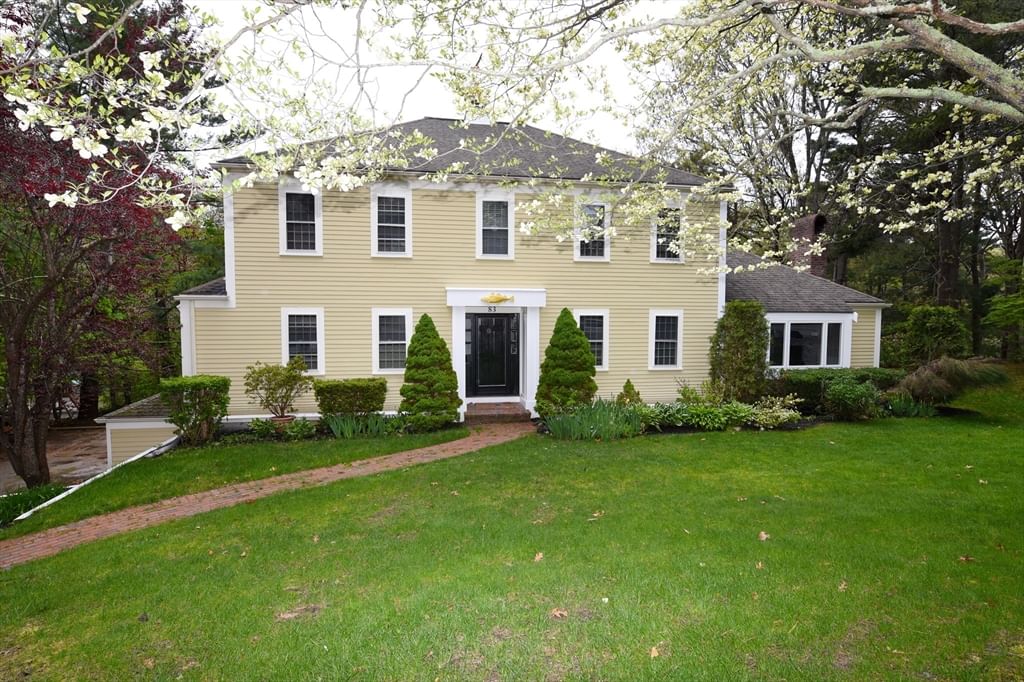
93 Shore Drive Plymouth — Photo 1 of 33
Beds
4
Baths
2.5
SqFt
2,272
Style
Single Family
Built
1986
Bring your vision to 93 Shore Drive, a one-of-a-kind home in Plymouth’s desirable Oceanaire community offering space, flexibility, and endless possibilities. Set on a double lot with access to a resident-only beach, this 4-bedroom home features a unique two-level layout that lends itself to a variety of living arrangements. Upstairs are 2 bedrooms, 1.5 baths, the kitchen, and a beautiful living/dining area where floor-to-ceiling windows and a cathedral ceiling fill the space with natural light. Step onto the deck to enjoy peek-a-boo ocean views and the coastal surroundings. Downstairs are 2 additional bedrooms, a full bath, family room, and separate exterior access. The separation between levels creates an opportunity for an in-law arrangement, multigenerational living, or potential two-family conversion, subject to buyer due diligence and necessary approvals. The home will be delivered with a brand-new 4-bedroom septic system. With beaches, nature trails, local restaurants, and everyday essentials nearby, 93 Shore Drive offers the chance to make a distinctive home your own while enjoying the laid-back coastal lifestyle that makes this pocket of Plymouth so special.
Key facts
It was listed on September 29, 2026. The annual property taxes are $6,444 (2026 tax year). It sits on a 0.11-acre (4,792 sq ft) lot.
Market Value Analysis
* Analysis is based on 24 actively listed and recently sold comparable properties strictly within Plymouth, MA.
Property Details
Financials
Parking
Interior Specifications
Climate & Utilities
Building & Exterior
Property & Lot
Amenities & Appliances
Range • Dishwasher • Refrigerator • Washer • Dryer
Neighborhood
Tennis Court(s) • Park • Walk/Jog Trails • Public School
Geography
Floorplan Breakdown
Structural Layout
Living Room
Lvl Main,Second12.916666666 x 16.25
Skylight, Cathedral Ceiling(s), Flooring - Hardwood, Window(s) - Picture, Deck - Exterior, Exterior Access, Open Floorplan, Slider
Dining Room
Lvl Main,Second13.25 x 9.25
Cathedral Ceiling(s), Flooring - Hardwood, Deck - Exterior, Exterior Access, Open Floorplan, Slider
Kitchen
Lvl Main,Second10.916666666 x 22.25
Flooring - Stone/Ceramic Tile, Exterior Access, Stainless Steel Appliances
Family Room
Lvl First13 x 24.833333333
Flooring - Wall to Wall Carpet, Exterior Access, Slider
Primary Bedroom
Lvl Main,Second13.583333333 x 12.833333333
Closet, Flooring - Hardwood, Window(s) - Picture
Bedroom 2
Lvl Main,First13.583333333 x 12.333333333
Bedroom 3
Lvl First15.75 x 12.833333333
Closet, Window(s) - Picture
Bedroom 4
Lvl First13.25 x 12
Closet, Window(s) - Picture
Bathroom 1
Lvl Main,Second5.083333333 x 11.75
Bathroom - Full, Remodeled
Bathroom 2
Lvl Main,Second5.083333333 x 5.833333333
Bathroom - Half
Bathroom 3
Lvl First5.083333333 x 10.916666666
Bathroom - Full, Remodeled
Questions about this home
When was 93 Shore Drive, Plymouth listed?
93 Shore Drive, Plymouth was listed on September 29, 2026.
Has the price of 93 Shore Drive, Plymouth changed?
The price hasn't changed since it was listed at $639,000.
What are the property taxes for 93 Shore Drive, Plymouth?
The annual property taxes for 93 Shore Drive, Plymouth are $6,444 (2026 tax year).
How big is the lot at 93 Shore Drive, Plymouth?
93 Shore Drive, Plymouth sits on a 0.11-acre (4,792 sq ft) lot.
What is the status of 93 Shore Drive, Plymouth?
93 Shore Drive, Plymouth is actively listed for sale.
Population
63,689
U.S. Census Bureau, ACS 2024 5-Year Estimates (B01003)
Median Household Income
$117K
U.S. Census Bureau, ACS 2024 5-Year Estimates (B19013)
Renter-Occupied Homes
21.0%
U.S. Census Bureau, ACS 2024 5-Year Estimates (B25003)
New Construction Permits — Plymouth County
1,093 housing units permitted in the last 12 months (+18% vs the prior 12 months) — 176 in 5+ unit buildings
U.S. Census Bureau, Building Permits Survey (through Jul '26)
ADU Potential
Massachusetts allows one accessory dwelling unit by right in single-family zoning districts statewide (M.G.L. c. 40A §3; 760 CMR 71.00, effective Feb 2025). Estimated maximum ADU size for this property: 900 sq ft (the lesser of 900 sq ft or half the 2,272 sq ft principal dwelling). Lot size: 4,792 sq ft.
Based on listing data, which indicates the property type — not the zoning district. Local dimensional, septic (Title 5), and historic-district requirements still apply. Not legal advice — verify with the municipality.
Listing Agent: Abigail Andreson
Listing Office: ALANTE Real Estate
MLS® Number: 73582123