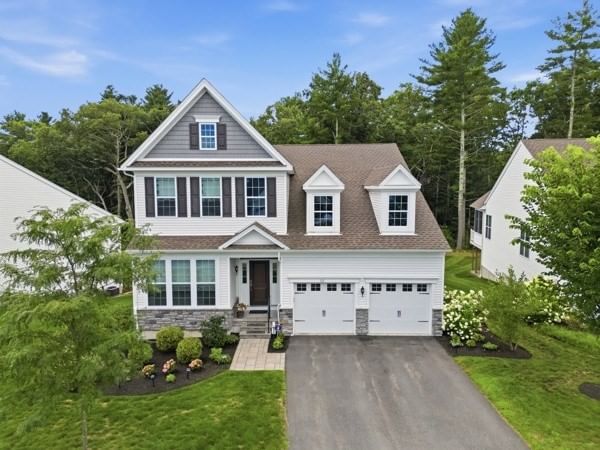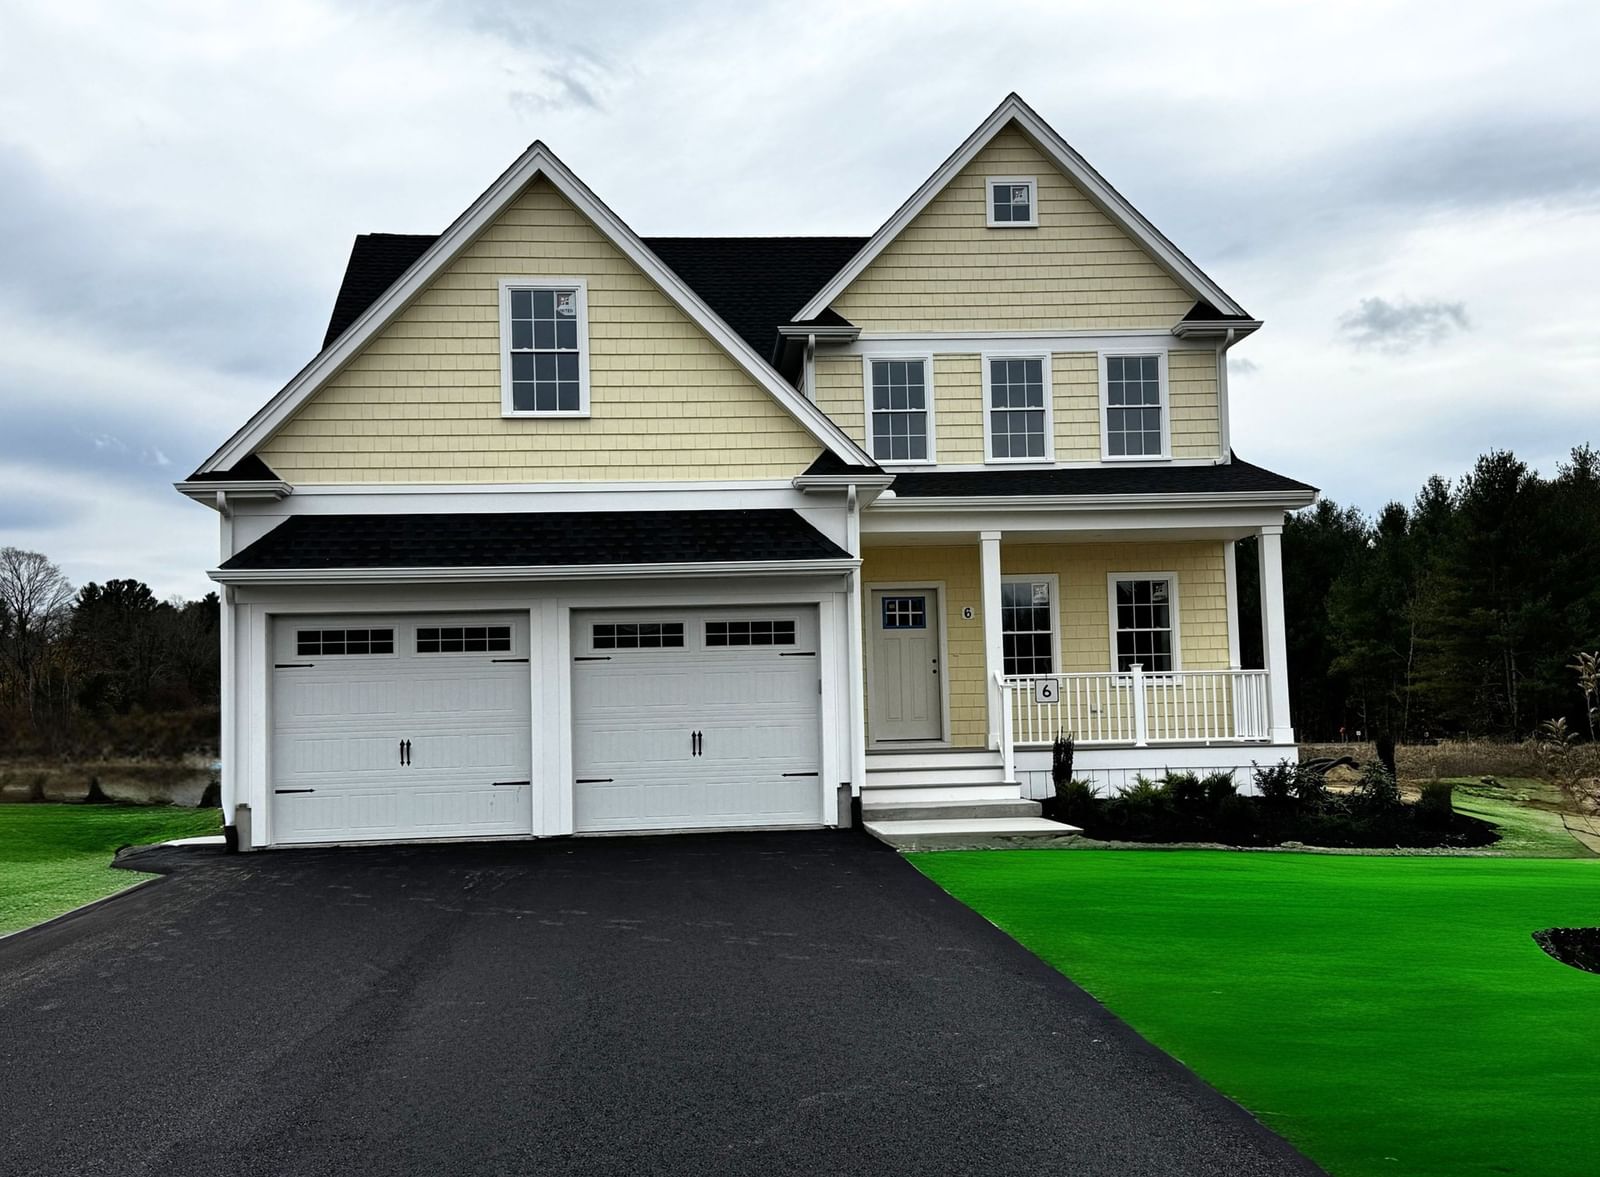
1 April Way Millis — Photo 1 of 35
$1,089,000
Investment Analysis — 1 April Way
Millis, MA 02054
Based on HUD Small Area Fair Market Rent for Boston-Cambridge-Quincy, MA-NH HUD Metro FMR Area, a 4-bedroom in 02054 carries an estimated $3,420/mo in gross rent — about a 0.56% cap rate and $6,122/yr in estimated NOI at the $1,089,000 list price. Adjust every assumption in the calculator below.
Beds
4
Baths
2.5
SqFt
2,808
Style
Single Family
Built
2026
*** HOME IS TO BE BUILT*** DON'T MISS OUT FOR EARLY SPRING DELIVERY... On This Beautiful Contemporary SPRINGVIEW Model TO BE BUILT! First Floor Layout Features a Modern Open Floorplan with 9' Ft Ceilings - Spacious Kitchen with Custom Cabinetry, Quartz Countertops & Center Island with Pendant Lighting with Dining Area open to Family Room with Inviting Custom Fireplace & Hardwood Floors, Plus Added Flex Space which is Perfect Room for Home Office or Playroom! Upstairs Includes 4 Spacious Bedrooms with Ample Closet Space & Convenient 2nd Floor Laundry. Primary Bedroom Suite Boasts a Private Bath with Double Vanity & Tiled Shower and Soaking Tub. Situated On a Lovely Corner Lot and Attached 2-Car Garage. Town Water and Sewer. Come See All That Millis Has to Offer - Award Winning School System, Local Dining & Shopping - All Set In a Convenient Commuter Friendly Location Close to Major Routes & Just Miles to Norfolk Commuter Rail.
Estimates — not financial advice
These figures are illustrative estimates for informational purposes only — not an appraisal, valuation, or guarantee of rent, income, or returns, and not financial, tax, or investment advice. Rent is either the figure reported on the MLS listing — in-place rent that may differ from market and is not verified against the actual leases — or, where the listing reports none, an estimate from HUD Small Area Fair Market Rents, a government benchmark that may differ from actual market rent. Each figure is labelled with its source. Cap rate, NOI, and returns depend on the assumptions shown, which you can change. MLS and other third-party data may be inaccurate or out of date. Verify all figures independently and consult your own financial, tax, and legal advisors before making any investment decision.
Immersive Experience
Property Details
Financials
Parking
Interior Specifications
Climate & Utilities
Building & Exterior
Property & Lot
Amenities & Appliances
Water Heater • Tankless Water Heater • Range • Dishwasher • Disposal • Microwave • Plumbed For Ice Maker
Neighborhood
Public Transportation • Shopping • Park • Walk/Jog Trails • Stable(s) • Medical Facility
Geography
Floorplan Breakdown
Structural Layout
Dining Room
Lvl FirstFlooring - Hardwood
Kitchen
Lvl FirstFlooring - Hardwood, Pantry, Countertops - Stone/Granite/Solid, Kitchen Island, Cabinets - Upgraded, Open Floorplan
Office
Lvl FirstFlooring - Hardwood
Family Room
Lvl FirstFlooring - Hardwood
Primary Bedroom
Lvl SecondFlooring - Wall to Wall Carpet
Bedroom 2
Lvl SecondBedroom 3
Lvl SecondFlooring - Wall to Wall Carpet
Bedroom 4
Lvl SecondFlooring - Hardwood, Flooring - Wall to Wall Carpet
Bathroom 1
Lvl FirstBathroom - Half, Flooring - Stone/Ceramic Tile
Bathroom 2
Lvl SecondBathroom - Full, Bathroom - Double Vanity/Sink, Bathroom - Tiled With Shower Stall, Bathroom - With Tub, Flooring - Stone/Ceramic Tile
Bathroom 3
Lvl SecondBathroom - Full, Bathroom - With Tub & Shower, Flooring - Stone/Ceramic Tile
Listing Agent: Kathryn M. Gruttadauria
Listing Office: ERA Key Realty Services-Bay State Group
MLS® Number: 73581548