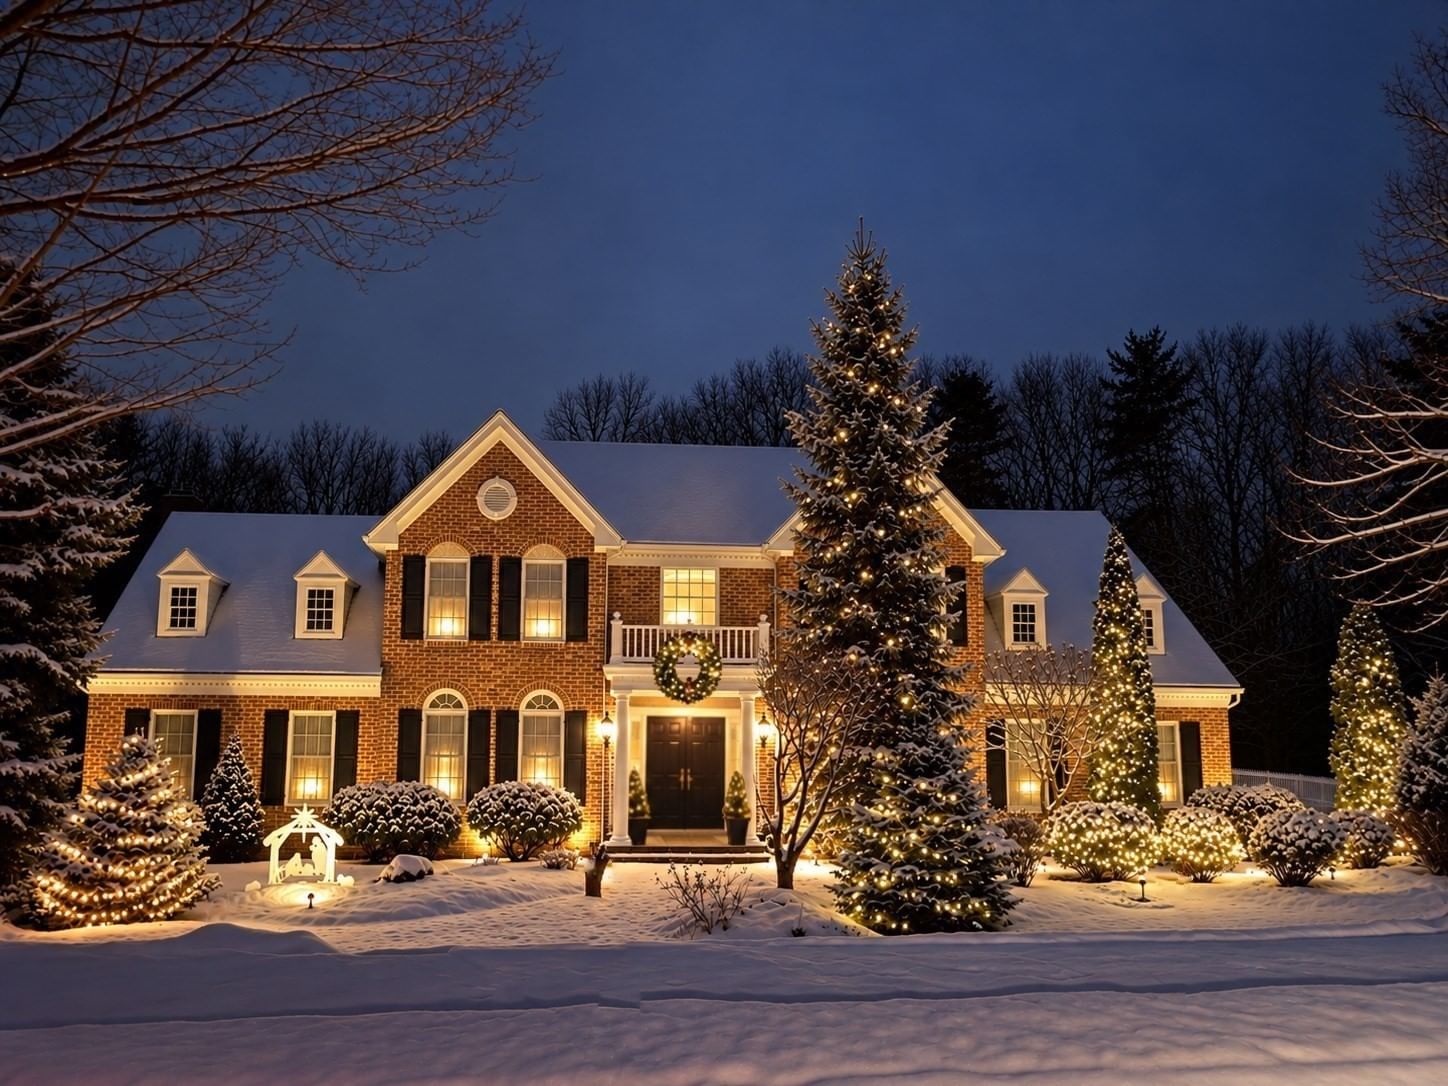
1 Honeybee Pass Hopkinton — Photo 1 of 42
Recent Drop: $75,050
$2,299,900
Investment Analysis — 1 Honeybee Pass
Hopkinton, MA 01748 — Turkey Ridge Estates
Based on HUD Small Area Fair Market Rent for Boston-Cambridge-Quincy, MA-NH HUD Metro FMR Area, a 4-bedroom in 01748 carries an estimated $4,260/mo in gross rent — about a -0.08% cap rate and $-1,756/yr in estimated NOI at the $2,299,900 list price. Adjust every assumption in the calculator below.
Beds
4
Baths
5.5
SqFt
5,395
Style
Single Family
Built
2023
Better than new at sought-after Turkey Ridge, this spectacular 2-year-young custom home offers every premium upgrade without the wait. Exceptional curb appeal showcases striking architectural details, Hardie Plank siding, black framed windows, stone accents, and a welcoming front porch with metal roof detail. Inside, refined finishes and thoughtful design define the open-concept layout featuring a dramatic two-story family room with gas fireplace, elegant dining room, study, and expansive mudroom. The chef’s kitchen is appointed with Thermador appliances, custom cabinetry, oversized island, walk-in pantry, and wet bar. Upstairs, the luxurious primary suite offers a custom walk-in closet and spa-inspired bath, while additional bedrooms include a Jack-and-Jill and private en suite. The finished walkout lower level adds 1,300+ sq ft with full bath and abundant natural light. The garage is immaculate with epoxy floors! All of this with top rated schools, commuting, MBTA and the Marathon!
Estimates — not financial advice
These figures are illustrative estimates for informational purposes only — not an appraisal, valuation, or guarantee of rent, income, or returns, and not financial, tax, or investment advice. Rent is either the figure reported on the MLS listing — in-place rent that may differ from market and is not verified against the actual leases — or, where the listing reports none, an estimate from HUD Small Area Fair Market Rents, a government benchmark that may differ from actual market rent. Each figure is labelled with its source. Cap rate, NOI, and returns depend on the assumptions shown, which you can change. MLS and other third-party data may be inaccurate or out of date. Verify all figures independently and consult your own financial, tax, and legal advisors before making any investment decision.
Property Details
Financials
Parking
Interior Specifications
Climate & Utilities
Building & Exterior
Property & Lot
Amenities & Appliances
Gas Water Heater • Range • Oven • Dishwasher • Microwave • Wine Refrigerator • ENERGY STAR Qualified Dishwasher • Range Hood • Instant Hot Water
Neighborhood
Public Transportation • Shopping • Tennis Court(s) • Park • Walk/Jog Trails • Golf
Geography
Property History
$2,299,900
Was $2,374,950
Jul 8, 2026
MLS® 73514725
$2,374,950
May 7, 2026
MLS® 73514725
Listing Agent: Jennifer Green Thompson
Listing Office: RE/MAX Signature Properties
MLS® Number: 73514725