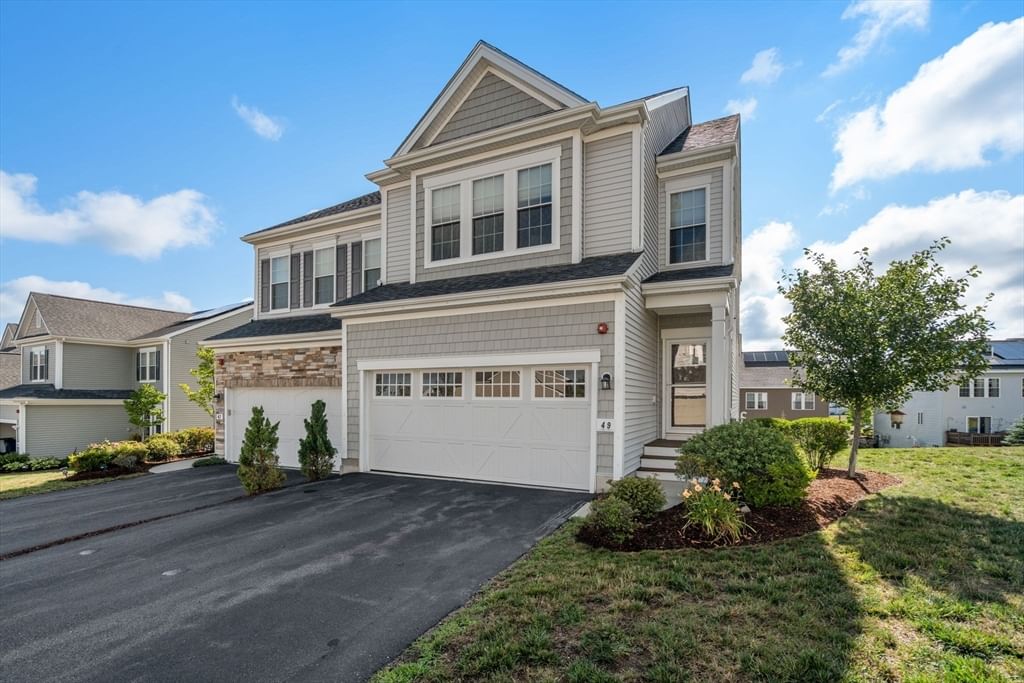
12 Rocky Woods Rd Hopkinton — Photo 1 of 42
Recent Drop: $46,000
$899,000
Investment Analysis — 12 Rocky Woods Rd
Hopkinton, MA 01748 — The Commons/Rocky Woods
Based on HUD Small Area Fair Market Rent for Boston-Cambridge-Quincy, MA-NH HUD Metro FMR Area, a 4-bedroom in 01748 carries an estimated $4,260/mo in gross rent — about a 2.29% cap rate and $20,550/yr in estimated NOI at the $899,000 list price. Adjust every assumption in the calculator below.
Beds
4
Baths
2.5
SqFt
2,904
Style
Single Family
Built
1998
Welcome to Rocky Woods, one of Hopkinton’s wonderful neighborhood settings! This 4-bedroom, 2.5-bath Colonial offers an exceptional opportunity to own in Hopkinton at an attractive entry-level price point while enjoying the town’s highly regarded school system, community and convenient MetroWest location. A charming front porch is just waiting for a porch swing and sets the tone for this warm and inviting home. Inside, the updated kitchen opens to the family room with fireplace and built-in shelving, creating a comfortable everyday living space. A spacious study provides an ideal work-from-home option, while the open floor plan offers flexibility for both daily living and entertaining. Upstairs, the primary suite features a cathedral ceiling and generous walk-in closet. Three additional bedrooms provide flexible space, including one smaller bedroom that would make a wonderful nursery, home office or creative space. Outside, enjoy a private backyard, level driveway and expansive level side yard with plenty of room for play, gardening or outdoor entertaining. Recent improvements include fresh interior paint in 2026, newer appliances and AC condenser, plus a new roof and septic system in 2019. There is still opportunity to add your own style and updates over time, making this a wonderful chance to build equity and truly make the home your own. Located close to Westborough shopping, restaurants and commuter routes, this is a terrific opportunity to become part of the Hopkinton community and enjoy all it has to offer.***Photos showing furniture are virtually staged as visual aid***
Estimates — not financial advice
These figures are illustrative estimates for informational purposes only — not an appraisal, valuation, or guarantee of rent, income, or returns, and not financial, tax, or investment advice. Rent is either the figure reported on the MLS listing — in-place rent that may differ from market and is not verified against the actual leases — or, where the listing reports none, an estimate from HUD Small Area Fair Market Rents, a government benchmark that may differ from actual market rent. Each figure is labelled with its source. Cap rate, NOI, and returns depend on the assumptions shown, which you can change. MLS and other third-party data may be inaccurate or out of date. Verify all figures independently and consult your own financial, tax, and legal advisors before making any investment decision.
Immersive Experience
No longer available to tour
Property Details
Financials
Parking
Interior Specifications
Climate & Utilities
Building & Exterior
Property & Lot
Amenities & Appliances
Gas Water Heater • Tankless Water Heater • Range • Dishwasher • Microwave • Refrigerator • Washer • Dryer
Neighborhood
Shopping • Walk/Jog Trails • Public School • T-Station
Geography
Floorplan Breakdown
Structural Layout
Living Room
Lvl FirstFlooring - Hardwood, French Doors, Crown Molding
Dining Room
Lvl FirstFlooring - Hardwood, Wainscoting, Lighting - Overhead, Crown Molding
Kitchen
Lvl FirstFlooring - Hardwood, Countertops - Stone/Granite/Solid, Kitchen Island, Exterior Access, Slider, Stainless Steel Appliances, Lighting - Pendant, Lighting - Overhead
Office
Lvl BasementFlooring - Wall to Wall Carpet, Recessed Lighting
Family Room
Lvl FirstFlooring - Hardwood, Recessed Lighting
Primary Bedroom
Lvl SecondBathroom - Full, Cathedral Ceiling(s), Ceiling Fan(s), Walk-In Closet(s), Flooring - Wall to Wall Carpet, Attic Access, Recessed Lighting
Bedroom 2
Lvl SecondBedroom 3
Lvl SecondFlooring - Wall to Wall Carpet, Closet - Double
Bedroom 4
Lvl SecondFlooring - Wall to Wall Carpet, Closet - Double
Bathroom 1
Lvl FirstBathroom - Half, Flooring - Stone/Ceramic Tile, Countertops - Stone/Granite/Solid
Bathroom 2
Lvl SecondBathroom - Full, Bathroom - With Shower Stall, Cathedral Ceiling(s), Closet - Linen, Jacuzzi / Whirlpool Soaking Tub
Bathroom 3
Lvl SecondBathroom - Half, Bathroom - With Tub & Shower, Closet - Linen, Flooring - Stone/Ceramic Tile, Double Vanity, Lighting - Overhead
Property History
$899,000
Was $945,000
Sep 27, 2026
MLS® 73568375
$945,000
Was $1,025,000
Sep 10, 2026
MLS® 73568375
$1,025,000
Aug 26, 2026
MLS® 73568375
Listing Agent: The Macchi Group
Listing Office: William Raveis R.E. & Home Services
MLS® Number: 73568375
No longer available to tour