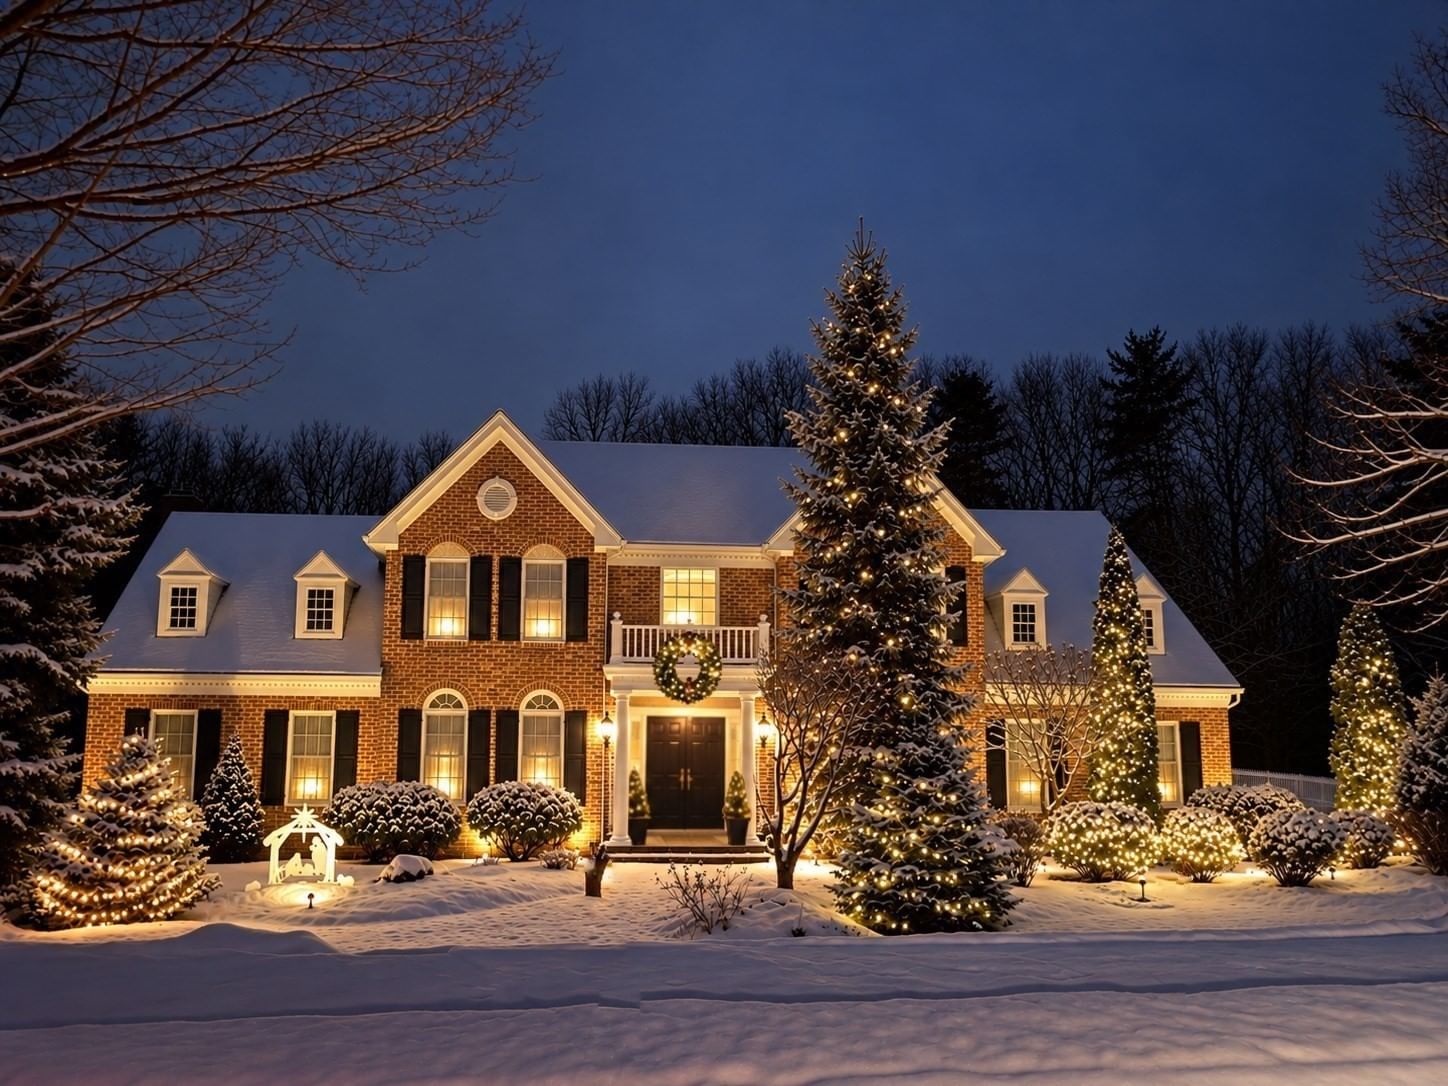
10 Andrea Dr Hopkinton — Photo 1 of 42
Recent Drop: $245,000
$3,750,000
Investment Analysis — 10 Andrea Dr
Hopkinton, MA 01748 — Foreside II
Based on HUD Small Area Fair Market Rent for Boston-Cambridge-Quincy, MA-NH HUD Metro FMR Area, a 4-bedroom in 01748 carries an estimated $4,260/mo in gross rent — about a -0.76% cap rate and $-28,559/yr in estimated NOI at the $3,750,000 list price. Adjust every assumption in the calculator below.
Beds
4
Baths
7
SqFt
9,910
Style
Single Family
Built
2003
A private garden estate overlooking the Upton State Forest, where a winding paver driveway meanders through mature gardens before arriving at an extraordinary custom home. Created by combining three lots into one remarkable homesite, this custom-built residence offers exceptional privacy while remaining just minutes from Route 495, the Mass Pike, shopping, and dining. Nearly two years in the making, every aspect of the home was carefully planned, from its architectural details to its placement on the property to maximize views of the mature gardens and the Upton State Forest beyond. Beautifully landscaped grounds create a remarkable sense of arrival and a peaceful retreat in every season.
Estimates — not financial advice
These figures are illustrative estimates for informational purposes only — not an appraisal, valuation, or guarantee of rent, income, or returns, and not financial, tax, or investment advice. Rent is either the figure reported on the MLS listing — in-place rent that may differ from market and is not verified against the actual leases — or, where the listing reports none, an estimate from HUD Small Area Fair Market Rents, a government benchmark that may differ from actual market rent. Each figure is labelled with its source. Cap rate, NOI, and returns depend on the assumptions shown, which you can change. MLS and other third-party data may be inaccurate or out of date. Verify all figures independently and consult your own financial, tax, and legal advisors before making any investment decision.
Immersive Experience
Property Details
Financials
Parking
Interior Specifications
Climate & Utilities
Building & Exterior
Property & Lot
Amenities & Appliances
Gas Water Heater • Oven • Dishwasher • Trash Compactor • Range • Refrigerator • Washer • Dryer • Vacuum System • Plumbed For Ice Maker
Neighborhood
Public Transportation • Shopping • Pool • Tennis Court(s) • Park • Walk/Jog Trails
Geography
Floorplan Breakdown
Structural Layout
Living Room
Lvl Main,FirstCloset/Cabinets - Custom Built, Flooring - Hardwood, French Doors, Open Floorplan, Lighting - Overhead, Decorative Molding, Tray Ceiling(s)
Dining Room
Lvl FirstCloset/Cabinets - Custom Built, Flooring - Hardwood, Window(s) - Picture, French Doors, Open Floorplan, Recessed Lighting, Lighting - Overhead, Tray Ceiling(s)
Kitchen
Lvl FirstCloset/Cabinets - Custom Built, Flooring - Stone/Ceramic Tile, Window(s) - Picture, Dining Area, Pantry, Countertops - Stone/Granite/Solid, Countertops - Upgraded, Kitchen Island, Cabinets - Upgraded, Exterior Access, Open Floorplan, Recessed Lighting, Remodeled, Second Dishwasher, Lighting - Pendant, Lighting - Overhead, Crown Molding, Decorative Molding, Window Seat
Office
Lvl FirstCloset/Cabinets - Custom Built, Flooring - Hardwood, Window(s) - Picture, French Doors, Recessed Lighting, Crown Molding, Decorative Molding
Family Room
Lvl FirstCathedral Ceiling(s), Closet/Cabinets - Custom Built, Flooring - Hardwood, Window(s) - Bay/Bow/Box, Exterior Access, Open Floorplan, Sunken, Lighting - Sconce, Lighting - Overhead, Crown Molding, Decorative Molding, Window Seat
Primary Bedroom
Lvl SecondBathroom - Full, Cathedral Ceiling(s), Walk-In Closet(s), Closet/Cabinets - Custom Built, Flooring - Wall to Wall Carpet, Window(s) - Picture, French Doors, Steam / Sauna, Archway, Decorative Molding
Bedroom 2
Lvl SecondBedroom 3
Lvl SecondBathroom - Full, Walk-In Closet(s), Closet/Cabinets - Custom Built, Balcony / Deck, Balcony - Exterior, French Doors, Recessed Lighting, Tray Ceiling(s), Window Seat
Bedroom 4
Lvl SecondBathroom - Full, Flooring - Wall to Wall Carpet, Balcony / Deck, Balcony - Exterior, Recessed Lighting
Bathroom 1
Lvl SecondBathroom - Full, Bathroom - Tiled With Shower Stall, Closet - Linen, Flooring - Stone/Ceramic Tile, Hot Tub / Spa, Countertops - Stone/Granite/Solid, Jacuzzi / Whirlpool Soaking Tub
Bathroom 2
Lvl SecondBathroom - Full, Bathroom - Tiled With Tub & Shower, Flooring - Stone/Ceramic Tile, Countertops - Stone/Granite/Solid, Jacuzzi / Whirlpool Soaking Tub, Recessed Lighting
Bathroom 3
Lvl SecondBathroom - Full, Bathroom - Tiled With Shower Stall, Countertops - Stone/Granite/Solid, Jacuzzi / Whirlpool Soaking Tub, Recessed Lighting
Property History
$3,750,000
Was $3,995,000
Aug 7, 2026
MLS® 73527289
$3,995,000
May 31, 2026
MLS® 73527289
Listing Agent: Stephanie Archung
Listing Office: Gibson Sotheby's International Realty
MLS® Number: 73527289