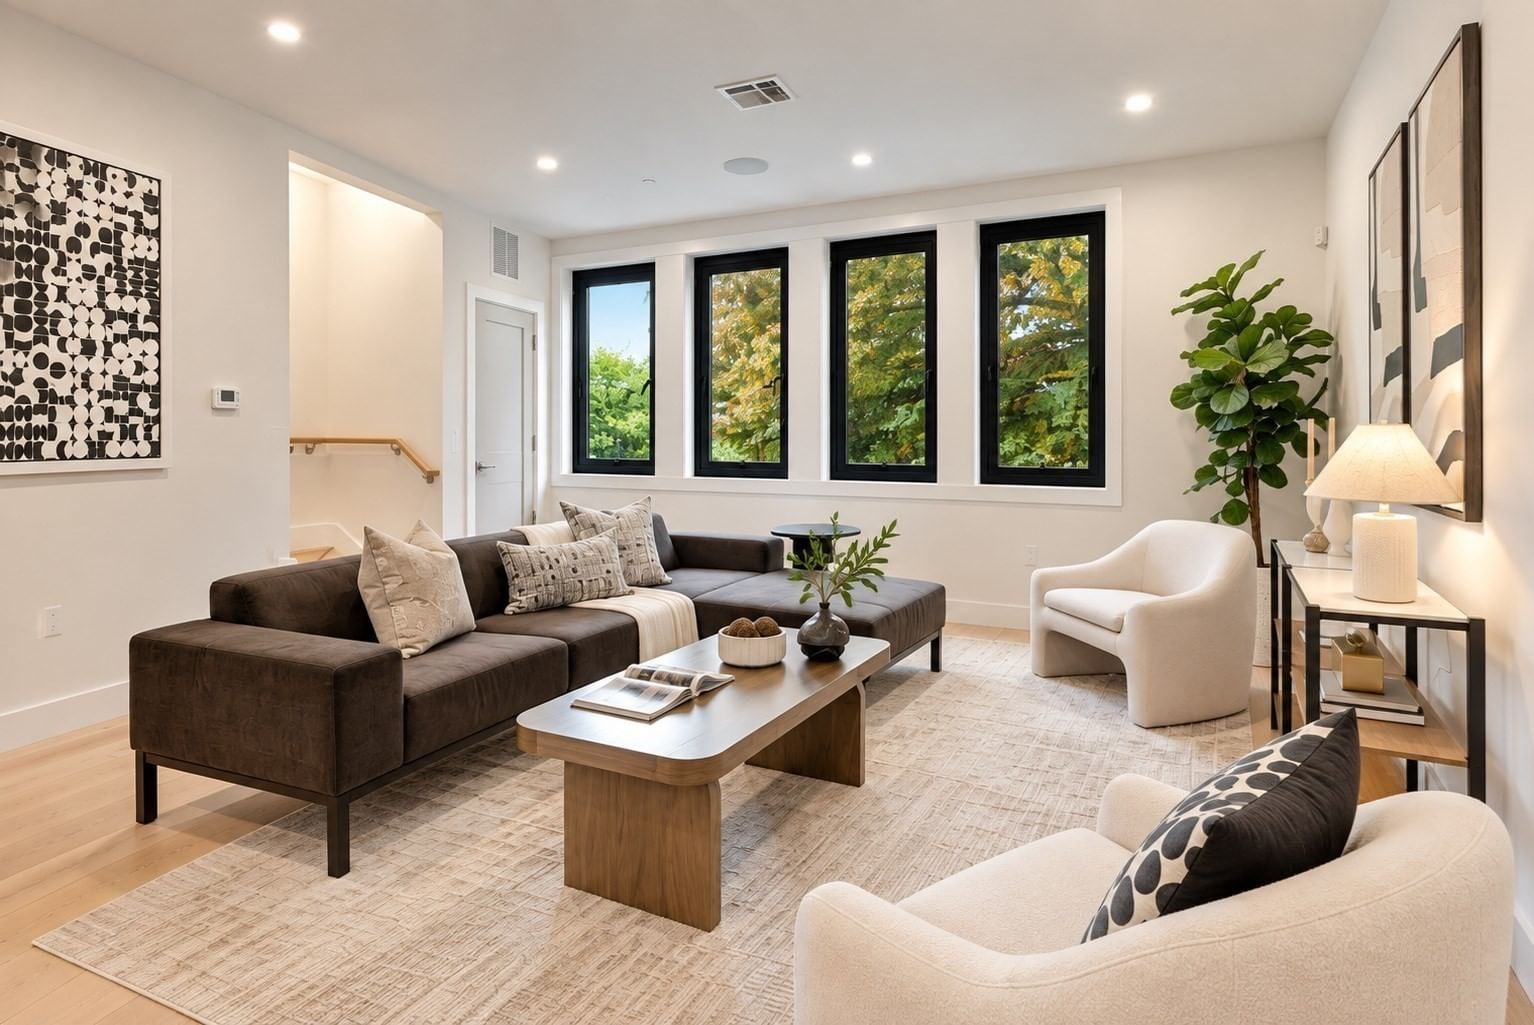
1 Prospect Ave #2 Boston — Photo 1 of 41
$955,000
Investment Analysis — 1 Prospect Ave #2
Boston, MA 02131 — Roslindale
Based on HUD Small Area Fair Market Rent for Boston-Cambridge-Quincy, MA-NH HUD Metro FMR Area, a 4-bedroom in 02131 carries an estimated $3,750/mo in gross rent — about a 2.58% cap rate and $24,677/yr in estimated NOI at the $955,000 list price. Adjust every assumption in the calculator below.
Beds
4
Baths
2.5
SqFt
1,955
Style
Condominium
Built
2020
Set in desirable Prospect Hill and walkable to Roslindale Village, this sprawling townhome with garage parking feels just like a single family. Added to an existing building in 2020, this unit was built completely new with sleek finishes and modern amenities that check every box. The wide-open layout of the kitchen, living room and dining room captivates with high ceilings and oversized windows that flood the home with natural light. You’ll find 3 bedrooms, two luxuriously tiled bathrooms and laundry on the second floor, including a primary suite with walk-in closet, dramatic glass shower and double vanities. The walk-out lower level includes a 4th bedroom that can flex as a guest space, home office or gym. Standout amenities that are private for unit 2 include direct-access garage for 1 car with ample storage, driveway parking for 2+ cars, patio, yard space and built-in garden bed. Embrace living in a close-knit neighborhood that hosts yearly block parties and Porch Fest. Don't miss this tremendous ownership opportunity only minutes from Roslindale Village commuter rail, restaurants, farmer’s market, the Arboretum and Peter’s Hill!
Estimates — not financial advice
These figures are illustrative estimates for informational purposes only — not an appraisal, valuation, or guarantee of rent, income, or returns, and not financial, tax, or investment advice. Rent is either the figure reported on the MLS listing — in-place rent that may differ from market and is not verified against the actual leases — or, where the listing reports none, an estimate from HUD Small Area Fair Market Rents, a government benchmark that may differ from actual market rent. Each figure is labelled with its source. Cap rate, NOI, and returns depend on the assumptions shown, which you can change. MLS and other third-party data may be inaccurate or out of date. Verify all figures independently and consult your own financial, tax, and legal advisors before making any investment decision.
Open Houses
Property Details
Financials
Parking
Interior Specifications
Climate & Utilities
Building & Exterior
Property & Lot
Amenities & Appliances
Range • Dishwasher • Disposal • Microwave • Refrigerator • Washer • Dryer
Neighborhood
Public Transportation • Park • Walk/Jog Trails
Geography
Floorplan Breakdown
Structural Layout
Living Room
Lvl Second22 x 18
Flooring - Hardwood, Exterior Access, Open Floorplan, Recessed Lighting
Dining Room
Lvl Second15 x 12
Flooring - Hardwood, Window(s) - Bay/Bow/Box, Exterior Access, Open Floorplan, Lighting - Pendant
Kitchen
Lvl Second15 x 12
Closet, Flooring - Hardwood, Pantry, Countertops - Stone/Granite/Solid, Kitchen Island, Open Floorplan, Recessed Lighting, Stainless Steel Appliances, Gas Stove
Primary Bedroom
Lvl Third11 x 16
Bathroom - 3/4, Walk-In Closet(s), Flooring - Hardwood, Recessed Lighting, Window Seat
Bedroom 2
Lvl Third11 x 13
Bedroom 3
Lvl Third10 x 13
Closet, Flooring - Hardwood, Recessed Lighting
Bedroom 4
Lvl First13 x 13
Closet, Flooring - Hardwood, Recessed Lighting
Bathroom 1
Lvl Second6 x 5
Bathroom - Half, Flooring - Hardwood, Lighting - Sconce
Bathroom 2
Lvl Third10 x 9
Bathroom - 3/4, Bathroom - Double Vanity/Sink, Bathroom - Tiled With Shower Stall, Flooring - Stone/Ceramic Tile, Countertops - Stone/Granite/Solid, Recessed Lighting, Lighting - Sconce
Bathroom 3
Lvl Third6 x 9
Bathroom - Full, Bathroom - Tiled With Tub & Shower, Closet/Cabinets - Custom Built, Flooring - Stone/Ceramic Tile, Countertops - Stone/Granite/Solid, Recessed Lighting, Lighting - Sconce
Listing Agent: Christian Iantosca Team
Listing Office: Arborview Realty Inc.
MLS® Number: 73584113