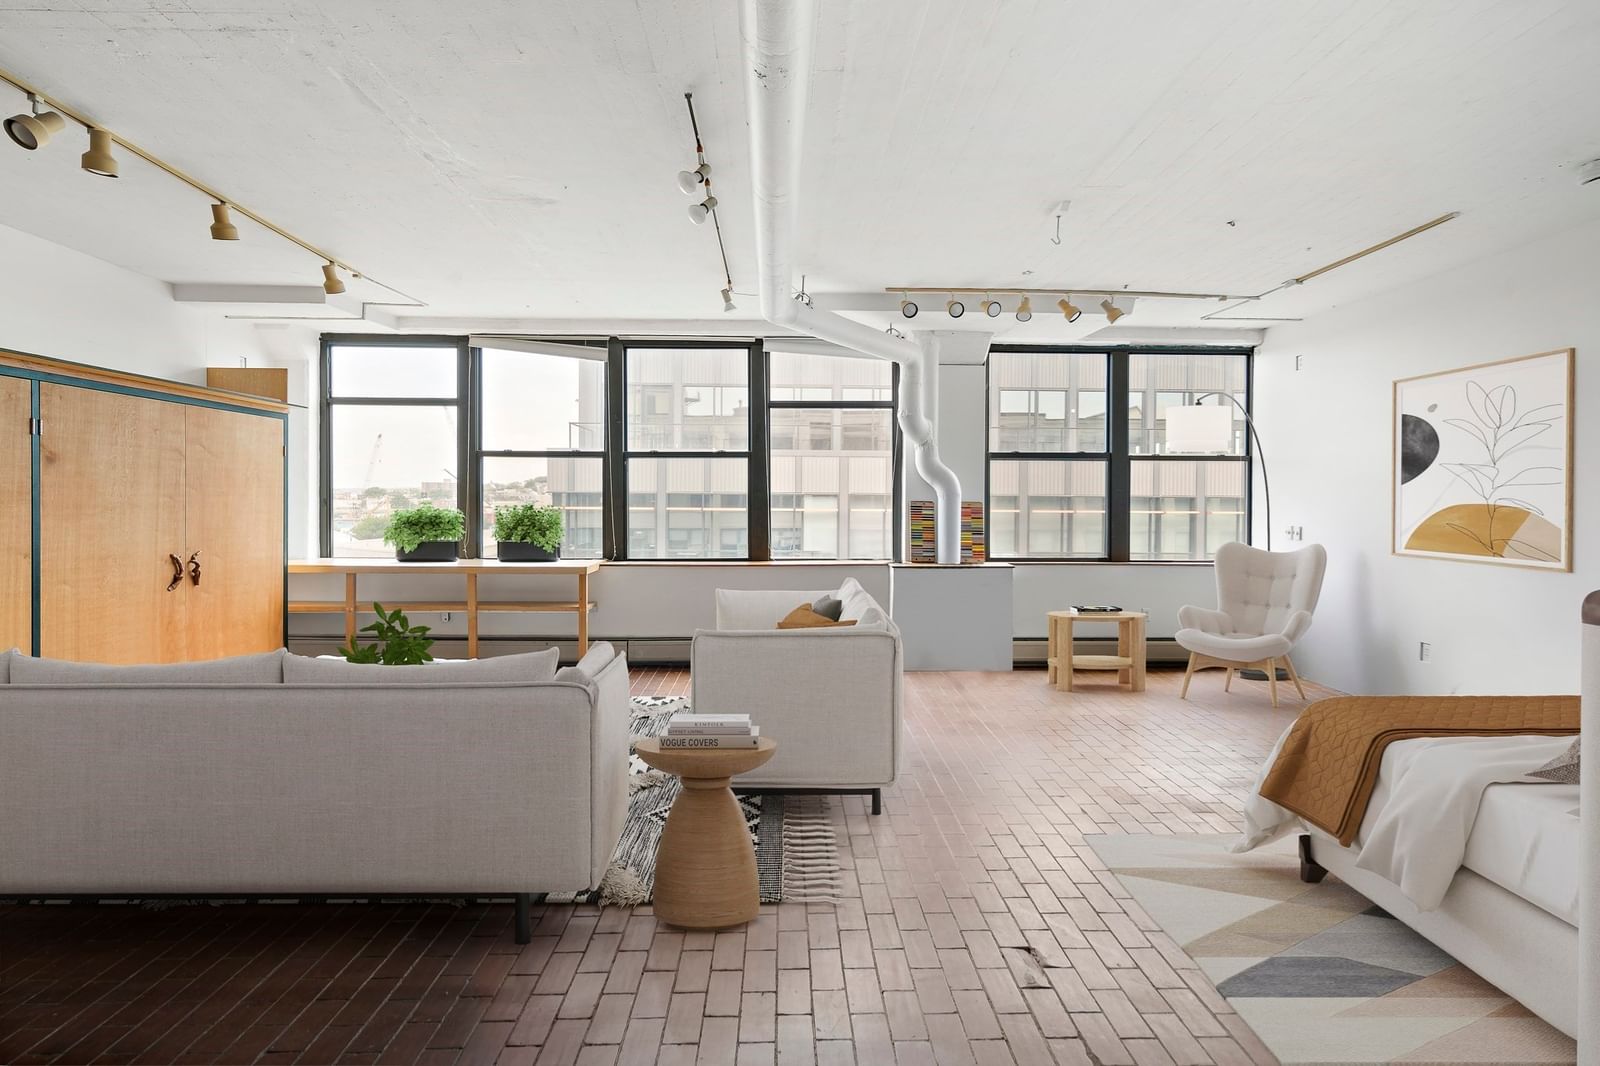
1 Tannery Brook Row #1E Somerville — Photo 1 of 26
$960,000
Investment Analysis — 1 Tannery Brook Row #1E
Somerville, MA 02144 — Davis Square
Based on HUD Small Area Fair Market Rent for Boston-Cambridge-Quincy, MA-NH HUD Metro FMR Area, a 1-bedroom in 02144 carries an estimated $3,060/mo in gross rent — about a 1.69% cap rate and $16,264/yr in estimated NOI at the $960,000 list price. Adjust every assumption in the calculator below.
Beds
1
Baths
1
SqFt
982
Style
Condominium
Built
1890
With soaring ceilings and an open, creative floor plan, this is an excellent example of true urban loft living. Set in a converted 19th-century mill building, the unit is durably constructed with heavy timbers and exposed brick walls. A custom-crafted elevated platform makes a dramatic statement, featuring a Jøtul gas heating stove, clever hidden storage compartments, and even a concealed bed on rollers. A separate study/guest nook offers sunlit privacy from the main area. The luxurious split bathroom pairs practical fixtures on one side with a separate space for a shower and Jacuzzi soaking tub, both daylit by a large glass block wall. Other enticing features include a new HVAC system, in-unit laundry, custom shelving, secure bike storage,and an exclusive yard with patio. This fun community is known for its friendly neighbors and attentive on-site management, all just a short walk from the excitement and amenities of Davis Square.
Estimates — not financial advice
These figures are illustrative estimates for informational purposes only — not an appraisal, valuation, or guarantee of rent, income, or returns, and not financial, tax, or investment advice. Rent is either the figure reported on the MLS listing — in-place rent that may differ from market and is not verified against the actual leases — or, where the listing reports none, an estimate from HUD Small Area Fair Market Rents, a government benchmark that may differ from actual market rent. Each figure is labelled with its source. Cap rate, NOI, and returns depend on the assumptions shown, which you can change. MLS and other third-party data may be inaccurate or out of date. Verify all figures independently and consult your own financial, tax, and legal advisors before making any investment decision.
Property Details
Financials
Parking
Interior Specifications
Climate & Utilities
Building & Exterior
Property & Lot
Amenities & Appliances
Range • Dishwasher • Disposal • Microwave • Refrigerator • Freezer • Washer/Dryer • Range Hood • Plumbed For Ice Maker
Neighborhood
Public Transportation • Shopping • Park • Walk/Jog Trails • Bike Path • T-Station
Geography
Listing Agent: Jean Tepaske
Listing Office: Davis Design / Development
MLS® Number: 73586192