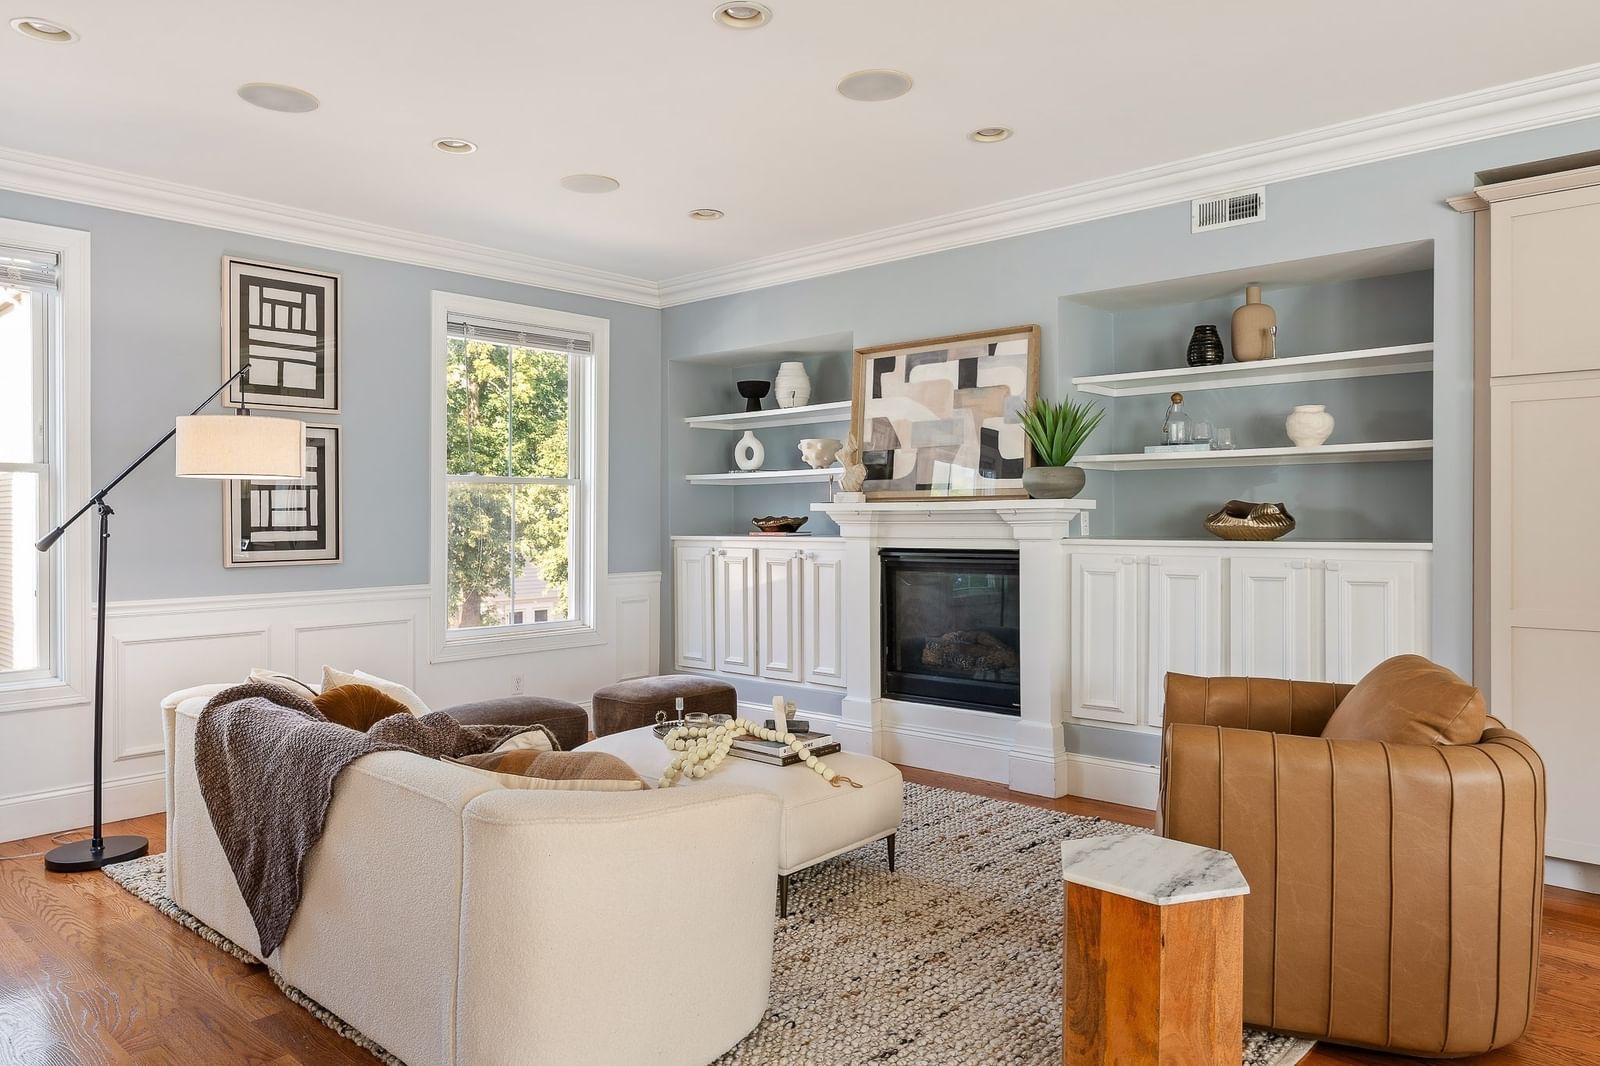
10 St George Street #406 Boston — Photo 1 of 20
Recent Drop: $100,000
$1,499,000
Investment Analysis — 10 St George Street #406
Boston, MA 02118
Based on HUD Small Area Fair Market Rent for Boston-Cambridge-Quincy, MA-NH HUD Metro FMR Area, a 3-bedroom in 02118 carries an estimated $3,150/mo in gross rent — about a 0.16% cap rate and $2,339/yr in estimated NOI at the $1,499,000 list price. Adjust every assumption in the calculator below.
Beds
3
Baths
2
SqFt
1,400
Style
Condominium
Built
2015
Discover sophisticated South End living in Unit 406 at 10 St. George Street, a beautifully designed 3-bedroom, 2-bath residence within one of Boston's most anticipated luxury condo conversions. Bathed in exceptional natural light from expansive windows, this thoughtfully crafted home offers an open, airy layout paired with premium finishes throughout. The designer kitchen features stone countertops and high-end appliances, while the spa-inspired marble bathrooms, hardwood flooring, central air, and high-performance Low-E windows provide both comfort and style. Residents enjoy the convenience of elevator access, underground garage parking, and dedicated bike storage. Perfectly positioned along one of the South End's most picturesque streets, just moments from the iconic fountains of Franklin and Blackstone Parks, the building's architecture honors the historic brownstones that once stood here while embracing contemporary zinc and masonry design. This is a rare opportunity to own a distinctive new home in one of Boston's most sought-after neighborhoods. Ask about other units and configurations available.
Estimates — not financial advice
These figures are illustrative estimates for informational purposes only — not an appraisal, valuation, or guarantee of rent, income, or returns, and not financial, tax, or investment advice. Rent is either the figure reported on the MLS listing — in-place rent that may differ from market and is not verified against the actual leases — or, where the listing reports none, an estimate from HUD Small Area Fair Market Rents, a government benchmark that may differ from actual market rent. Each figure is labelled with its source. Cap rate, NOI, and returns depend on the assumptions shown, which you can change. MLS and other third-party data may be inaccurate or out of date. Verify all figures independently and consult your own financial, tax, and legal advisors before making any investment decision.
Immersive Experience
Property Details
Financials
Parking
Interior Specifications
Climate & Utilities
Building & Exterior
Property & Lot
Amenities & Appliances
Range • Dishwasher • Disposal • Microwave • Refrigerator • Freezer • Washer • Dryer
Neighborhood
Public Transportation • Shopping • Park • Medical Facility • Laundromat • Highway Access
Geography
Property History
$1,499,000
Was $1,599,000
Aug 14, 2026
MLS® 73559493
$1,599,000
Aug 5, 2026
MLS® 73559493
$5,650
Dec 31, 2025
MLS® 73384301
$5,650
Jun 3, 2025
MLS® 73384301
Listing Agent: Charlesgate New Development Team
Listing Office: Charlesgate Realty Group, llc
MLS® Number: 73559493