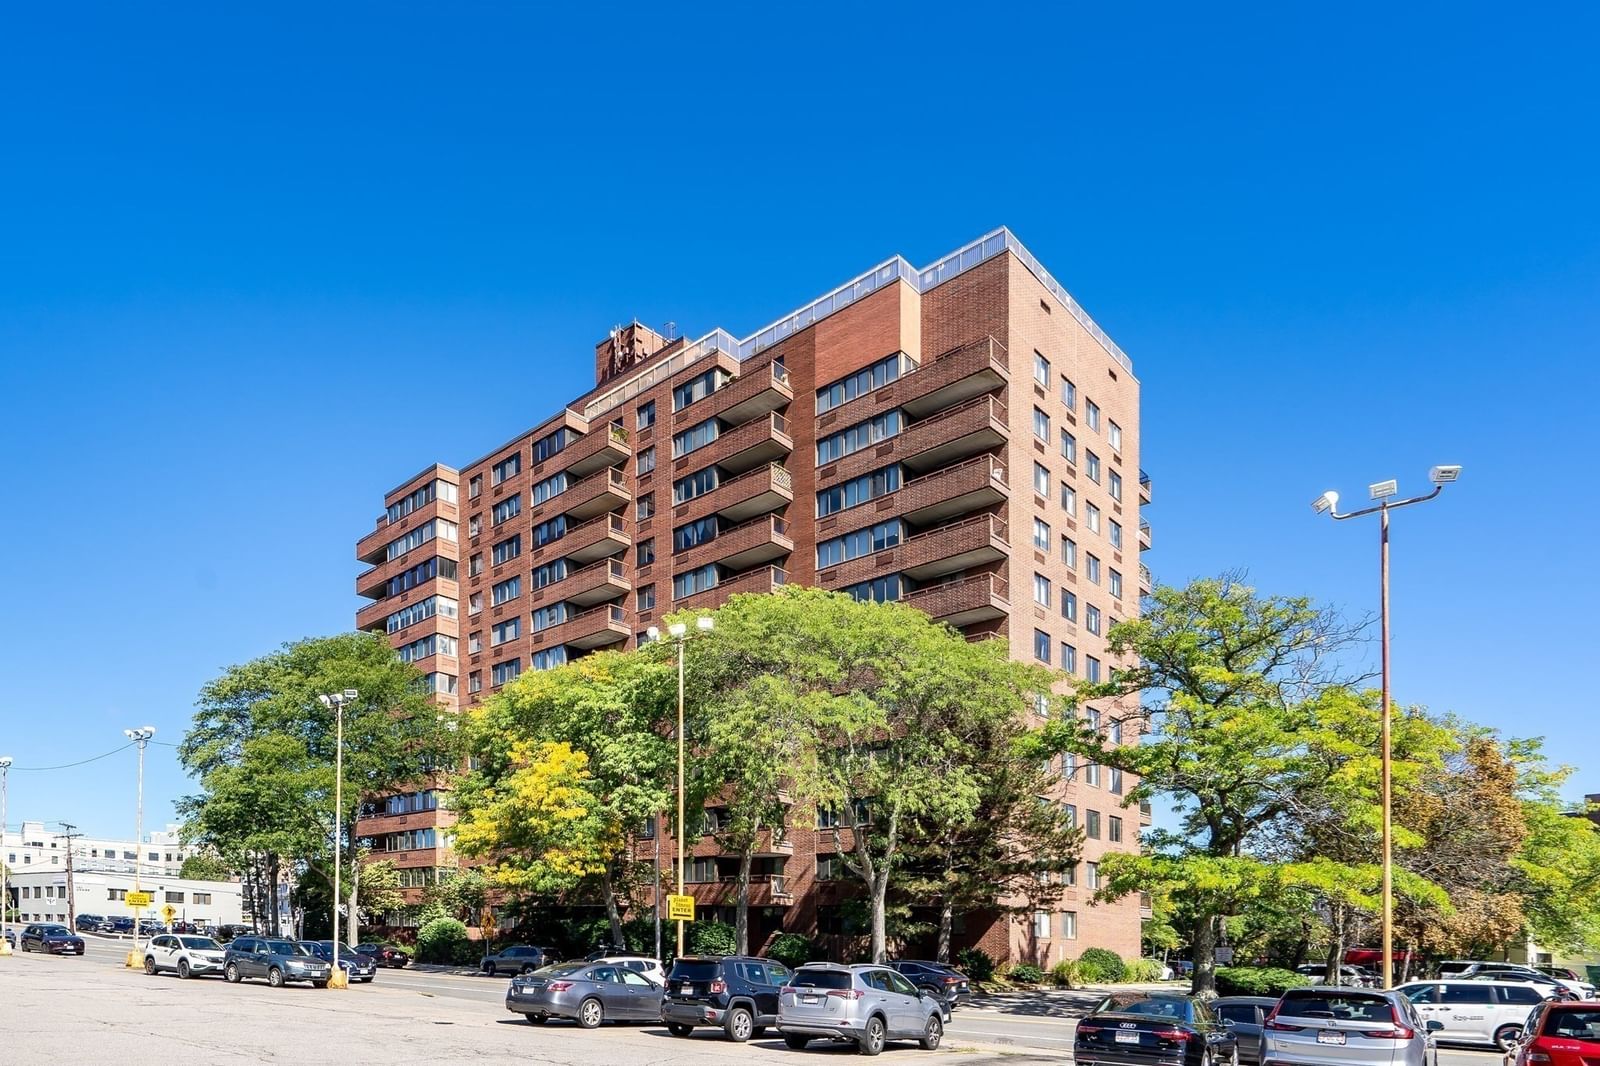
100 Grandview Avenue #10C Quincy — Photo 1 of 16
$314,900
Investment Analysis — 100 Grandview Avenue #10C
Quincy, MA 02170 — Wollaston Heights
Based on HUD Small Area Fair Market Rent for Boston-Cambridge-Quincy, MA-NH HUD Metro FMR Area, a 1-bedroom in 02170 carries an estimated $2,160/mo in gross rent — about a 3.49% cap rate and $10,978/yr in estimated NOI at the $314,900 list price. Adjust every assumption in the calculator below.
Beds
1
Baths
1
SqFt
686
Style
Condominium
Built
1972
Well cared for and lovingly maintained for many years, this inviting one-bedroom condominium offers a wonderful opportunity in Quincy's desirable Wollaston Hill neighborhood. Bright and spacious, the home features a large open living and dining area filled with natural light, with a slider leading to a private balcony and peaceful treetop views and a Grand View of the ocean. The dining area sits conveniently alongside the kitchen, creating a comfortable, connected space for everyday meals, morning coffee, or gathering with friends. The kitchen has been carefully maintained and offers a practical layout with everything close at hand. A generously sized bedroom offers ample closet space, and a large picture window overlooking the treeline. Comfortable as-is and full of possibility, this is an appealing option for a first-time buyer, downsizer, or anyone looking for a home they can thoughtfully update at their own pace. The efficient layout, generous room sizes, and long history of careful ownership provide a great foundation for whatever comes next.Additional highlights include one assigned parking space, separate storage, elevator access, and common laundry. The association fee includes heat, hot and cold water, master insurance, landscaping, snow removal, and exterior maintenance, adding convenience to everyday living.Set among the residential streets of Wollaston Hill and conveniently located near the Wollaston MBTA Red Line, restaurants, shopping, everyday conveniences, and major roadways, the location offers easy access to both Quincy and Boston. Move right in and enjoy a home that has been cared for over the years, then make it your own when the time is right.
Estimates — not financial advice
These figures are illustrative estimates for informational purposes only — not an appraisal, valuation, or guarantee of rent, income, or returns, and not financial, tax, or investment advice. Rent is either the figure reported on the MLS listing — in-place rent that may differ from market and is not verified against the actual leases — or, where the listing reports none, an estimate from HUD Small Area Fair Market Rents, a government benchmark that may differ from actual market rent. Each figure is labelled with its source. Cap rate, NOI, and returns depend on the assumptions shown, which you can change. MLS and other third-party data may be inaccurate or out of date. Verify all figures independently and consult your own financial, tax, and legal advisors before making any investment decision.
Property Details
Financials
Parking
Interior Specifications
Climate & Utilities
Building & Exterior
Property & Lot
Amenities & Appliances
Range • Dishwasher • Disposal • Refrigerator • Freezer
Neighborhood
Public Transportation • Shopping • Tennis Court(s) • Park • Walk/Jog Trails • Golf
Geography
Floorplan Breakdown
Structural Layout
Living Room
Lvl First12.5 x 18.333333333
Flooring - Wall to Wall Carpet, Balcony - Exterior, Slider
Dining Room
Lvl First8.75 x 7.833333333
Closet, Open Floorplan, Lighting - Overhead
Kitchen
Lvl First10.25 x 7.5
Flooring - Vinyl
Primary Bedroom
Lvl First11.416666666 x 15.416666666
Closet, Flooring - Wall to Wall Carpet
Bathroom 1
Lvl First4.833333333 x 10.416666666
Bathroom - Full, Closet
Listing Agent: Kimberly Lapine
Listing Office: Engel & Volkers By the Sea
MLS® Number: 73583717