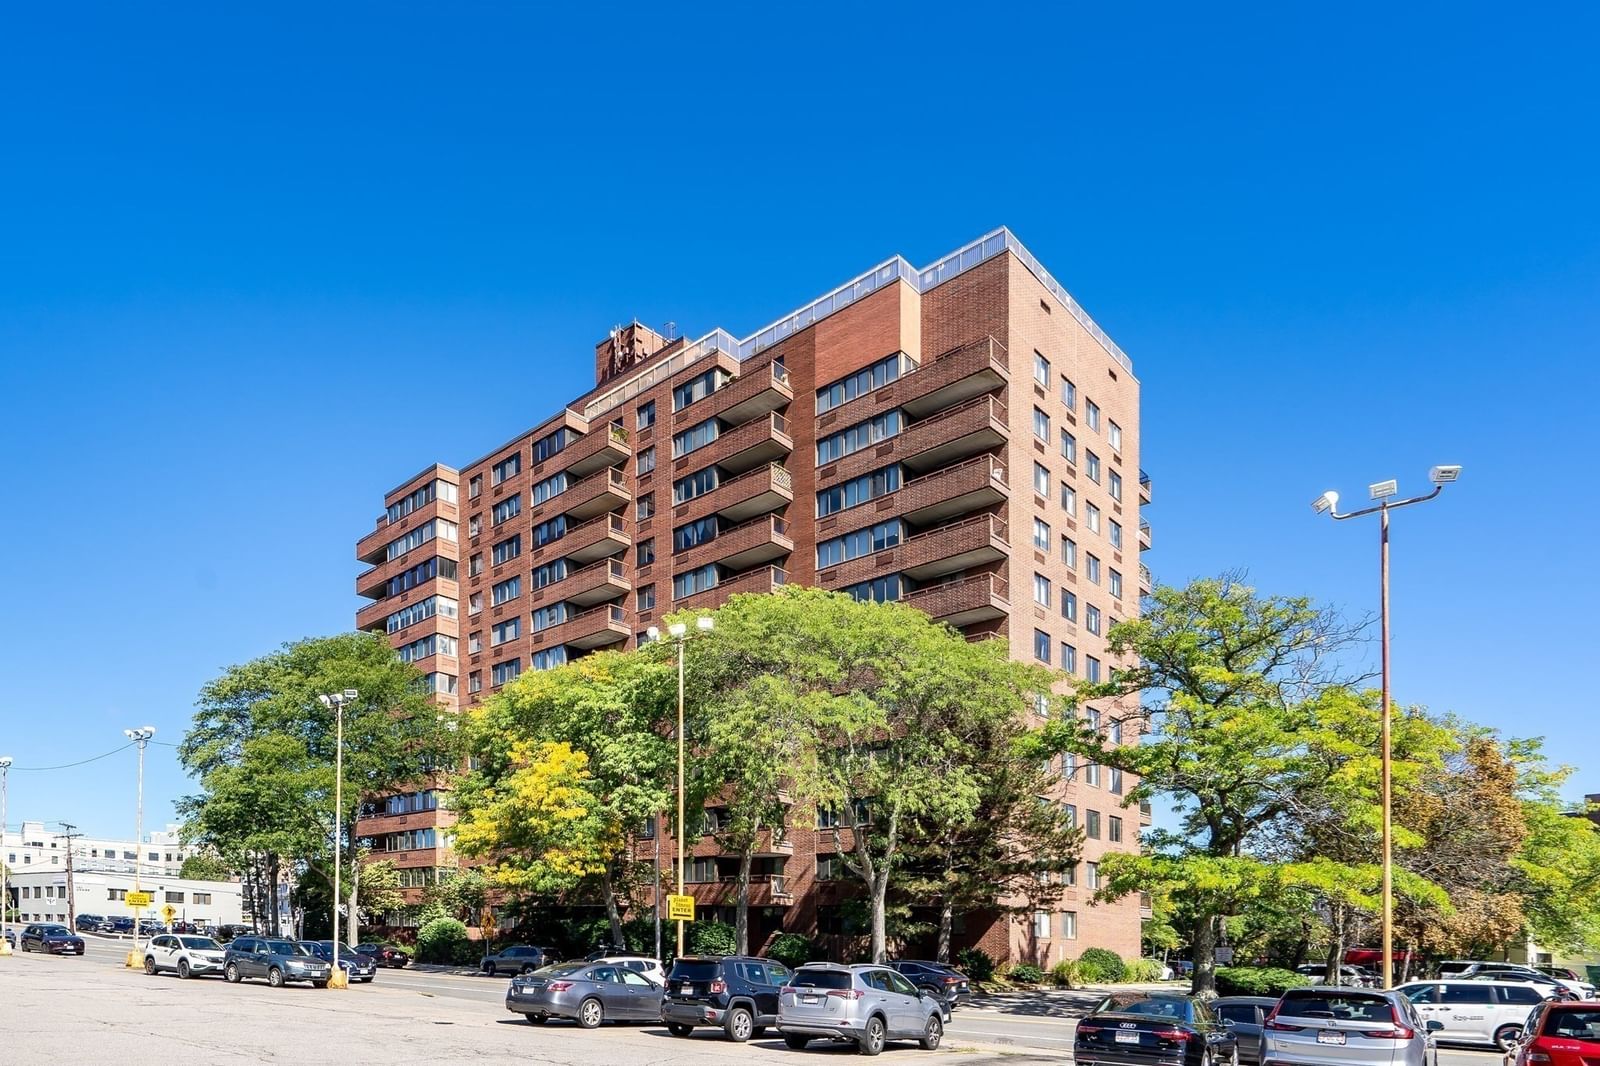
185 Quincy Shore Dr #24 Quincy — Photo 1 of 7
$370,000
Investment Analysis — 185 Quincy Shore Dr #24
Quincy, MA 02171
Based on HUD Small Area Fair Market Rent for Boston-Cambridge-Quincy, MA-NH HUD Metro FMR Area, a 1-bedroom in 02171 carries an estimated $2,550/mo in gross rent — about a 3.57% cap rate and $13,204/yr in estimated NOI at the $370,000 list price. Adjust every assumption in the calculator below.
Beds
1
Baths
1
SqFt
846
Style
Condominium
Built
1975
Welcome to this bright and inviting 1-bedroom, 1-bath condo on the quiet 2nd floor of Hamilton Bay at 185 Quincy Shore Drive. Facing the peaceful interior grounds, this unit offers a serene, low-traffic setting while still delivering all the convenience of North Quincy living. The open living and dining area flows easily and opens to a private balcony perfect for morning coffee or evening relaxation. The updated kitchen features modern white cabinetry, quartz counters, and stainless appliances. The spacious bedroom includes ample closet space and easy access to the balcony. A clean, contemporary bath completes the home. Residents enjoy a heated in-ground pool for summer days, tennis courts, clubhouse, elevators, on-floor laundry, and extra storage. Deeded parking is included. The condo fee includes: heat, hot water, central air conditioning, water, and sewer. Location is outstanding: just a short distance to the North Quincy Red Line T station, Wollaston Beach, Marina Bay, local shops and restaurants, and quick access to I-93 and downtown Boston. Ideal for a first-time buyer, downsizer, or investor seeking a quiet, well-maintained building with strong amenities and excellent transit access.
Estimates — not financial advice
These figures are illustrative estimates for informational purposes only — not an appraisal, valuation, or guarantee of rent, income, or returns, and not financial, tax, or investment advice. Rent is either the figure reported on the MLS listing — in-place rent that may differ from market and is not verified against the actual leases — or, where the listing reports none, an estimate from HUD Small Area Fair Market Rents, a government benchmark that may differ from actual market rent. Each figure is labelled with its source. Cap rate, NOI, and returns depend on the assumptions shown, which you can change. MLS and other third-party data may be inaccurate or out of date. Verify all figures independently and consult your own financial, tax, and legal advisors before making any investment decision.
Property Details
Financials
Parking
Interior Specifications
Climate & Utilities
Building & Exterior
Property & Lot
Geography
Listing Agent: Derek Greene
Listing Office: The Greene Realty Group
MLS® Number: 73583870