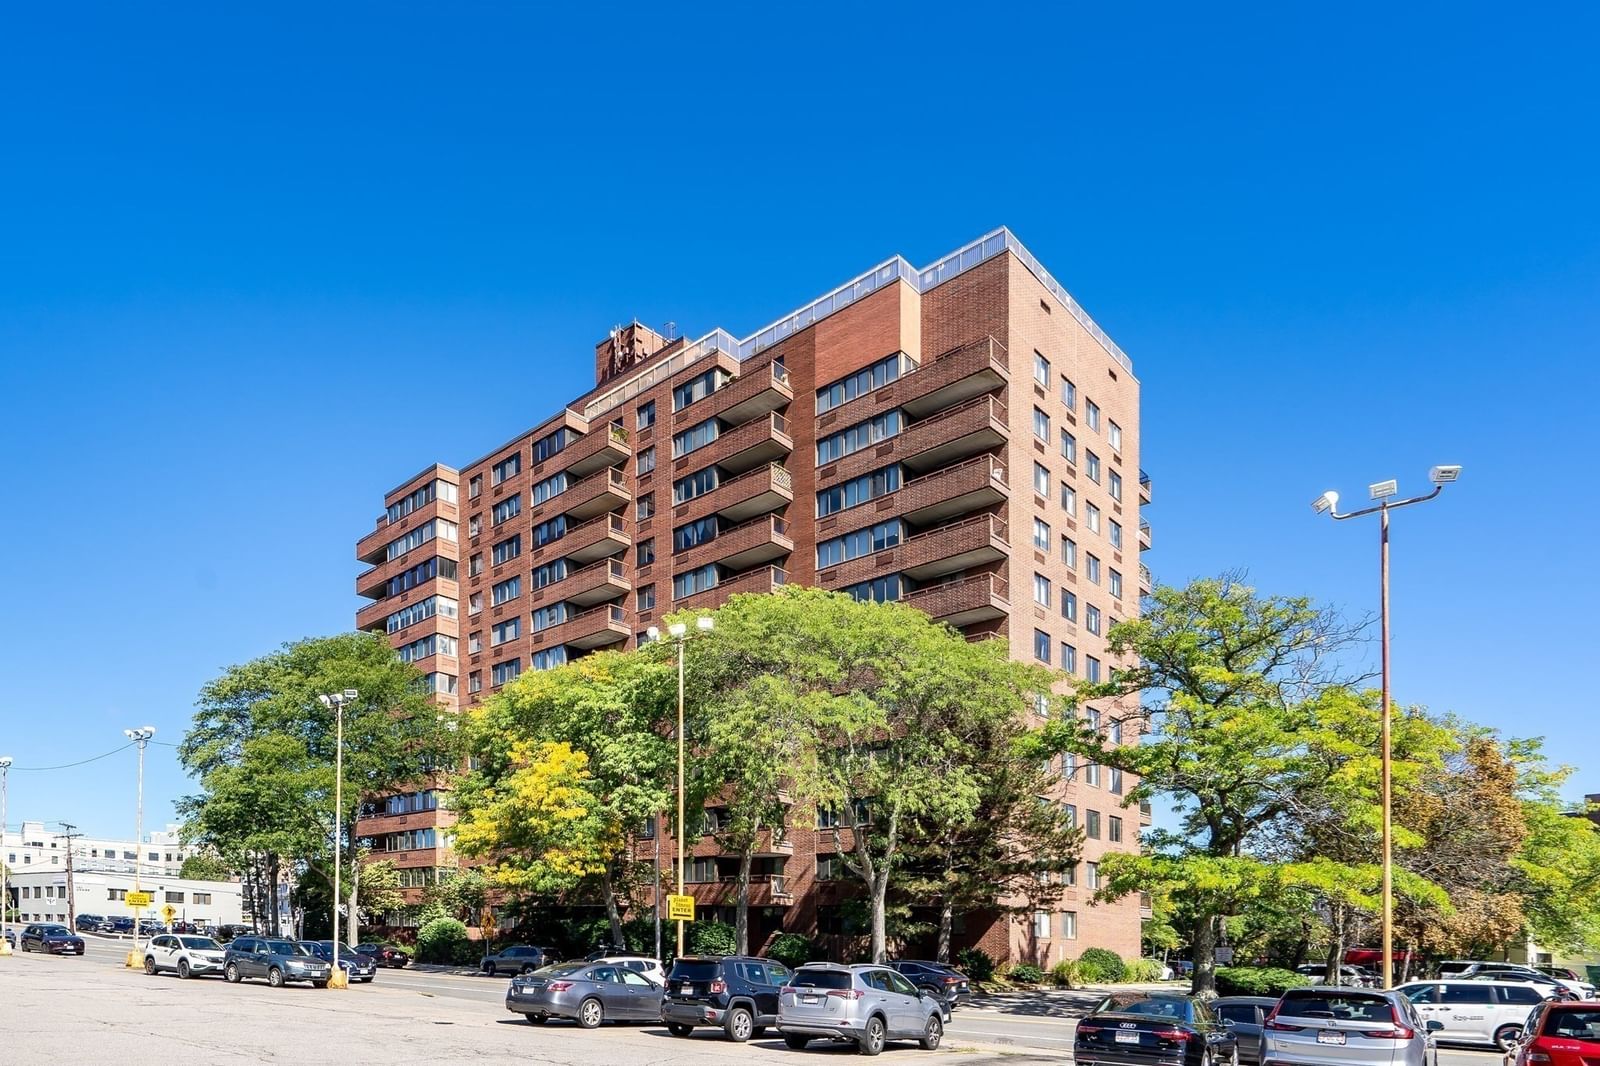
115 W Squantum St #616 Quincy — Photo 1 of 33
Recent Drop: $6,900
$343,000
Investment Analysis — 115 W Squantum St #616
Quincy, MA 02171
Based on HUD Small Area Fair Market Rent for Boston-Cambridge-Quincy, MA-NH HUD Metro FMR Area, a 1-bedroom in 02171 carries an estimated $2,550/mo in gross rent — about a 4.29% cap rate and $14,716/yr in estimated NOI at the $343,000 list price. Adjust every assumption in the calculator below.
Beds
1
Baths
1
SqFt
765
Style
Condominium
Built
1975
Welcome to Unit 616 at Sagamore Place! This well-positioned 1-bedroom, 1-bath condominium features a spacious living/dining area, private balcony, and an abundance of natural light. The functional kitchen offers generous cabinet and counter space, while the open living area provides plenty of room for comfortable everyday living. The hot water heater was installed in 2023, and the unit includes assigned parking space #14. Enjoy the convenience of elevator access and an excellent North Quincy location near the MBTA N. Quincy Station, shopping, restaurants, and major highway 93. Whether you're a first-time buyer, commuter, or investor, this is an excellent opportunity to create a home that reflects your own style. Why rent when you can own? For qualified buyers, monthly housing costs may be comparable to renting, while ownership provides the opportunity to build equity and make the space your own. Showings: Visitor parking is available on the right side of the building. Some photos have been virtually staged/AI edited for illustrative purposes. Buyers and agents should independently verify all property information, dimensions, features, and condition. Please text or email listing agent for showing.
Estimates — not financial advice
These figures are illustrative estimates for informational purposes only — not an appraisal, valuation, or guarantee of rent, income, or returns, and not financial, tax, or investment advice. Rent is either the figure reported on the MLS listing — in-place rent that may differ from market and is not verified against the actual leases — or, where the listing reports none, an estimate from HUD Small Area Fair Market Rents, a government benchmark that may differ from actual market rent. Each figure is labelled with its source. Cap rate, NOI, and returns depend on the assumptions shown, which you can change. MLS and other third-party data may be inaccurate or out of date. Verify all figures independently and consult your own financial, tax, and legal advisors before making any investment decision.
Property Details
Financials
Parking
Interior Specifications
Climate & Utilities
Building & Exterior
Property & Lot
Neighborhood
Public Transportation • Shopping • Tennis Court(s) • Park • Golf • Medical Facility
Geography
Property History
$343,000
Was $349,900
Sep 22, 2026
MLS® 73563034
$349,900
Was $353,000
Sep 2, 2026
MLS® 73563034
$353,000
Aug 12, 2026
MLS® 73563034
Listing Agent: Justin Mai
Listing Office: Denkar Realty Group
MLS® Number: 73563034