100 Lovejoy Wharf #11-F Boston — Photo 1 of 28
$1,599,000
Investment Analysis — 100 Lovejoy Wharf #11-F
Boston, MA 02114 — Waterfront
Based on HUD Small Area Fair Market Rent for Boston-Cambridge-Quincy, MA-NH HUD Metro FMR Area, a 2-bedroom in 02114 carries an estimated $4,410/mo in gross rent — about a 0.30% cap rate and $4,734/yr in estimated NOI at the $1,599,000 list price. Adjust every assumption in the calculator below.
Beds
2
Baths
2
SqFt
1,200
Style
Condominium
Built
2017
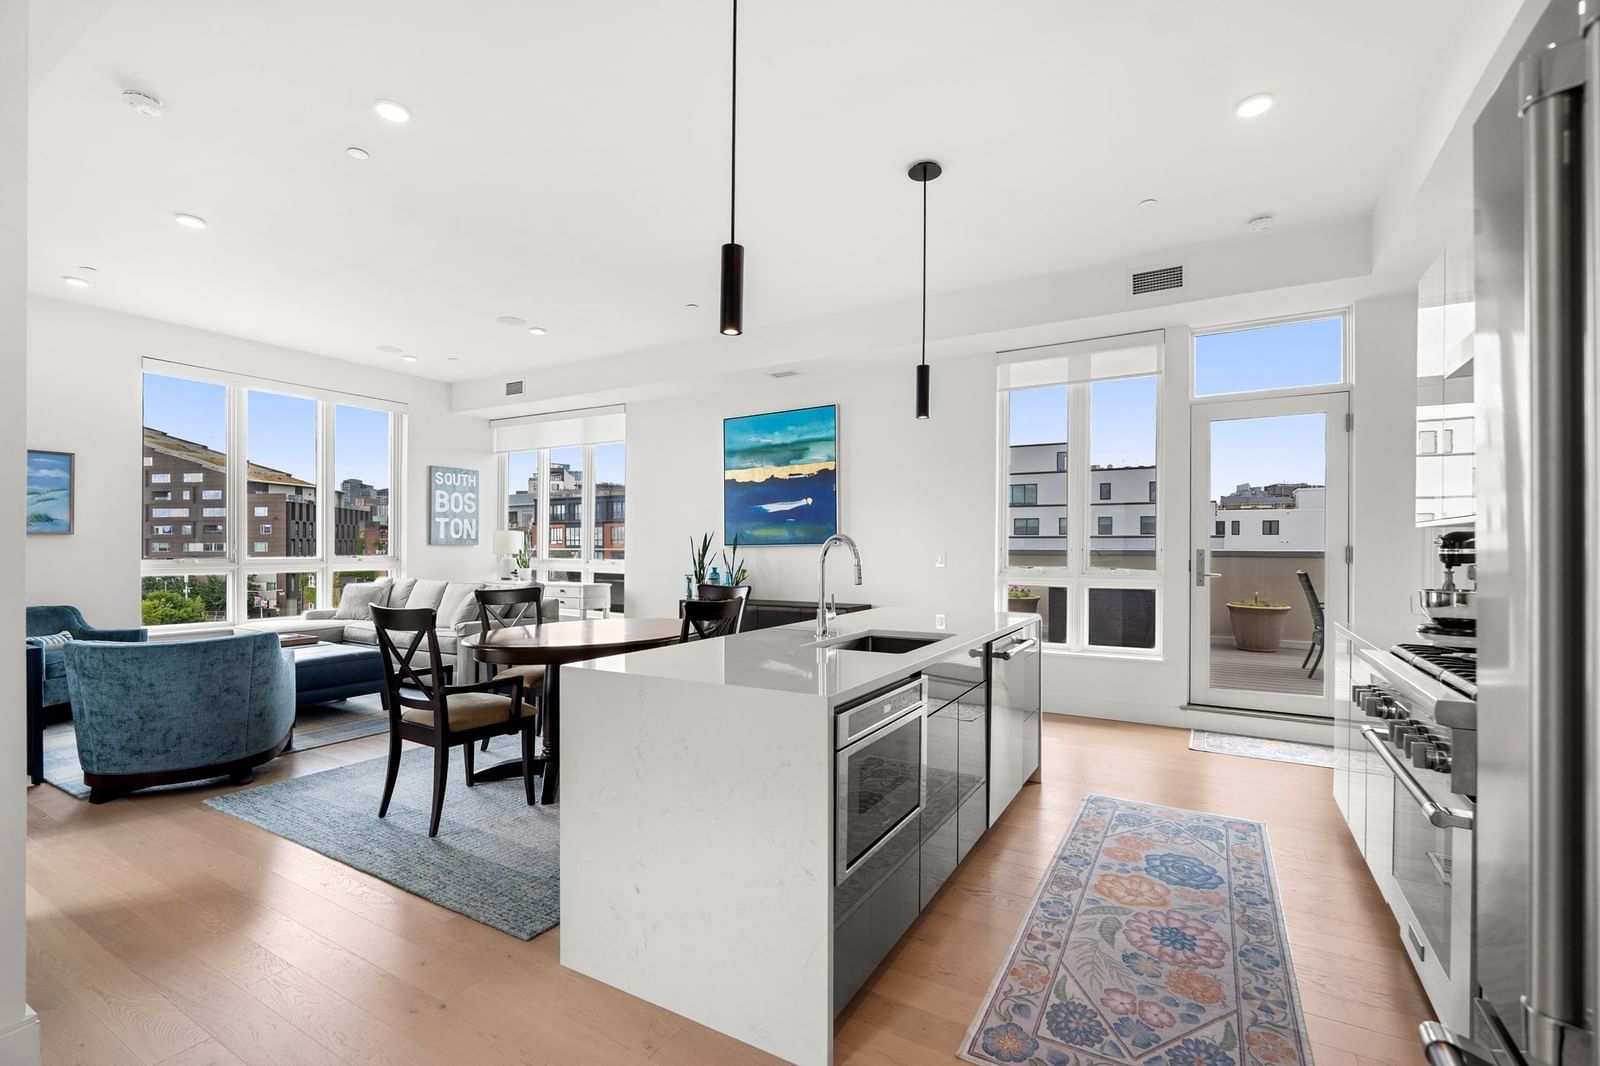
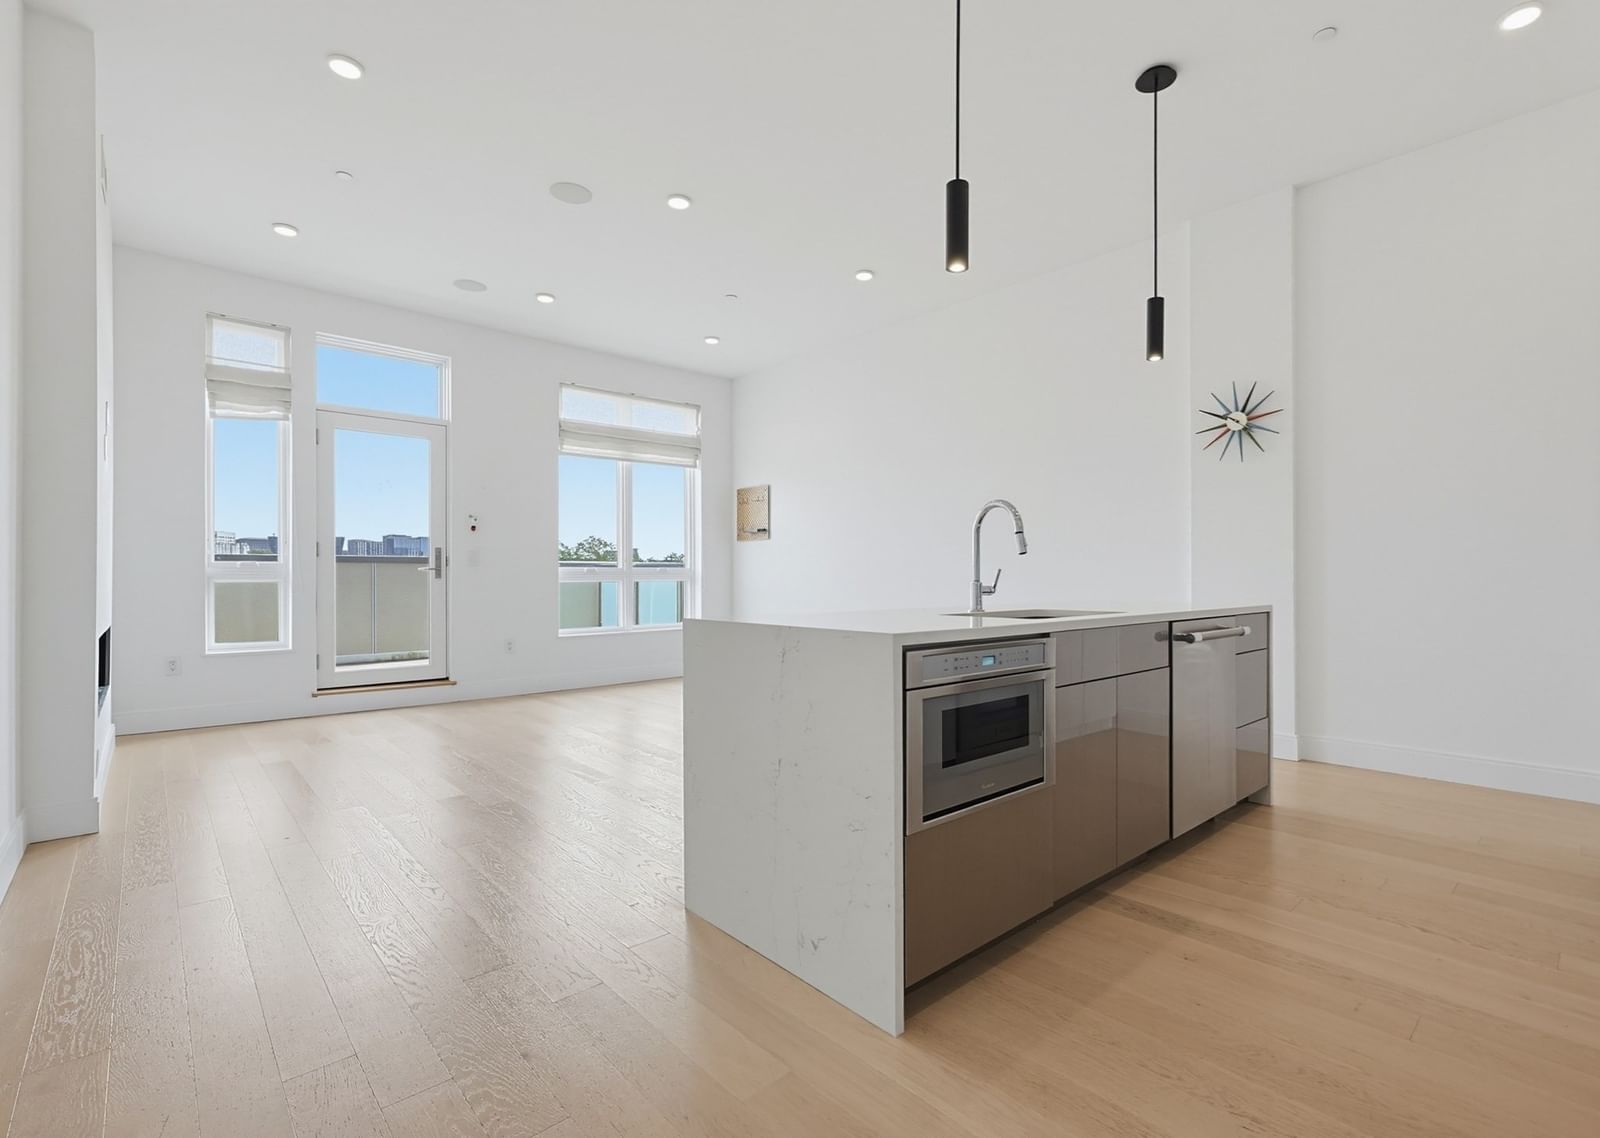
A study in light and perspective, Residence 11F at Lovejoy Wharf reflects the intentionality of its Robert A.M. Stern-designed origins. Positioned on the 11th floor, the home is defined by a continuous glass curtain wall that frames a panoramic theater of the Boston Harbor and the sculptural Zakim Bridge. The floor plan is anchored by a bespoke kitchen and an oversized walk-in pantry, transitioning into open-concept living areas where the harbor serves as a living backdrop. From the sunrise over the marinas to the cinematic glow of the skyline at dusk, the residence captures a sense of movement and tranquility unique to this waterfront position. Complemented by a full suite of amenities—including 24-hour concierge and doorman, valet parking, and 10,000 square feet of curated social and wellness spaces—this home offers a sophisticated retreat at the intersection of the North End and Beacon Hill. Where world-class architecture meets a perfectly dialed-in urban lifestyle.
Estimates — not financial advice
These figures are illustrative estimates for informational purposes only — not an appraisal, valuation, or guarantee of rent, income, or returns, and not financial, tax, or investment advice. Rent is either the figure reported on the MLS listing — in-place rent that may differ from market and is not verified against the actual leases — or, where the listing reports none, an estimate from HUD Small Area Fair Market Rents, a government benchmark that may differ from actual market rent. Each figure is labelled with its source. Cap rate, NOI, and returns depend on the assumptions shown, which you can change. MLS and other third-party data may be inaccurate or out of date. Verify all figures independently and consult your own financial, tax, and legal advisors before making any investment decision.
Property Details
Financials
Parking
Interior Specifications
Climate & Utilities
Building & Exterior
Property & Lot
Amenities & Appliances
Range • Dishwasher • Disposal • Microwave • Refrigerator • Washer • Dryer • ENERGY STAR Qualified Refrigerator • ENERGY STAR Qualified Dishwasher • ENERGY STAR Qualified Washer
Neighborhood
Public Transportation • Shopping • Park • Walk/Jog Trails • Medical Facility • Bike Path
Geography
Floorplan Breakdown
Structural Layout
Living Room
Lvl First12 x 16.2
Walk-In Closet(s), Flooring - Hardwood, Flooring - Wood, Window(s) - Bay/Bow/Box, Window(s) - Picture, Cable Hookup, High Speed Internet Hookup, Open Floorplan, Gas Stove
Dining Room
Lvl FirstFlooring - Hardwood, Flooring - Wood
Kitchen
Lvl FirstFlooring - Wood, Window(s) - Picture
Primary Bedroom
Lvl Main,First11.6 x 13.2
Bathroom - Full, Walk-In Closet(s), Closet, Flooring - Hardwood, Flooring - Wall to Wall Carpet, Cable Hookup, High Speed Internet Hookup, Closet - Double
Bedroom 2
Lvl Main,First11.6 x 10.1
Bathroom 1
Lvl nullBathroom - Full, Bathroom - Double Vanity/Sink, Bathroom - With Shower Stall, Bathroom - With Tub, Flooring - Marble, Recessed Lighting
Listing Agent: Barbara Mihalko
Listing Office: Gibson Sotheby's International Realty
MLS® Number: 73498156