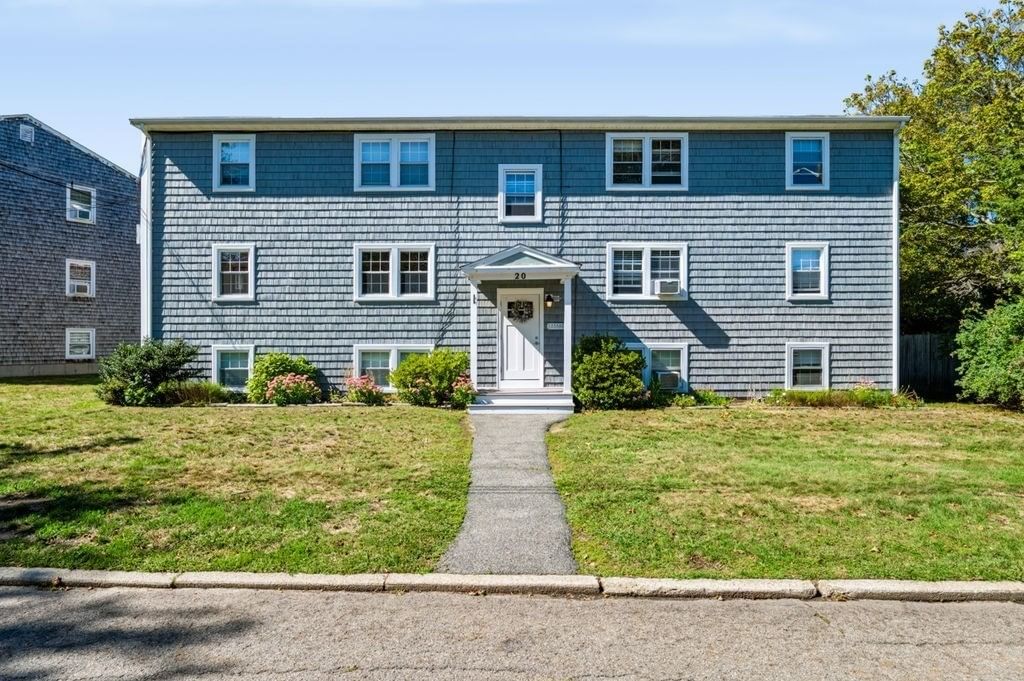
100 State St #8 Newburyport — Photo 1 of 40
Recent Drop: $25,000
$700,000
Investment Analysis — 100 State St #8
Newburyport, MA 01950
Based on HUD Small Area Fair Market Rent for Boston-Cambridge-Quincy, MA-NH HUD Metro FMR Area, a 2-bedroom in 01950 carries an estimated $2,560/mo in gross rent — about a 1.92% cap rate and $13,442/yr in estimated NOI at the $700,000 list price. Adjust every assumption in the calculator below.
Beds
2
Baths
1.5
SqFt
1,012
Style
Condominium
Built
1900
Beautifully renovated and perfectly positioned for the best of Newburyport living, this stylish townhouse-style condo blends modern design, everyday convenience, and the kind of location buyers dream about. This home offers the rare ease of off-street parking while placing you close to the shops, restaurants, waterfront, parks, festivals, art shows, parades, Yankee Homecoming, and all the energy that makes downtown Newburyport so special. Inside, the home feels fresh, polished, and thoughtfully updated, with warm wood flooring, bright living spaces, and a comfortable flow that makes it easy to relax, entertain, or enjoy quiet time at home. The living area is inviting and full of character, with built-ins, natural light, and a gas fireplace that sets the tone for cozy fall and winter evenings. The kitchen has been beautifully reimagined with new cabinetry, granite countertops, a backsplash, recessed lighting, and GE Café appliances, creating a space that is both elevated and highly functional. A clever under-stair storage area now serves as a pantry with shelving, a coffee bar, and custom storage, providing the everyday organization that makes a home live well. The dining area opens to the balcony, perfect for morning coffee, fresh salt-air moments, or unwinding at the end of the day. A renovated powder room with an Asian-inspired design adds personality and style, while the upper level provides comfortable bedroom space, a full bath, and in-unit laundry. Mini-split cooling and extra storage supports easy condo living. With two assigned off-street tandem parking spaces, pet-friendly living with restrictions, and access to public transportation, highway routes, the commuter rail, beaches, marinas, and the waterfront, this home offers a rare combination of charm, convenience, and lifestyle. Whether you are heading into Boston for dinner or a show, strolling downtown for coffee, enjoying seasonal celebrations, or relaxing by the fireplace after a day by the water, this is Newburyport living made easy, stylish, and wonderfully connected.
Estimates — not financial advice
These figures are illustrative estimates for informational purposes only — not an appraisal, valuation, or guarantee of rent, income, or returns, and not financial, tax, or investment advice. Rent is either the figure reported on the MLS listing — in-place rent that may differ from market and is not verified against the actual leases — or, where the listing reports none, an estimate from HUD Small Area Fair Market Rents, a government benchmark that may differ from actual market rent. Each figure is labelled with its source. Cap rate, NOI, and returns depend on the assumptions shown, which you can change. MLS and other third-party data may be inaccurate or out of date. Verify all figures independently and consult your own financial, tax, and legal advisors before making any investment decision.
Property Details
Financials
Parking
Interior Specifications
Climate & Utilities
Building & Exterior
Property & Lot
Amenities & Appliances
Range • Dishwasher • Disposal • Refrigerator • Washer • Dryer
Neighborhood
Public Transportation • Shopping • Park • Medical Facility • Laundromat • Bike Path
Geography
Floorplan Breakdown
Structural Layout
Living Room
Lvl First20.6 x 11.2
Dining Room
Lvl First10.4 x 9.6
Kitchen
Lvl First9.6 x 9.6
Primary Bedroom
Lvl Second14.6 x 15.11
Bedroom 2
Lvl null9 x 12.5
Bathroom 1
Lvl First3.5 x 6.5
Bathroom 2
Lvl Second7.3 x 4.9
Property History
$700,000
Was $725,000
Sep 30, 2026
MLS® 73578409
$725,000
Sep 16, 2026
MLS® 73578409
$685,000
Jun 5, 2025
MLS® 73357890
$699,900
Apr 10, 2025
MLS® 73357890
$679,900
Dec 22, 2024
MLS® 73198866
$679,900
Feb 2, 2024
MLS® 73198866
Listing Agent: Amanda Plecinoga
Listing Office: Keller Williams Realty Metropolitan
MLS® Number: 73578409