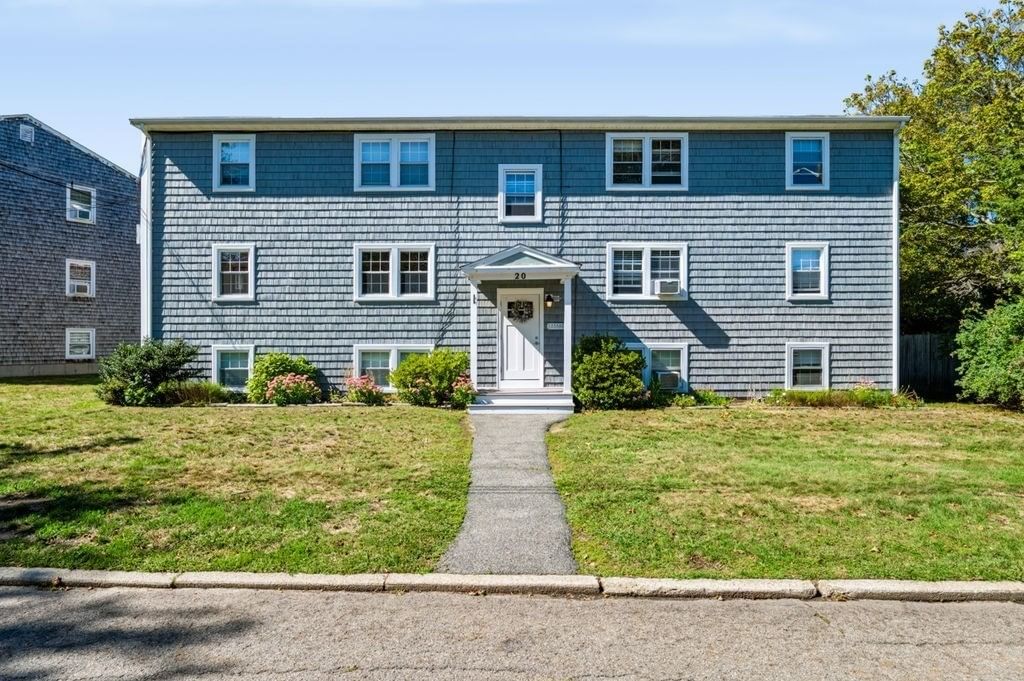
2 Greenleaf St #3 Newburyport — Photo 1 of 35
$619,828
Investment Analysis — 2 Greenleaf St #3
Newburyport, MA 01950
Based on HUD Small Area Fair Market Rent for Boston-Cambridge-Quincy, MA-NH HUD Metro FMR Area, a 2-bedroom in 01950 carries an estimated $2,560/mo in gross rent — about a 2.53% cap rate and $15,689/yr in estimated NOI at the $619,828 list price. Adjust every assumption in the calculator below.
Beds
2
Baths
1.5
SqFt
966
Style
Condominium
Built
1860
Live the Newburyport lifestyle! This charming 2-bedroom, 1.5-bath townhome offers an inviting opportunity to enjoy the best of downtown living in one of the North Shore’s most beloved coastal communities. Ideally located near downtown Newburyport, the commuter rail, restaurants, cafés, shopping, the waterfront, and all the everyday conveniences that make this city so special.Step inside to a warm and welcoming first floor featuring beautiful hardwood floors, custom plantation shutters, and a wood-burning fireplace that creates a cozy gathering space. Step outside to your private, fully fenced and enclosed patio—a wonderful spot for morning coffee, an evening glass of wine, or enjoying time with friends and family. Upstairs, the spacious primary bedroom offers plenty of closet space, while a second bedroom provides flexibility for guests, a home office, or whatever suits your lifestyle. Additional storage can be found in the basement. Enjoy year-round comfort with a new furnace and mini-split air conditioning. Parking is conveniently located directly outside the front entrance.The building has also benefited from recent improvements, including exterior painting, a new roof, front door improvements, driveway improvements, and resealing, all completed within the past few years. Whether you're looking for your first home, a place to simplify, or a chance to be close to everything Newburyport has to offer, 2 Greenleaf Street is an inviting place to call home—where city convenience meets classic Newburyport charm.
Estimates — not financial advice
These figures are illustrative estimates for informational purposes only — not an appraisal, valuation, or guarantee of rent, income, or returns, and not financial, tax, or investment advice. Rent is either the figure reported on the MLS listing — in-place rent that may differ from market and is not verified against the actual leases — or, where the listing reports none, an estimate from HUD Small Area Fair Market Rents, a government benchmark that may differ from actual market rent. Each figure is labelled with its source. Cap rate, NOI, and returns depend on the assumptions shown, which you can change. MLS and other third-party data may be inaccurate or out of date. Verify all figures independently and consult your own financial, tax, and legal advisors before making any investment decision.
Immersive Experience
Property Details
Financials
Parking
Interior Specifications
Climate & Utilities
Building & Exterior
Property & Lot
Amenities & Appliances
Range • Dishwasher • Disposal • Microwave • Refrigerator • Washer • Dryer • Range Hood • Plumbed For Ice Maker
Neighborhood
Public Transportation • Shopping • Pool • Tennis Court(s) • Park • Walk/Jog Trails
Geography
Floorplan Breakdown
Structural Layout
Living Room
Lvl null18 x 10
Flooring - Hardwood, Cable Hookup
Dining Room
Lvl First10 x 11
Flooring - Hardwood
Kitchen
Lvl First10 x 7
Flooring - Hardwood, Countertops - Stone/Granite/Solid, Recessed Lighting, Stainless Steel Appliances
Primary Bedroom
Lvl Second16 x 10
Closet - Linen, Closet, Flooring - Wall to Wall Carpet
Bedroom 2
Lvl Second9 x 9
Bathroom 1
Lvl First3 x 7
Bathroom - Half, Flooring - Vinyl, Countertops - Stone/Granite/Solid
Bathroom 2
Lvl Second9 x 7
Bathroom - Full, Flooring - Vinyl, Countertops - Stone/Granite/Solid
Listing Agent: Louise Lingerman
Listing Office: Realty One Group Nest
MLS® Number: 73584474