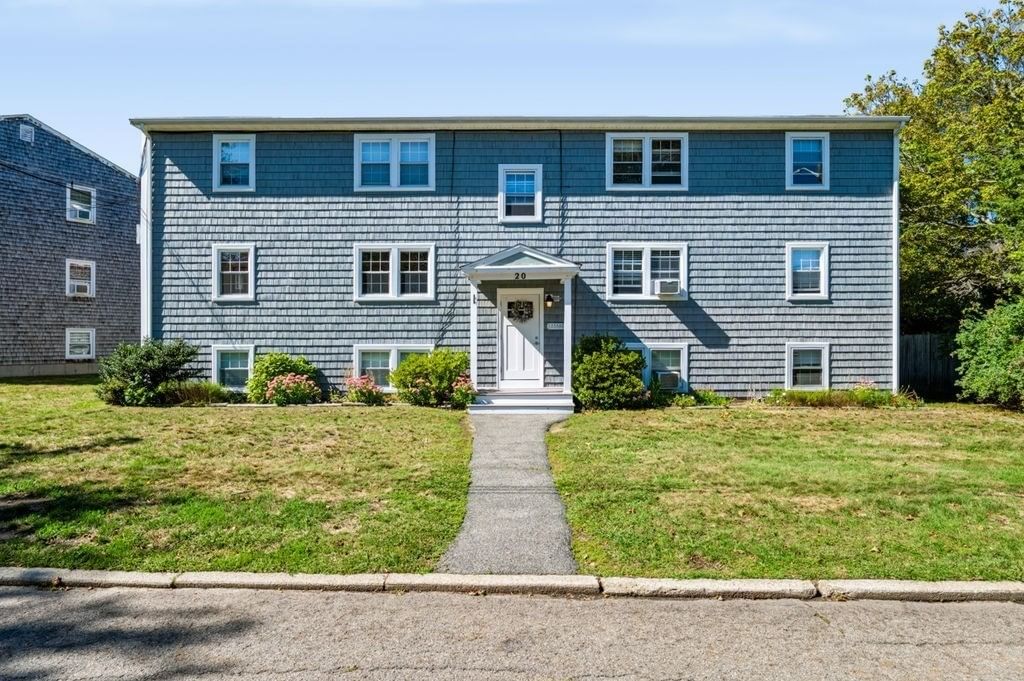
20 Beacon Ave #3 Newburyport — Photo 1 of 26
$399,900
Investment Analysis — 20 Beacon Ave #3
Newburyport, MA 01950 — Joppa
Based on HUD Small Area Fair Market Rent for Boston-Cambridge-Quincy, MA-NH HUD Metro FMR Area, a 2-bedroom in 01950 carries an estimated $2,560/mo in gross rent — about a 4.01% cap rate and $16,055/yr in estimated NOI at the $399,900 list price. Adjust every assumption in the calculator below.
Beds
2
Baths
1
SqFt
689
Style
Condominium
Built
1967
Location, location, location! Welcome to this charming South End/Joppa condo, ideally situated in the well-maintained Beacon & Pine Condominiums. Freshly painted throughout, this inviting home features a bright, open floor plan and a is move-in-ready. The thoughtfully designed layout offers two generously sized bedrooms, a full bath, great closet space, and plenty of natural light. On-site laundry is conveniently located in the basement. Step outside and enjoy the best of the neighborhood, with a basketball court, playground, and park directly across the street. Even better, you’re just a short stroll from downtown Newburyport’s shops, restaurants, waterfront, and all the charm this sought-after coastal community has to offer. Catch a glimpse of the water right from the bottom of Beacon Avenue! Whether you’re looking for your first home, an investment opportunity, or the opportunity to own in one of Newburyport’s desirable locations, this condo is a wonderful opportunity to enjoy the very best of the South End/Joppa neighborhood. Don’t miss your chance to make Newburyport home!
Estimates — not financial advice
These figures are illustrative estimates for informational purposes only — not an appraisal, valuation, or guarantee of rent, income, or returns, and not financial, tax, or investment advice. Rent is either the figure reported on the MLS listing — in-place rent that may differ from market and is not verified against the actual leases — or, where the listing reports none, an estimate from HUD Small Area Fair Market Rents, a government benchmark that may differ from actual market rent. Each figure is labelled with its source. Cap rate, NOI, and returns depend on the assumptions shown, which you can change. MLS and other third-party data may be inaccurate or out of date. Verify all figures independently and consult your own financial, tax, and legal advisors before making any investment decision.
Property Details
Financials
Parking
Interior Specifications
Climate & Utilities
Building & Exterior
Property & Lot
Amenities & Appliances
Range • Microwave • Refrigerator
Neighborhood
Shopping • Tennis Court(s) • Park • Walk/Jog Trails • Bike Path • Highway Access
Geography
Floorplan Breakdown
Structural Layout
Living Room
Lvl FirstCloset, Flooring - Wood
Kitchen
Lvl Main,FirstFlooring - Wood, Open Floorplan
Primary Bedroom
Lvl FirstCloset, Flooring - Wood
Bedroom 2
Lvl FirstListing Agent: Kelly Porter
Listing Office: RE/MAX Bentley's
MLS® Number: 73577944


