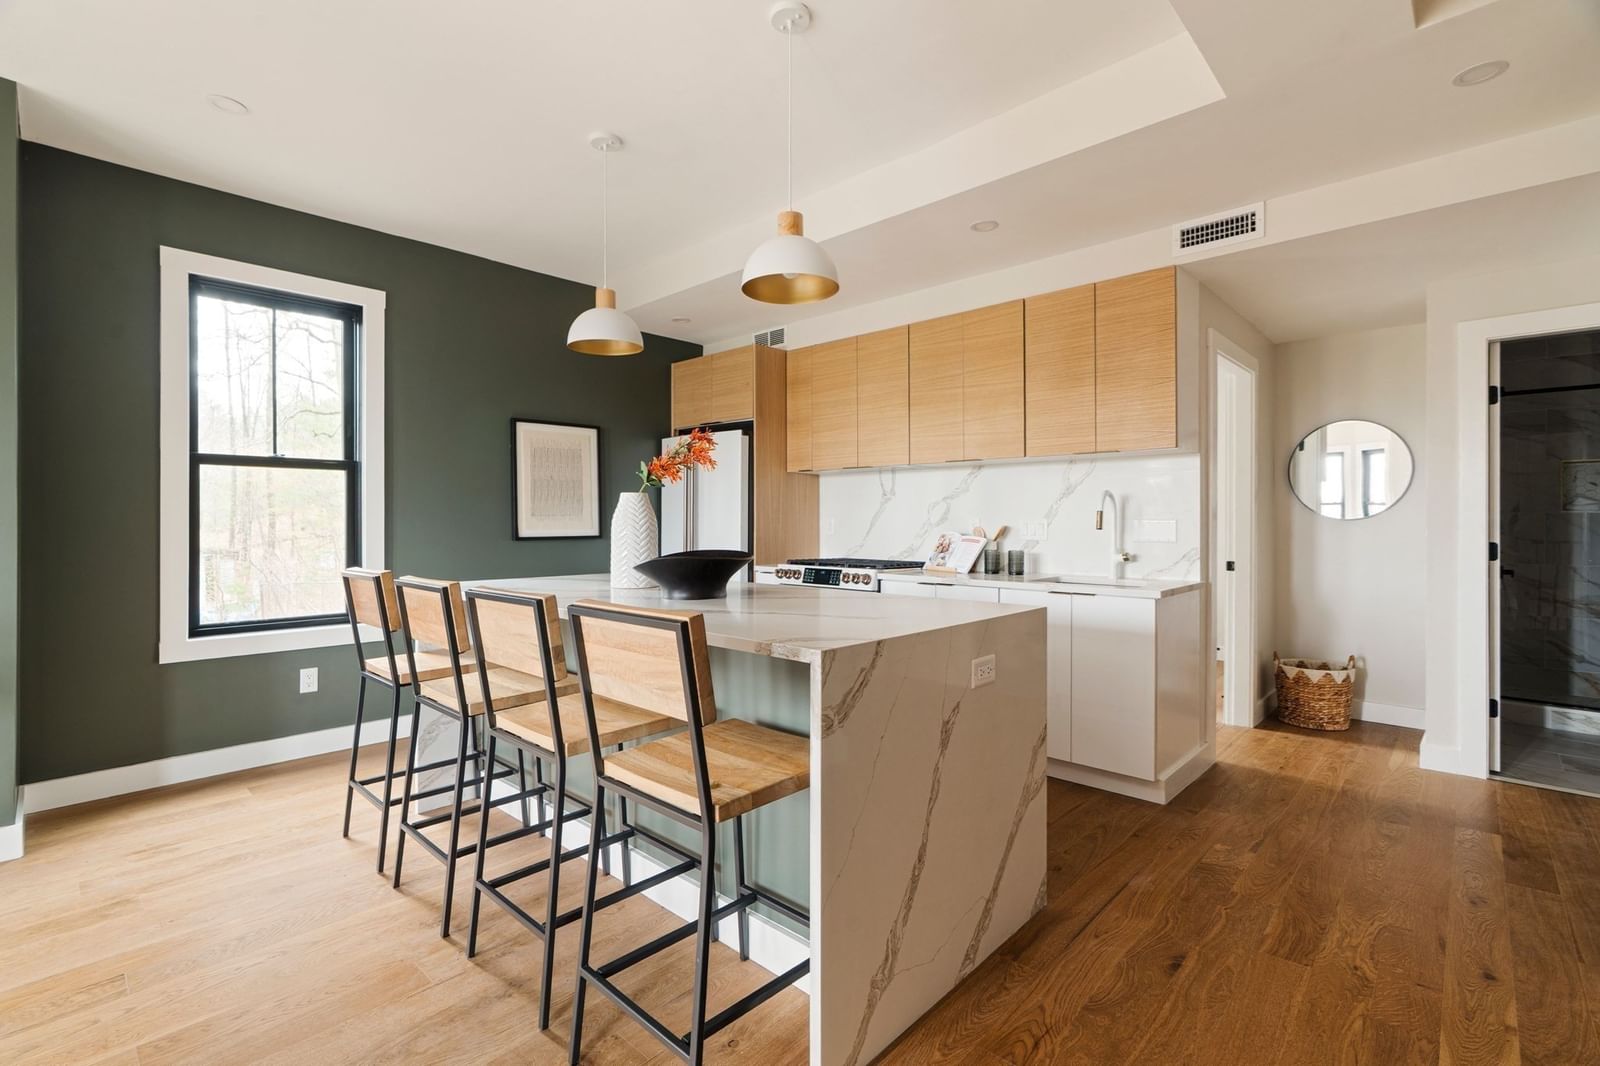
101 Draper St #1 Boston — Photo 1 of 14
$575,000
Investment Analysis — 101 Draper St #1
Boston, MA 02122
Based on HUD Small Area Fair Market Rent for Boston-Cambridge-Quincy, MA-NH HUD Metro FMR Area, a 3-bedroom in 02122 carries an estimated $3,360/mo in gross rent — about a 3.87% cap rate and $22,267/yr in estimated NOI at the $575,000 list price. Adjust every assumption in the calculator below.
Beds
3
Baths
2
SqFt
1,108
Style
Condominium
Built
1905
Also listed for rent at $3,400/mo. Built in 2019, this first-floor 3-bedroom, 2-bath condominium offers the comfort of newer construction in a boutique three-unit building in the heart of Dorchester. Rich dark walnut hardwood floors run throughout the home, creating a warm, cohesive look from room to room, while central A/C keeps every space comfortable year-round.The living room is the centerpiece of the layout, walking out directly to your private porch and down into the shared rear garden. It's a natural setup for summer dinners, morning coffee outdoors, or hosting friends with the doors open, and a rare feature for city condo living. The kitchen is designed for both everyday cooking and entertaining, with two-tone cabinetry, a classic subway tile backsplash, a full suite of stainless steel appliances, and soft-close drawers throughout. The primary suite is a true retreat, offering a private ensuite bath with a double vanity and a custom-tiled shower, along with a spacious walk-through closet that provides generous storage. Two additional bedrooms and a second full bath offer flexibility for guests, family, or roommates. A dedicated laundry room keeps chores out of sight, and a versatile bonus room works perfectly as a home office, gym, or den. Basement storage adds everyday convenience for seasonal items, bikes, and more. The association has no pet restrictions, making this an easy fit for pet owners.The location is hard to beat: less than half a mile to Fields Corner MBTA on the Red Line, and just 0.1 miles to Ronan Park, with its open green space and sweeping city views. A great opportunity to own modern, move-in-ready living in one of Dorchester's most convenient neighborhoods.
Estimates — not financial advice
These figures are illustrative estimates for informational purposes only — not an appraisal, valuation, or guarantee of rent, income, or returns, and not financial, tax, or investment advice. Rent is either the figure reported on the MLS listing — in-place rent that may differ from market and is not verified against the actual leases — or, where the listing reports none, an estimate from HUD Small Area Fair Market Rents, a government benchmark that may differ from actual market rent. Each figure is labelled with its source. Cap rate, NOI, and returns depend on the assumptions shown, which you can change. MLS and other third-party data may be inaccurate or out of date. Verify all figures independently and consult your own financial, tax, and legal advisors before making any investment decision.
Property Details
Financials
Parking
Interior Specifications
Climate & Utilities
Building & Exterior
Property & Lot
Amenities & Appliances
Range • Dishwasher • Disposal • Microwave • Refrigerator • Washer • Dryer
Neighborhood
Public Transportation • Shopping • Tennis Court(s) • Park • Walk/Jog Trails • Golf
Geography
Floorplan Breakdown
Structural Layout
Living Room
Lvl Main,First13 x 10.833333333
Flooring - Hardwood, Flooring - Wood, Window(s) - Picture, Cable Hookup, Exterior Access, Recessed Lighting
Kitchen
Lvl Main,First11.666666666 x 12
Closet, Closet/Cabinets - Custom Built, Flooring - Hardwood, Flooring - Wood, Window(s) - Picture, Pantry, Countertops - Stone/Granite/Solid, Breakfast Bar / Nook, Dryer Hookup - Gas, Exterior Access, Recessed Lighting, Stainless Steel Appliances, Washer Hookup, Gas Stove, Lighting - Sconce
Primary Bedroom
Lvl Main,First12.583333333 x 11
Bathroom - Full, Walk-In Closet(s), Closet, Flooring - Hardwood, Flooring - Wood, Recessed Lighting, Closet - Double
Bedroom 2
Lvl Main,First13 x 10.833333333
Bedroom 3
Lvl Main,First10.666666666 x 8.666666666
Closet, Flooring - Hardwood, Flooring - Wood, Recessed Lighting
Bathroom 1
Lvl Main,First4.833333333 x 10.833333333
Bathroom - Full, Bathroom - Double Vanity/Sink, Bathroom - Tiled With Shower Stall, Flooring - Stone/Ceramic Tile, Double Vanity, Recessed Lighting
Bathroom 2
Lvl Main,First5.25 x 8.666666666
Bathroom - Full, Bathroom - Tiled With Tub & Shower, Flooring - Stone/Ceramic Tile, Recessed Lighting
Property History
$575,000
Sep 29, 2026
MLS® 73583985
$3,400
Sep 15, 2026
MLS® 73577653
$3,400
Aug 28, 2026
MLS® 73533782
$3,400
Jun 10, 2026
MLS® 73533782
Listing Agent: Carlisle Group
Listing Office: Compass
MLS® Number: 73583985