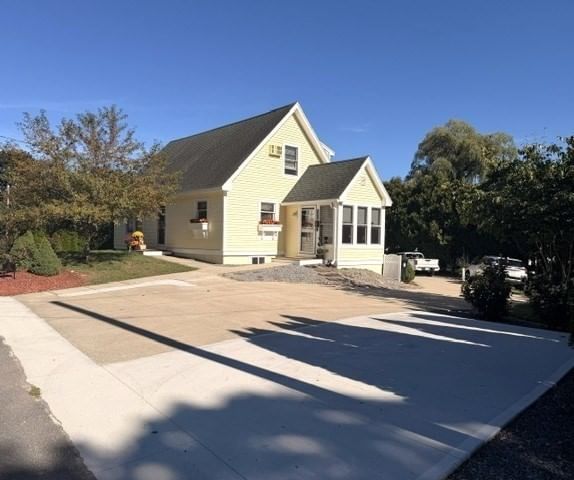
107 Gardner St Groveland — Photo 1 of 40
$550,000
Investment Analysis — 107 Gardner St
Groveland, MA 01834
Based on HUD Small Area Fair Market Rent for Lawrence, MA-NH HUD Metro FMR Area, a 3-bedroom in 01834 carries an estimated $2,510/mo in gross rent — about a 2.96% cap rate and $16,267/yr in estimated NOI at the $550,000 list price. Adjust every assumption in the calculator below.
Beds
3
Baths
1
SqFt
1,404
Style
Single Family
Built
1962
Discover the ultimate blend of charm, comfort, and convenience in this delightful 3-bedroom, 1-bathroom single-family residence, proudly offered on the market for the first time in almost 50 years. Perfectly situated on an expansive 0.49-acre corner lot in the heart of Groveland, this 1,404-square-foot home has been lovingly maintained since 1962 and offers an ideal opportunity for first-time homebuyers or anyone seeking a peaceful downsized lifestyle.From the moment you arrive, you will appreciate the home's striking curb appeal and functional design. Step inside to find an inviting, easy-flow open layout that maximizes every square foot of living space. The main level serves as the true heart of the home, beginning with a bright and airy eat-in kitchen fully equipped with modern stainless-steel appliances. From the kitchen, step directly out onto the private back deck, creating a seamless indoor-outdoor transition that makes it easy to overlook the massive, level backyard—a true oasis for hosting summer BBQs, playing ball, or gardening.Back inside, the main floor continues with a formal living room featuring gleaming, classic hardwood floors. A secondary family room/playroom with plush wall-to-wall carpeting provides the flexible layout modern buyers crave. The convenient first-floor primary bedroom serves as a quiet retreat, boasting beautiful hardwood flooring and a spacious double closet.Head upstairs to the second level to find two additional generously sized bedrooms, both thoughtfully designed with timeless built-in storage solutions and deep closets. If you need even more room to spread out, the beautifully finished lower level highlights a large, newly renovated flex room that is absolutely perfect for a home office, media room, or children's playroom. The neat and organized basement area also houses the laundry zone and provides direct access to the integrated 1-car garage underneath.Beyond the garage, the property features a paved driveway providing two additional off-street parking spots safely removed from the main road. Location is everything, and this property delivers. Enjoy a premier central location just moments from downtown Groveland and take advantage of being just a short, scenic walk away from the banks of the Merrimack River and the community recreation areas at Shanahan Fields AND the convenience store. Newly connected to town sewer. This cherished property is ready for its next chapter—schedule a showing today and make it yours
ADU Potential
Massachusetts allows one accessory dwelling unit by right in single-family zoning districts statewide (M.G.L. c. 40A §3; 760 CMR 71.00, effective Feb 2025). Estimated maximum ADU size for this property: 702 sq ft (the lesser of 900 sq ft or half the 1,404 sq ft principal dwelling). Lot size: 21,140 sq ft.
Based on listing data, which indicates the property type — not the zoning district. Local dimensional, septic (Title 5), and historic-district requirements still apply. Not legal advice — verify with the municipality.
Estimates — not financial advice
These figures are illustrative estimates for informational purposes only — not an appraisal, valuation, or guarantee of rent, income, or returns, and not financial, tax, or investment advice. Rent is either the figure reported on the MLS listing — in-place rent that may differ from market and is not verified against the actual leases — or, where the listing reports none, an estimate from HUD Small Area Fair Market Rents, a government benchmark that may differ from actual market rent. Each figure is labelled with its source. Cap rate, NOI, and returns depend on the assumptions shown, which you can change. MLS and other third-party data may be inaccurate or out of date. Verify all figures independently and consult your own financial, tax, and legal advisors before making any investment decision.
Open Houses
Property Details
Financials
Parking
Interior Specifications
Climate & Utilities
Building & Exterior
Property & Lot
Amenities & Appliances
Water Heater • Range • Dishwasher • Microwave • Refrigerator
Neighborhood
Shopping • Park • Laundromat
Geography
Floorplan Breakdown
Structural Layout
Living Room
Lvl Main,FirstFlooring - Hardwood, Window(s) - Bay/Bow/Box
Kitchen
Lvl Main,FirstBathroom - Half, Flooring - Vinyl, Dining Area, Chair Rail, Exterior Access, Stainless Steel Appliances, Gas Stove
Family Room
Lvl FirstCeiling Fan(s), Closet, Flooring - Wall to Wall Carpet, Lighting - Overhead
Primary Bedroom
Lvl Main,FirstCeiling Fan(s), Flooring - Hardwood, Cable Hookup, Archway, Crown Molding, Closet - Double
Bedroom 2
Lvl SecondBedroom 3
Lvl SecondCloset, Flooring - Wall to Wall Carpet
Listing Agent: Michael Consoli
Listing Office: Consoli Realty Group
MLS® Number: 73585571