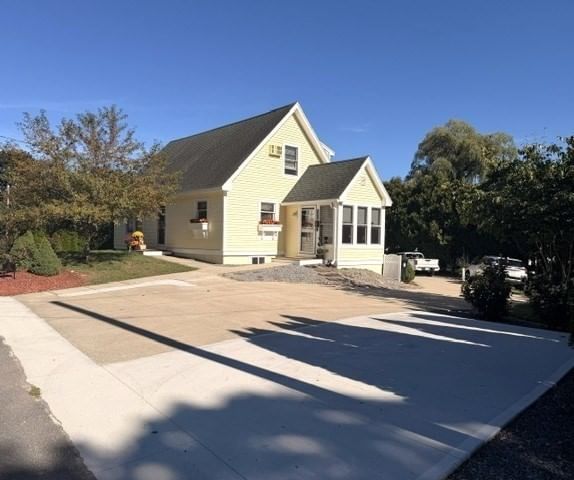
163 Center St Groveland — Photo 1 of 41
$550,000
Investment Analysis — 163 Center St
Groveland, MA 01834
Based on HUD Small Area Fair Market Rent for Lawrence, MA-NH HUD Metro FMR Area, a 3-bedroom in 01834 carries an estimated $2,510/mo in gross rent — about a 2.81% cap rate and $15,481/yr in estimated NOI at the $550,000 list price. Adjust every assumption in the calculator below.
Beds
3
Baths
1
SqFt
1,182
Style
Single Family
Built
1964
Room to grow, and room to breathe. This single-level ranch sits on 0.46 acres with a wide, open yard ready for cookouts, gardens, a play set, or simply space between you and the neighbors. Mature trees frame the property, and a back deck is a natural spot for morning coffee or dinner outside on a summer night. Irrigation keeps the grass green! When you want some exercise, the Groveland Community Rail Trail is less than half a mile away, with more than three miles of path for morning walks, bike rides, or an evening stroll with the dog. Bagnall Elementary School is less than a mile away, and students continue on to the highly regarded Pentucket Regional Middle and High School. Inside, large windows fill the main level with natural light. Hardwood floors run through the living spaces, and a brick fireplace anchors the living room for cozy New England evenings, while central air keeps summers comfortable. The sunny kitchen, with plenty of cabinetry and a center peninsula, overlooks the yard so you can keep an eye on the day while dinner comes together. Three bedrooms on one floor keep everyday living simple, whether you are starting out or scaling down, and each has hardwood floors. The full bath offers a granite vanity with storage for everyday essentials. The heated family room, with its own exterior door, is a natural gathering spot for movie nights, game days, or a spot to kick off muddy boots after time outside. The lower level offers laundry, dedicated workshop space for weekend projects, and a large area ready to be finished your way, whether that becomes a playroom, home gym, or media space. The driveway leads to the detached two-car garage, with room for cars, tools, bikes, and seasonal gear. Move right in and update at your own pace. Bring your ideas, add your personal touches, and build equity in a home you shape yourself. Come see how much room this one gives you to live, play, and grow.
ADU Potential
Massachusetts allows one accessory dwelling unit by right in single-family zoning districts statewide (M.G.L. c. 40A §3; 760 CMR 71.00, effective Feb 2025). Estimated maximum ADU size for this property: 591 sq ft (the lesser of 900 sq ft or half the 1,182 sq ft principal dwelling). Lot size: 20,199 sq ft.
Based on listing data, which indicates the property type — not the zoning district. Local dimensional, septic (Title 5), and historic-district requirements still apply. Not legal advice — verify with the municipality.
Estimates — not financial advice
These figures are illustrative estimates for informational purposes only — not an appraisal, valuation, or guarantee of rent, income, or returns, and not financial, tax, or investment advice. Rent is either the figure reported on the MLS listing — in-place rent that may differ from market and is not verified against the actual leases — or, where the listing reports none, an estimate from HUD Small Area Fair Market Rents, a government benchmark that may differ from actual market rent. Each figure is labelled with its source. Cap rate, NOI, and returns depend on the assumptions shown, which you can change. MLS and other third-party data may be inaccurate or out of date. Verify all figures independently and consult your own financial, tax, and legal advisors before making any investment decision.
Open Houses
Property Details
Financials
Parking
Interior Specifications
Climate & Utilities
Building & Exterior
Property & Lot
Amenities & Appliances
Gas Water Heater • Range • Dishwasher • Trash Compactor • Microwave • Refrigerator • Freezer • Washer • Dryer • Range Hood
Neighborhood
Shopping • Walk/Jog Trails
Geography
Floorplan Breakdown
Structural Layout
Living Room
Lvl First18.25 x 12.75
Flooring - Wood, Attic Access
Kitchen
Lvl First12.166666666 x 11.083333333
Ceiling Fan(s), Flooring - Vinyl, Countertops - Stone/Granite/Solid, Countertops - Upgraded, Exterior Access, Recessed Lighting, Gas Stove, Peninsula
Family Room
Lvl First15.25 x 15.25
Flooring - Vinyl, Deck - Exterior, Exterior Access
Primary Bedroom
Lvl First12.666666666 x 10.916666666
Closet, Flooring - Hardwood
Bedroom 2
Lvl First10.833333333 x 11
Bedroom 3
Lvl First9.25 x 11.083333333
Bathroom 1
Lvl First7.25 x 7.416666666
Bathroom - Full, Flooring - Vinyl, Countertops - Stone/Granite/Solid
Listing Agent: Michael Hinchliffe
Listing Office: Today Real Estate, Inc.
MLS® Number: 73583829