108 Seapuit River Road Barnstable — Photo 1 of 42
$5,695,000
Investment Analysis — 108 Seapuit River Road
Barnstable, MA 02655 — Oyster Harbors
Based on HUD Small Area Fair Market Rent for Barnstable Town, MA MSA, a 4-bedroom in 02655 carries an estimated $3,650/mo in gross rent — about a -0.86% cap rate and $-49,202/yr in estimated NOI at the $5,695,000 list price. Adjust every assumption in the calculator below.
Beds
4
Baths
3.5
SqFt
3,012
Style
Single Family
Built
2019
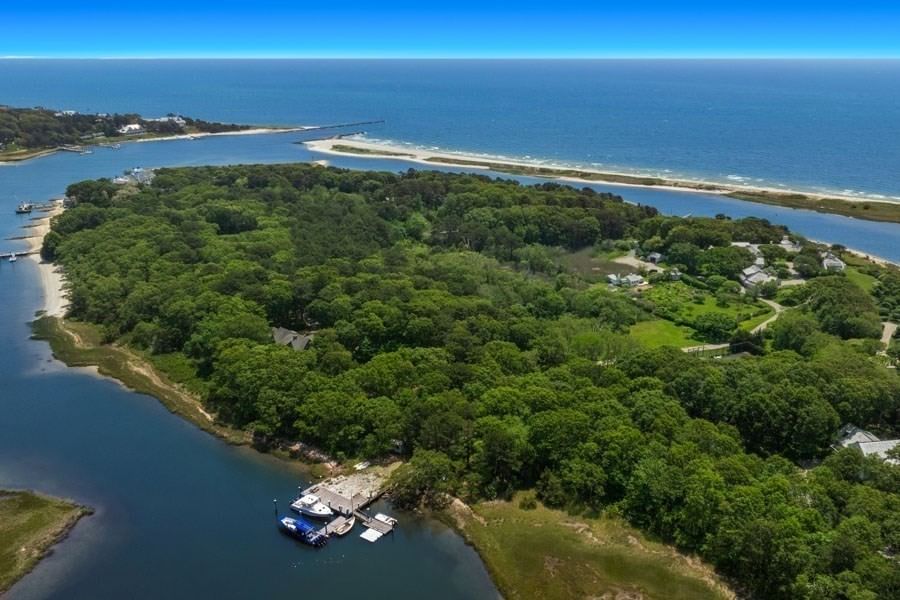
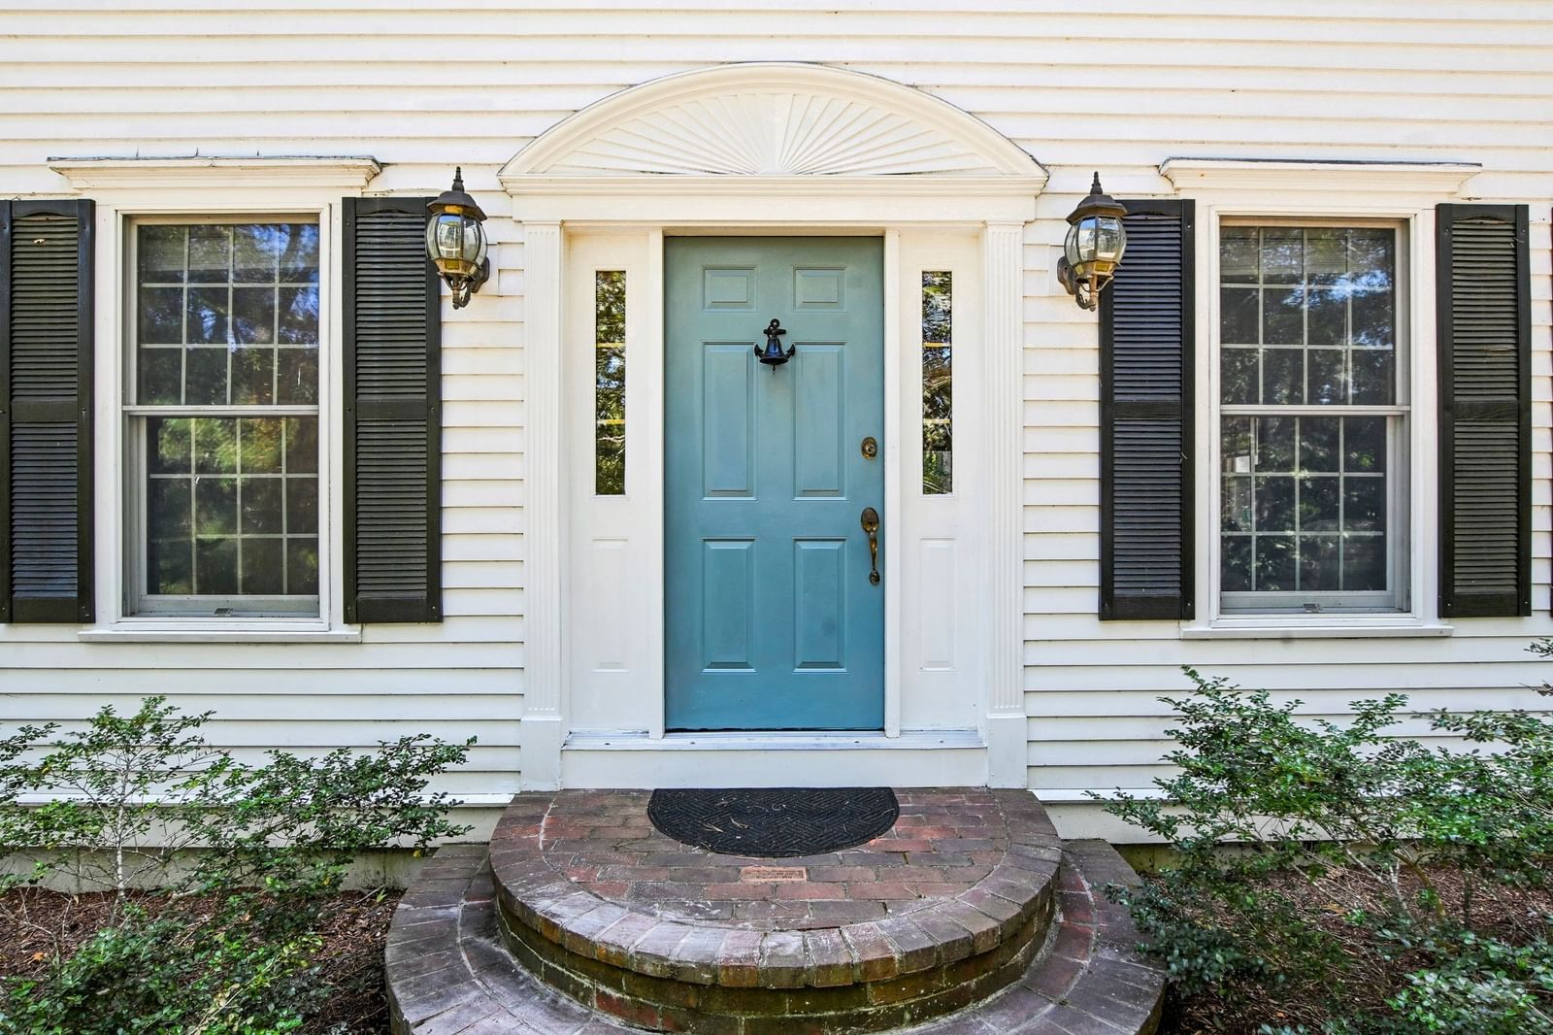
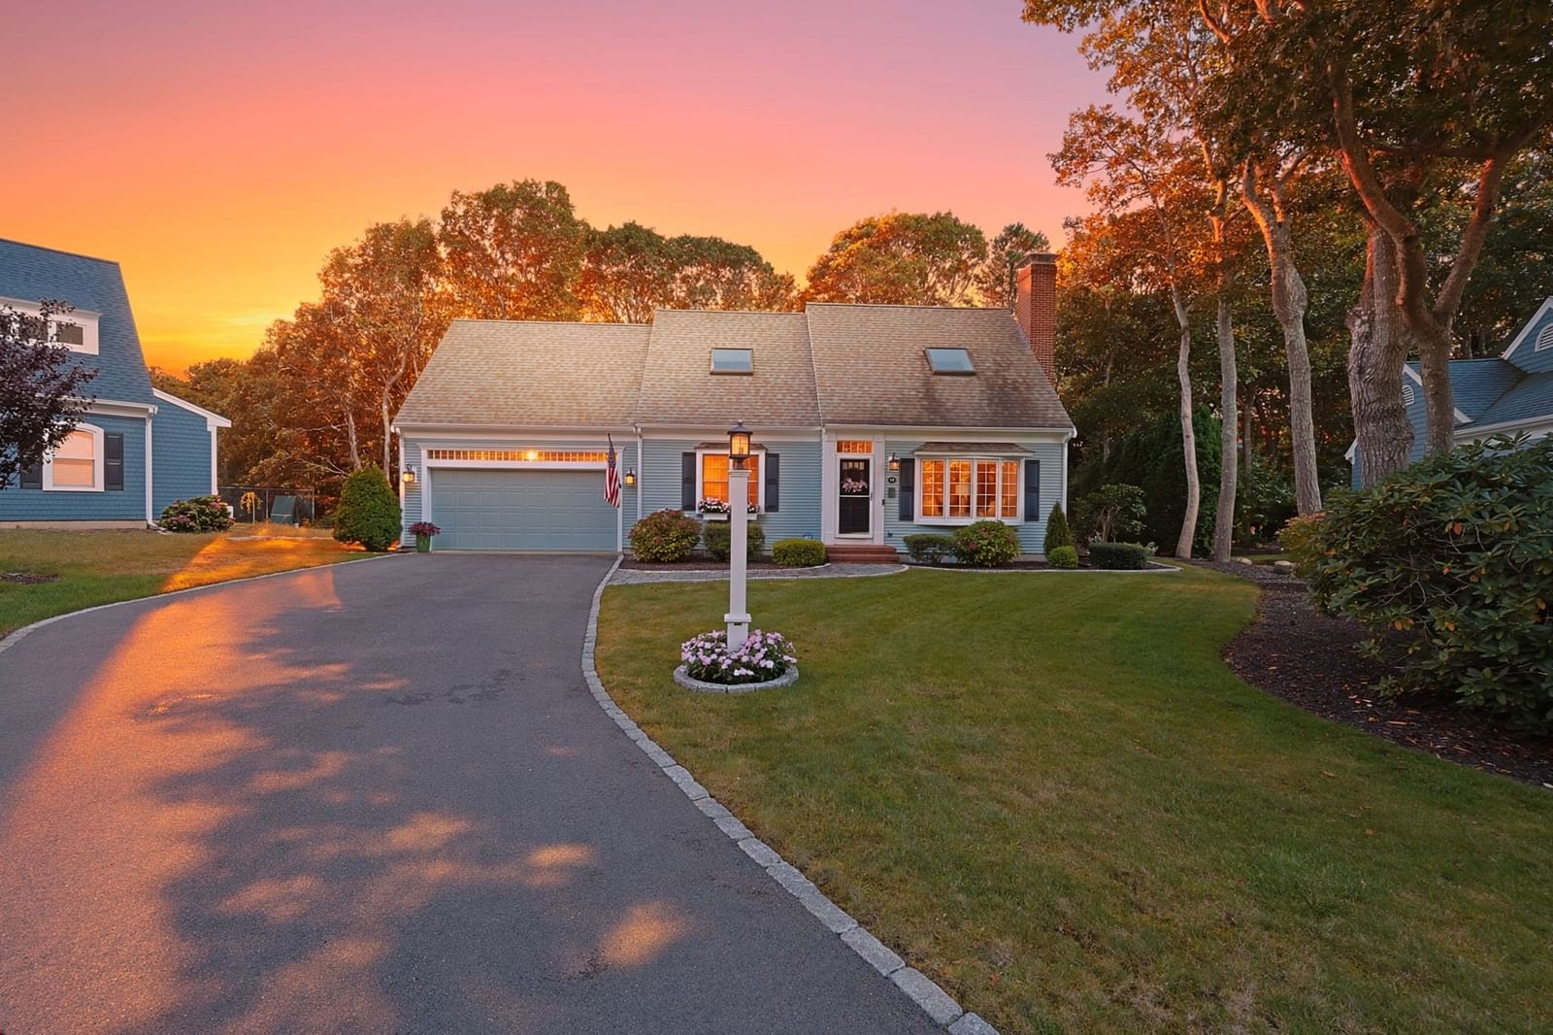
Luxurious Oyster Harbors residence with Deeded Beach Rights! This architecturally designed, luxury built home by Bayside Building features impressive exterior roof lines and extensive millwork throughout. The quality of construction is readily evident from the moment you arrive at the residence. The 1st floor features an expansive 2-story living room with a gas fireplace, an adjacent dining room, a gourmet kitchen w/ center island & a sep. wet bar area, an expansive master bedroom suite with a luxurious master bathroom, a sep. guest suite, laundry room, half bath, and an expansive screened-in porch which also has a gas fireplace. The 2nd floor features 2 bedrooms, a bathroom, and a large family room. The professionally maintained grounds have numerous hydrangeas, mature trees for privacy, a heated pebble-tech pool and spa, a pool house with a half bath and laundry. There is a 2-car att. garage, a front open porch, and a generator. In addition, this property benefits from deeded beach and docking rights. All information in print or verbally stated, should be verified by a Buyer(s) & their representative(s).
Estimates — not financial advice
These figures are illustrative estimates for informational purposes only — not an appraisal, valuation, or guarantee of rent, income, or returns, and not financial, tax, or investment advice. Rent is either the figure reported on the MLS listing — in-place rent that may differ from market and is not verified against the actual leases — or, where the listing reports none, an estimate from HUD Small Area Fair Market Rents, a government benchmark that may differ from actual market rent. Each figure is labelled with its source. Cap rate, NOI, and returns depend on the assumptions shown, which you can change. MLS and other third-party data may be inaccurate or out of date. Verify all figures independently and consult your own financial, tax, and legal advisors before making any investment decision.
Immersive Experience
Property Details
Financials
Parking
Interior Specifications
Climate & Utilities
Building & Exterior
Property & Lot
Amenities & Appliances
Water Heater • Range • Oven • Dishwasher • Refrigerator
Geography
Floorplan Breakdown
Structural Layout
Living Room
Lvl FirstDining Room
Lvl FirstKitchen
Lvl FirstFamily Room
Lvl SecondPrimary Bedroom
Lvl FirstBedroom 2
Lvl FirstBedroom 3
Lvl SecondBedroom 4
Lvl SecondListing Agent: John Hopkins
Listing Office: Frank Sullivan Real Estate, LLC
MLS® Number: 73586285