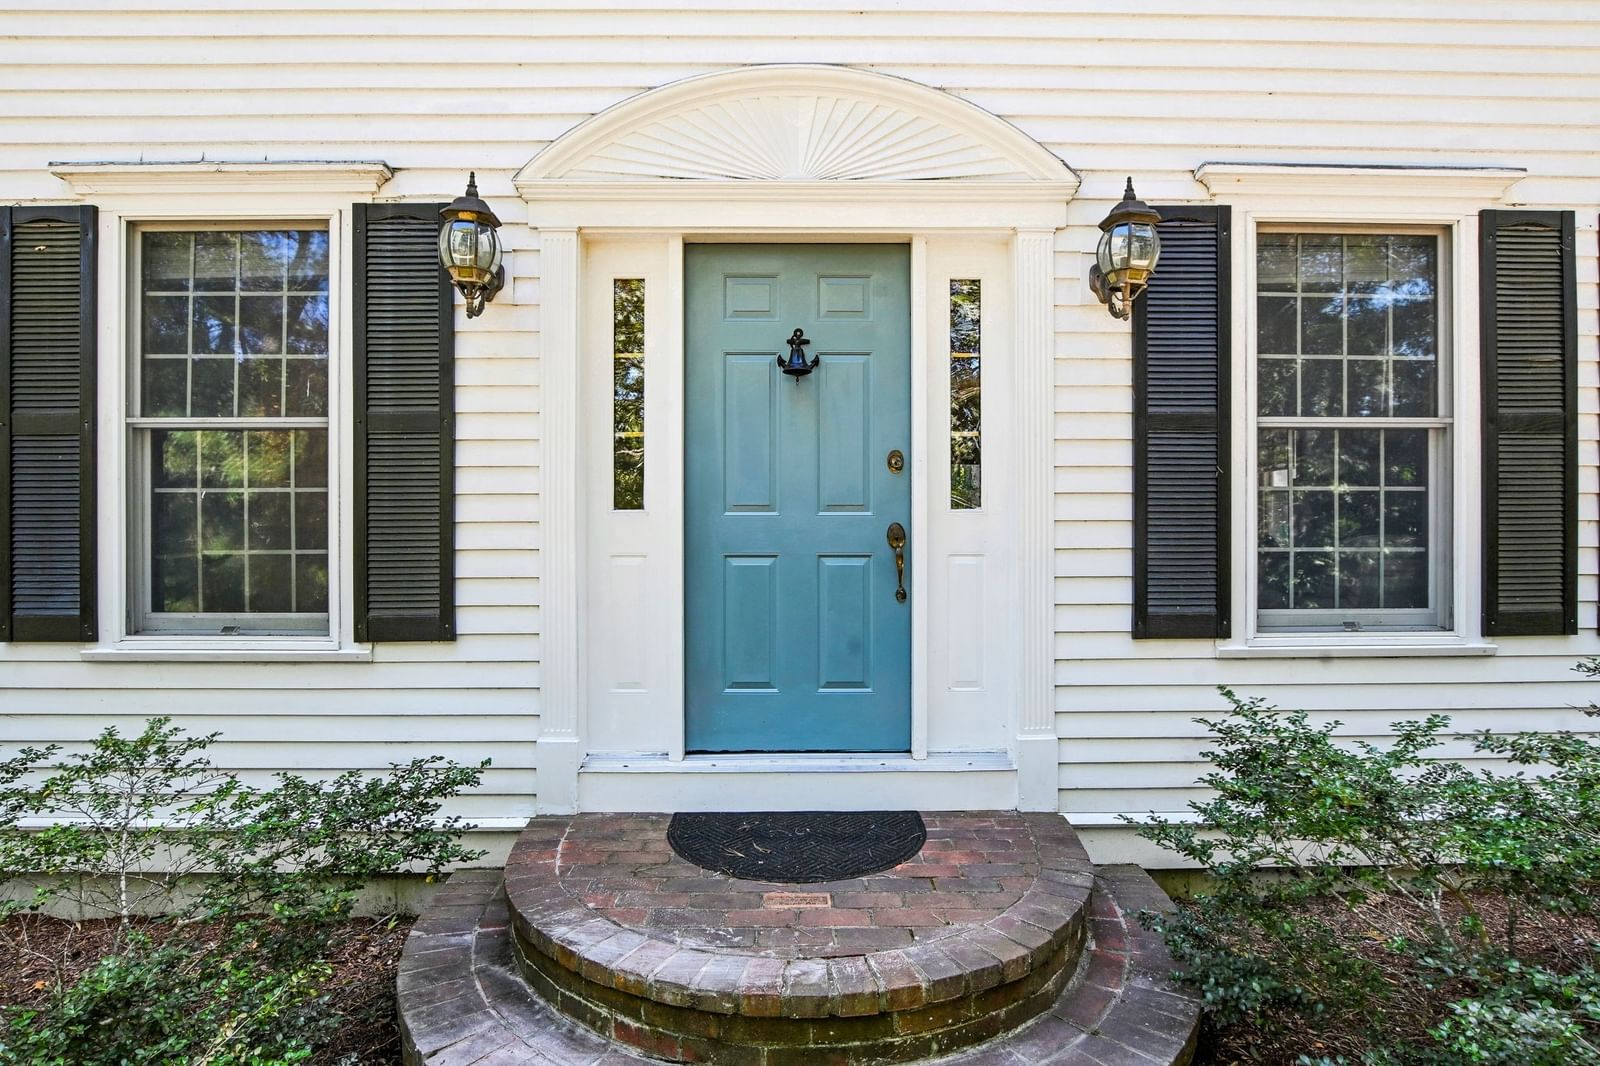
14 Indian Trail Barnstable — Photo 1 of 42
Recent Drop: $650,000
$9,850,000
Investment Analysis — 14 Indian Trail
Barnstable, MA 02655 — Oyster Harbors
Based on HUD Small Area Fair Market Rent for Barnstable Town, MA MSA, a 5-bedroom in 02655 carries an estimated $3,650/mo in gross rent — about a -0.76% cap rate and $-74,958/yr in estimated NOI at the $9,850,000 list price. Adjust every assumption in the calculator below.
Beds
5
Baths
4
SqFt
3,087
Style
Single Family
Built
2004
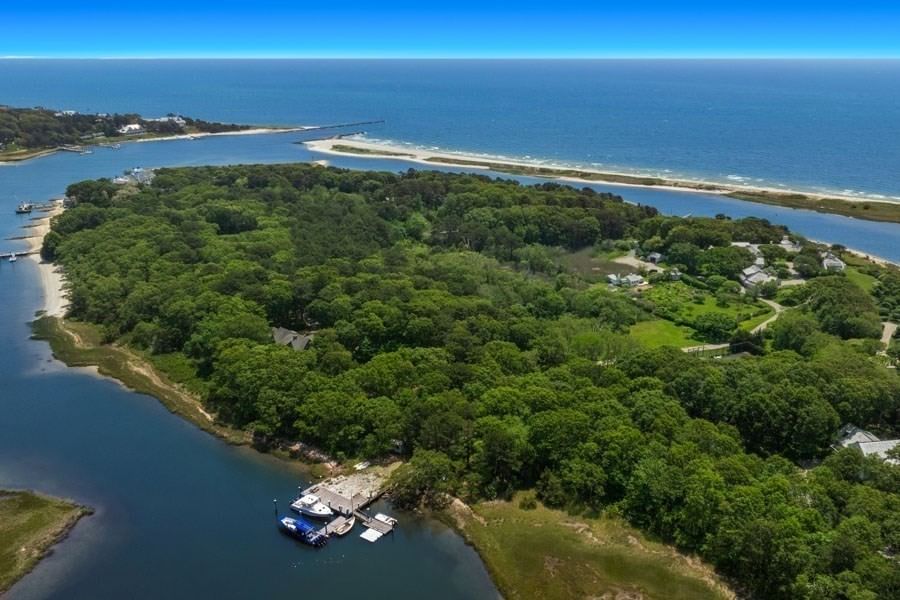
Legacy, Lifestyle & Opportunity - A discreet treasure in one of Cape Cod's most prestigious enclaves, this exceptional waterfront property offers rare access to legacy, lifestyle, and limitless potential. Originally part of a historic compound long held by the Mellon family and now by noted philanthropist and collector William Koch, the property stands as a rare opportunity to own a slice of coastal legacy. This waterfront estate offers 1.78 acres of private grounds, a beautifully preserved five-bedroom residence, and a substantial deep-water dock with direct access to Nantucket Sound—accommodating six or more vessels with ease. Inside, the home exudes understated charm with a seamless connection to outdoor living—screened porch, expansive deck, and water views from most rooms. A welcoming main-level primary suite with adjoining study anchors the floor plan, while the heart of the home features a stone fireplace, an open-concept kitchen, and a screened porch that opens to an expansive deck—perfect for entertaining or quiet reflection. Upstairs, guest bedrooms are enhanced by gracious proportions and stunning vistas. With additional buildable parcels from the same legacy estate also available, this is a rare opportunity to establish a private compound in one of New England's most exclusive waterfront enclaves. A sanctuary of coastal beauty and historic significance, all within the beloved village of Osterville - home to world-class golf, protected waters, and the timeless allure of Cape Cod. The information contained herein has been obtained through sources deemed reliable but cannot be guaranteed as to its accuracy. Buyers are encouraged to do their own due diligence through independent verification.
Estimates — not financial advice
These figures are illustrative estimates for informational purposes only — not an appraisal, valuation, or guarantee of rent, income, or returns, and not financial, tax, or investment advice. Rent is either the figure reported on the MLS listing — in-place rent that may differ from market and is not verified against the actual leases — or, where the listing reports none, an estimate from HUD Small Area Fair Market Rents, a government benchmark that may differ from actual market rent. Each figure is labelled with its source. Cap rate, NOI, and returns depend on the assumptions shown, which you can change. MLS and other third-party data may be inaccurate or out of date. Verify all figures independently and consult your own financial, tax, and legal advisors before making any investment decision.
Property Details
Financials
Parking
Interior Specifications
Climate & Utilities
Building & Exterior
Property & Lot
Neighborhood
Shopping • Golf • Conservation Area • House of Worship • Marina • Private School
Geography
Floorplan Breakdown
Structural Layout
Living Room
Lvl FirstCloset/Cabinets - Custom Built, Flooring - Wood, French Doors, Deck - Exterior
Dining Room
Lvl FirstFlooring - Wood
Kitchen
Lvl FirstFlooring - Wood, Kitchen Island, Deck - Exterior, Exterior Access, Stainless Steel Appliances
Primary Bedroom
Lvl FirstBathroom - Full, Ceiling Fan(s), Vaulted Ceiling(s), Walk-In Closet(s), Flooring - Wall to Wall Carpet, French Doors, Deck - Exterior, Exterior Access
Bedroom 2
Lvl FirstBedroom 3
Lvl SecondBathroom - Full, Closet
Bedroom 4
Lvl SecondCloset
Bedroom 5
Lvl SecondBathroom - Full, Closet, Attic Access
Property History
$9,850,000
Was $10,500,000
Mar 17, 2026
MLS® 73395925
$10,500,000
Jun 24, 2025
MLS® 73395925
Listing Agent: Robert Kinlin
Listing Office: Berkshire Hathaway HomeServices Robert Paul Properties
MLS® Number: 73395925