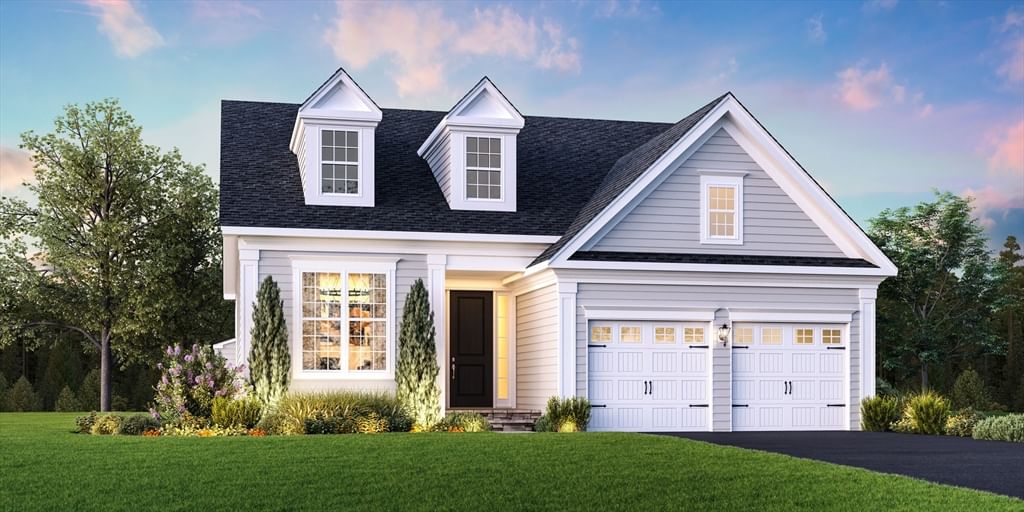
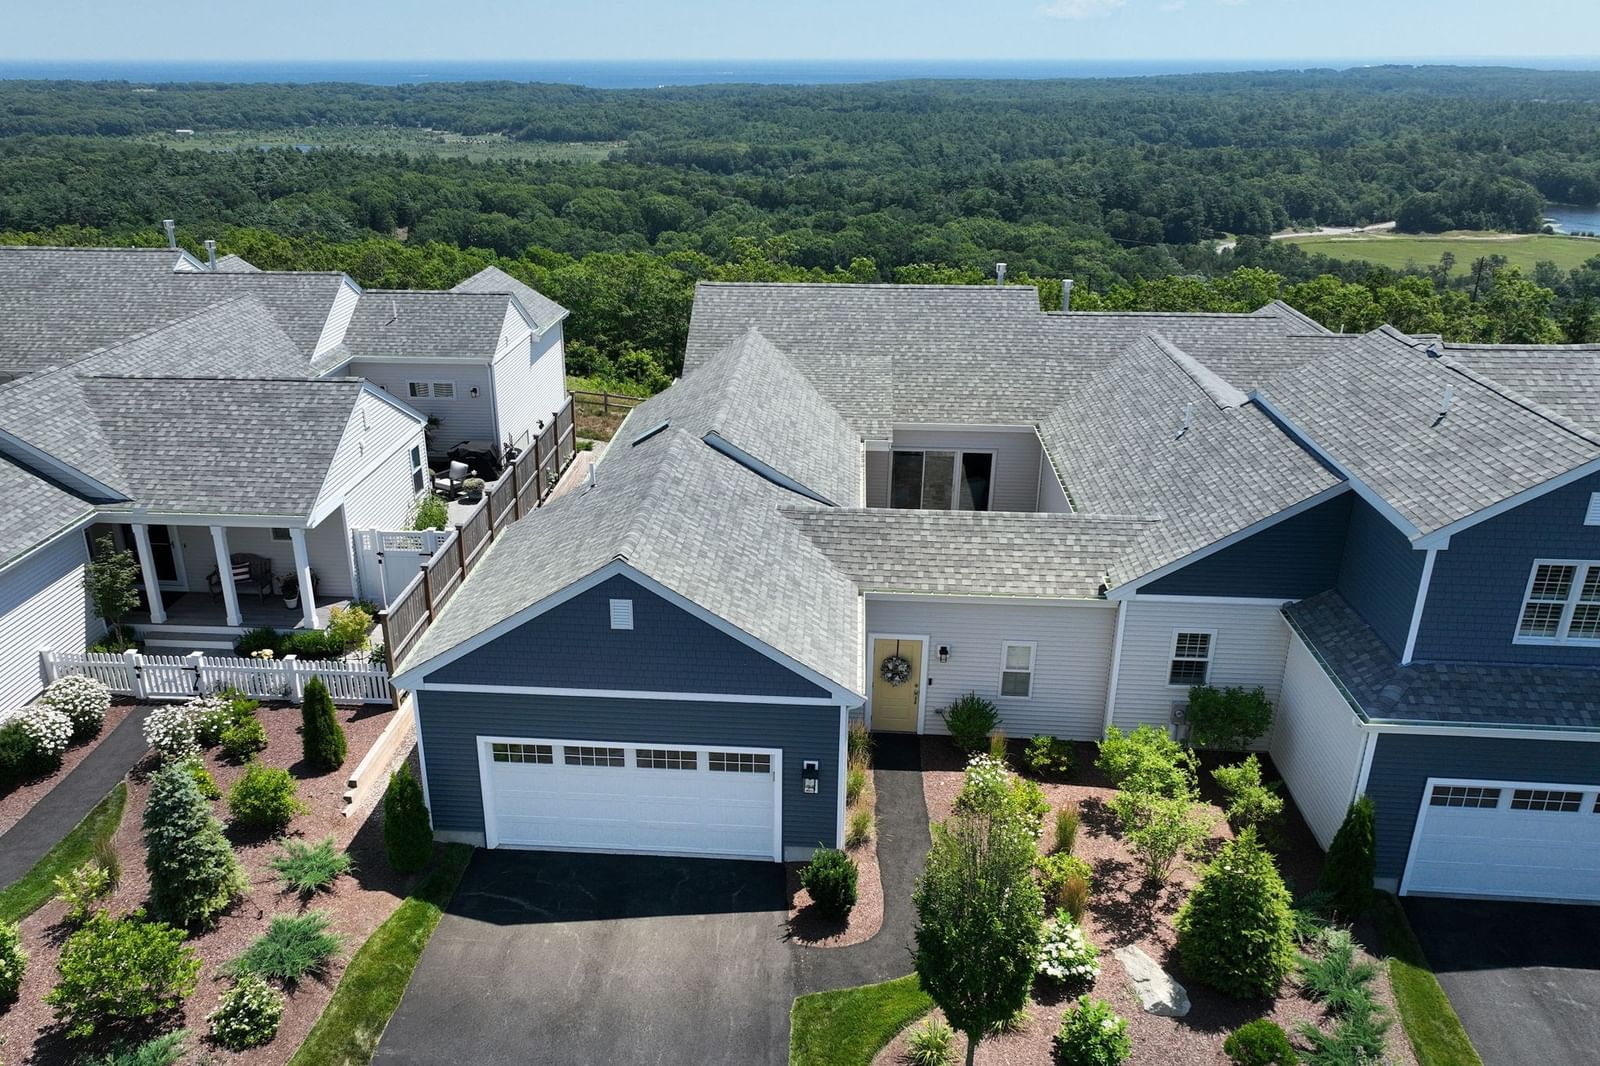
11 Saddleback Plymouth — Photo 1 of 41
$1,175,000
Investment Analysis — 11 Saddleback
Plymouth, MA 02360 — Saddleback
Based on HUD Small Area Fair Market Rent for Barnstable Town, MA MSA, a 2-bedroom in 02360 carries an estimated $2,560/mo in gross rent — about a 0.63% cap rate and $7,356/yr in estimated NOI at the $1,175,000 list price. Adjust every assumption in the calculator below.
Beds
2
Baths
3
SqFt
3,463
Style
Single Family
Built
2011
One of the unexpected things about this home is the finished lower level. It is incredible. Thoughtfully designed for the sports minded. The position of the T.V.'s allows maximum enjoyment to watch a variety of sports at the same time. - One T.V. with sectional seating and the other with a wine fridge and pub table. Dedicated craft room that allows you to quickly tidy up simply by closing the barn doors. Plenty of room for additional sleeping quarters. Large bathroom with sink cabinet and storage console from Restoration Hardware. Plenty of room to add a towel warmer. Upstairs starts with a 10 foot foyer with double tray ceiling and double crown molding. It is the popular Bay Hill floor plan in The Pinehills. Front of the house has a main floor bedroom and separate bathroom - laundry across the hall. Private first floor office. Kitchen, family room and dining area seamlessly flow together. It is the perfect open floor plan. Windows on either side of the fireplace and sliding glass doors and bank of windows capture all the natural light and views of mother nature that add to the tranquility. Board and Batton and Beadboard accent walls along with the Joanna Gaines shiplap wall paper creates the modern farm house feel effortlessly. Primary bedroom retreat has beadboard feature wall, tray ceiling, amazing walk in closet, double vanity, soaking tub and step in tiled shower. It is hard to describe all the layers of design and detail that brings this home to life. It needs to be experienced.
Estimates — not financial advice
These figures are illustrative estimates for informational purposes only — not an appraisal, valuation, or guarantee of rent, income, or returns, and not financial, tax, or investment advice. Rent is either the figure reported on the MLS listing — in-place rent that may differ from market and is not verified against the actual leases — or, where the listing reports none, an estimate from HUD Small Area Fair Market Rents, a government benchmark that may differ from actual market rent. Each figure is labelled with its source. Cap rate, NOI, and returns depend on the assumptions shown, which you can change. MLS and other third-party data may be inaccurate or out of date. Verify all figures independently and consult your own financial, tax, and legal advisors before making any investment decision.
Property Details
Financials
Parking
Interior Specifications
Climate & Utilities
Building & Exterior
Property & Lot
Amenities & Appliances
Gas Water Heater • Oven • Microwave • Range • Refrigerator • Washer • Dryer
Neighborhood
Shopping • Pool • Tennis Court(s) • Walk/Jog Trails • Golf • Medical Facility
Geography
Floorplan Breakdown
Structural Layout
Dining Room
Lvl Main,First10 x 11
Chair Rail, Open Floorplan, Crown Molding, Tray Ceiling(s)
Kitchen
Lvl Main,First13 x 19
Flooring - Wood, Pantry, Breakfast Bar / Nook, Exterior Access, Open Floorplan, Slider
Office
Lvl Main13 x 9
Family Room
Lvl Main,First18 x 21
Ceiling Fan(s), Flooring - Wood, Open Floorplan
Primary Bedroom
Lvl Main,First16 x 25
Bathroom - Full, Walk-In Closet(s), Flooring - Wood, Crown Molding, Tray Ceiling(s)
Bedroom 2
Lvl Main,First13 x 11
Bathroom 1
Lvl Main,FirstBathroom - Full, Bathroom - Tiled With Shower Stall, Bathroom - With Tub, Flooring - Stone/Ceramic Tile
Bathroom 2
Lvl Main,FirstBathroom - Full, Bathroom - Tiled With Tub & Shower, Flooring - Stone/Ceramic Tile
Bathroom 3
Lvl BasementBathroom - 3/4, Bathroom - With Shower Stall, Flooring - Stone/Ceramic Tile
Property History
$1,175,000
Sep 29, 2026
MLS® 73583962
$504,272
Feb 5, 2011
MLS® 71133564
$446,995
Sep 8, 2010
MLS® 71133564
Listing Agent: Pinehills Resale Team
Listing Office: Pinehills Brokerage Services LLC
MLS® Number: 73583962