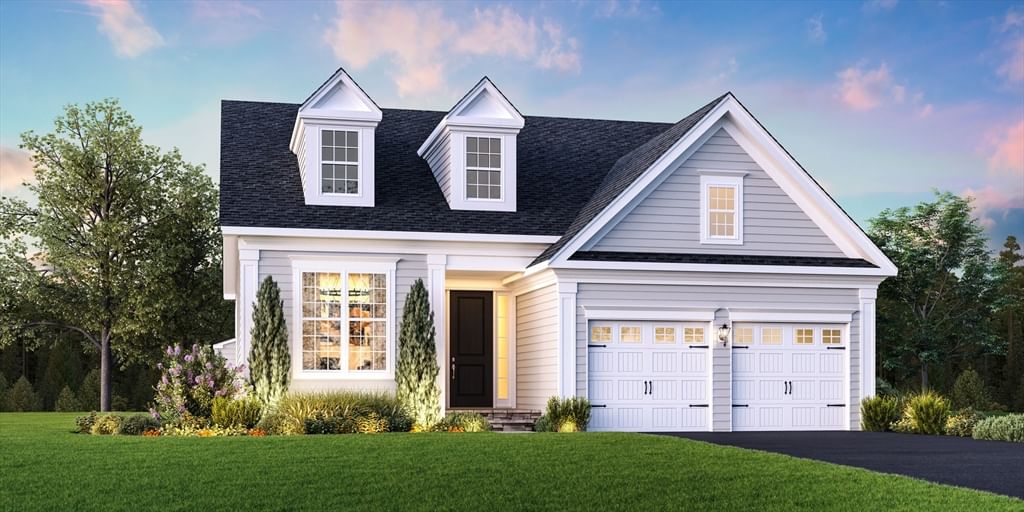
18 Broadleaf #0020 Plymouth — Photo 1 of 6
$1,056,000
Investment Analysis — 18 Broadleaf #0020
Plymouth, MA 02360 — Pinehills
Based on HUD Small Area Fair Market Rent for Barnstable Town, MA MSA, a 2-bedroom in 02360 carries an estimated $2,560/mo in gross rent — about a 1.74% cap rate and $18,330/yr in estimated NOI at the $1,056,000 list price. Adjust every assumption in the calculator below.
Beds
2
Baths
2.5
SqFt
2,468
Style
Condominium
Built
2026
Welcome to Broadleaf in The Pinehills! Steps from the Village Green, this Hager plan offers an open, inviting layout with abundant kitchen storage with walk-in pantry, center island, and direct access to the spacious great room overlooking the covered and screened-in rear deck. The sunlit primary suite includes a oversized walk-in closet and luxurious ensuite with a luxury primary shower. Private office with glass french doors at the front of home, along with a powder room, & a tucked away laundry room. 2nd floor boasts an bright and sunny loft, secondary bedroom & bath, and a finished bonus room that complete the charm of this well designed floor plan. Very limited time to make all interior finish selections with our professional Design Studio. Residents enjoy the Stonebridge Club amenities center with clubhouse, pools, fitness center, and tennis courts. Don't miss this opportunity to move in Winter 2027!
Estimates — not financial advice
These figures are illustrative estimates for informational purposes only — not an appraisal, valuation, or guarantee of rent, income, or returns, and not financial, tax, or investment advice. Rent is either the figure reported on the MLS listing — in-place rent that may differ from market and is not verified against the actual leases — or, where the listing reports none, an estimate from HUD Small Area Fair Market Rents, a government benchmark that may differ from actual market rent. Each figure is labelled with its source. Cap rate, NOI, and returns depend on the assumptions shown, which you can change. MLS and other third-party data may be inaccurate or out of date. Verify all figures independently and consult your own financial, tax, and legal advisors before making any investment decision.
Property Details
Financials
Parking
Interior Specifications
Climate & Utilities
Building & Exterior
Property & Lot
Amenities & Appliances
Oven • Dishwasher • Disposal • Microwave • Range • Range Hood • Plumbed For Ice Maker
Neighborhood
Shopping • Pool • Tennis Court(s) • Walk/Jog Trails • Golf • Medical Facility
Geography
Floorplan Breakdown
Structural Layout
Dining Room
Lvl Main,First14.416666666 x 13
Open Floorplan, Flooring - Engineered Hardwood
Kitchen
Lvl First14.416666666 x 10.666666666
Pantry, Countertops - Stone/Granite/Solid, Kitchen Island, Open Floorplan, Recessed Lighting, Stainless Steel Appliances, Flooring - Engineered Hardwood
Office
Lvl First15.416666666 x 14.5
Window Seat
Family Room
Lvl Main,First21.166666666 x 15.416666666
Cable Hookup, Deck - Exterior, Exterior Access, Slider, Tray Ceiling(s), Flooring - Engineered Hardwood
Primary Bedroom
Lvl Main,First16.666666666 x 15.083333333
Bathroom - Full, Double Vanity
Bedroom 2
Lvl Second12 x 11
Bathroom 1
Lvl Main,FirstBathroom - Half, Recessed Lighting, Pedestal Sink, Flooring - Engineered Hardwood
Bathroom 2
Lvl SecondProperty History
$1,056,000
Was $1,004,000
Aug 11, 2026
MLS® 73540274
$1,004,000
Jun 23, 2026
MLS® 73540274
Listing Agent: Christine Sweeney
Listing Office: Toll Brothers Real Estate
MLS® Number: 73540274