46 Sandwich Road #46 Plymouth — Photo 1 of 42
$999,000
Investment Analysis — 46 Sandwich Road #46
Plymouth, MA 02360 — Chiltonville
Based on HUD Small Area Fair Market Rent for Barnstable Town, MA MSA, a 2-bedroom in 02360 carries an estimated $2,560/mo in gross rent — about a 0.51% cap rate and $5,119/yr in estimated NOI at the $999,000 list price. Adjust every assumption in the calculator below.
Beds
2
Baths
2.5
SqFt
2,349
Style
Condominium
Built
2026
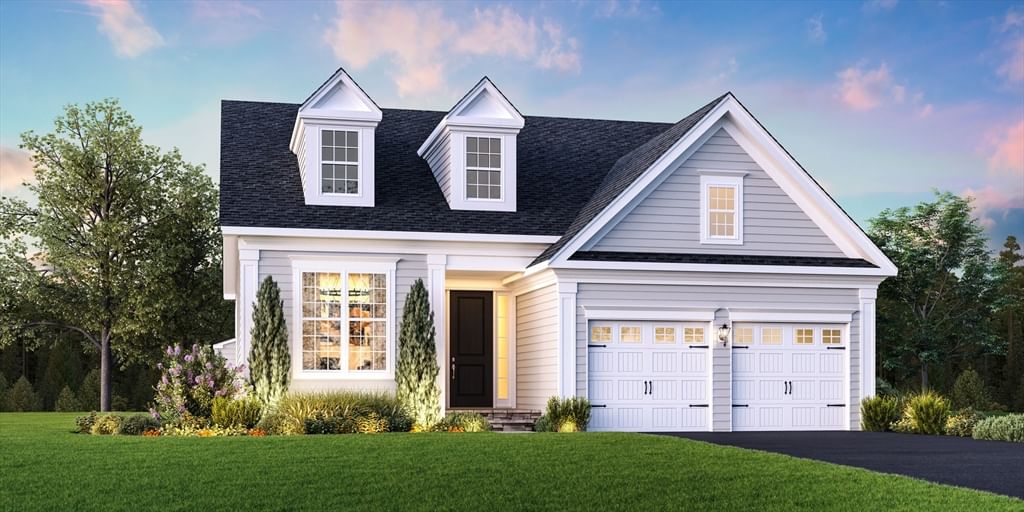
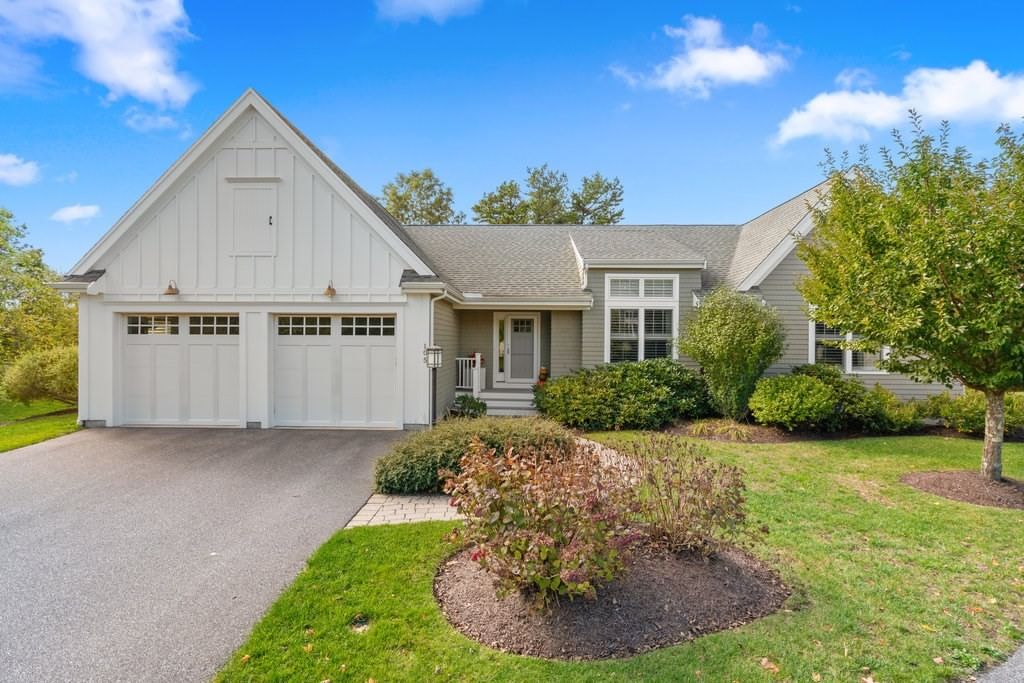
Saltash at Chiltonville, situated on 25 wooded acres deed-restricted for no future development, is an exceptional 55 + neighborhood of only 48 duplex condos constructed reminiscent of the area’s quintessential historic homes. The architect reimagined four classic Chiltonville homes - the Greek Revival, Cottage, Half Cape & Half Colonial ranging from 2300 to 2700 sq ft (plus additional bonus rooms) with 2 car garages & full basements. First floor owner's suites, private yards & patios, cathedral ceiling clubhouse with stone fireplace, kitchen area, inground pool, fire pit area, fitness center, garden area & pet friendly. Saltash was conceptualized, designed & constructed with a Net Zero goal in mind. All the amenities you expect along with the finest details & craftsmanship you deserve. Residents may enjoy reduced energy cost, natural wildlife, mature trees & surrounding native plantings. Near Downtown / waterfront, beaches, and area golf. Saltash & Plymouth have everything you need to live your life to the fullest. Model home unit 46 boasts hardwood flooring throughout and fireplace in living room . Ready for immediate occupancy. Saltash is now 60% SOLD. Still time to customize your new construction home. Unit 14 - Half Colonial model home is also available for immediate occupancy. Make an appointment for a private showing,
Estimates — not financial advice
These figures are illustrative estimates for informational purposes only — not an appraisal, valuation, or guarantee of rent, income, or returns, and not financial, tax, or investment advice. Rent is either the figure reported on the MLS listing — in-place rent that may differ from market and is not verified against the actual leases — or, where the listing reports none, an estimate from HUD Small Area Fair Market Rents, a government benchmark that may differ from actual market rent. Each figure is labelled with its source. Cap rate, NOI, and returns depend on the assumptions shown, which you can change. MLS and other third-party data may be inaccurate or out of date. Verify all figures independently and consult your own financial, tax, and legal advisors before making any investment decision.
Property Details
Financials
Parking
Interior Specifications
Climate & Utilities
Building & Exterior
Property & Lot
Amenities & Appliances
Range • Dishwasher • Microwave • ENERGY STAR Qualified Dishwasher • Plumbed For Ice Maker
Neighborhood
Public Transportation • Shopping • Pool • Park • Walk/Jog Trails • Stable(s)
Geography
Floorplan Breakdown
Structural Layout
Living Room
Lvl FirstCathedral Ceiling(s), Flooring - Hardwood, Deck - Exterior, Exterior Access, Open Floorplan, Recessed Lighting
Dining Room
Lvl FirstFlooring - Hardwood, Open Floorplan, Recessed Lighting
Kitchen
Lvl FirstCathedral Ceiling(s), Flooring - Hardwood, Countertops - Stone/Granite/Solid, Kitchen Island, Open Floorplan, Stainless Steel Appliances
Primary Bedroom
Lvl Main,FirstBathroom - Full, Bathroom - Double Vanity/Sink, Cathedral Ceiling(s), Closet - Linen, Walk-In Closet(s), Flooring - Hardwood, Flooring - Stone/Ceramic Tile, Recessed Lighting
Bedroom 2
Lvl SecondBathroom 1
Lvl FirstBathroom - Full, Bathroom - Double Vanity/Sink, Bathroom - Tiled With Shower Stall, Closet - Linen, Flooring - Stone/Ceramic Tile, Countertops - Stone/Granite/Solid
Bathroom 2
Lvl Main,FirstBathroom - Half, Flooring - Stone/Ceramic Tile
Bathroom 3
Lvl SecondBathroom - Full, Bathroom - With Tub & Shower, Closet - Linen, Flooring - Stone/Ceramic Tile, Countertops - Stone/Granite/Solid
Listing Agent: Lynne Morey
Listing Office: Coldwell Banker Realty - Plymouth
MLS® Number: 73580669