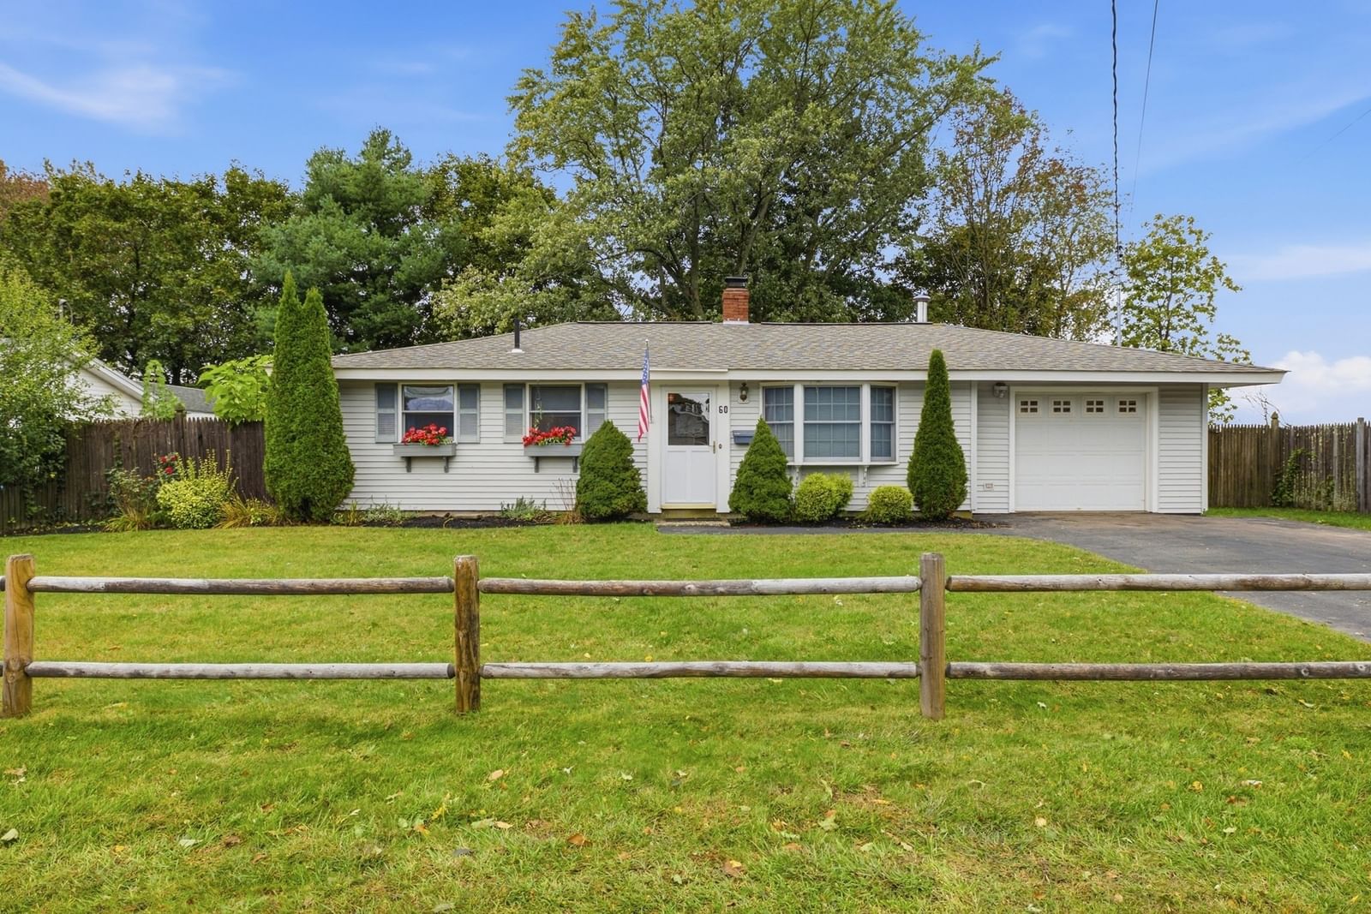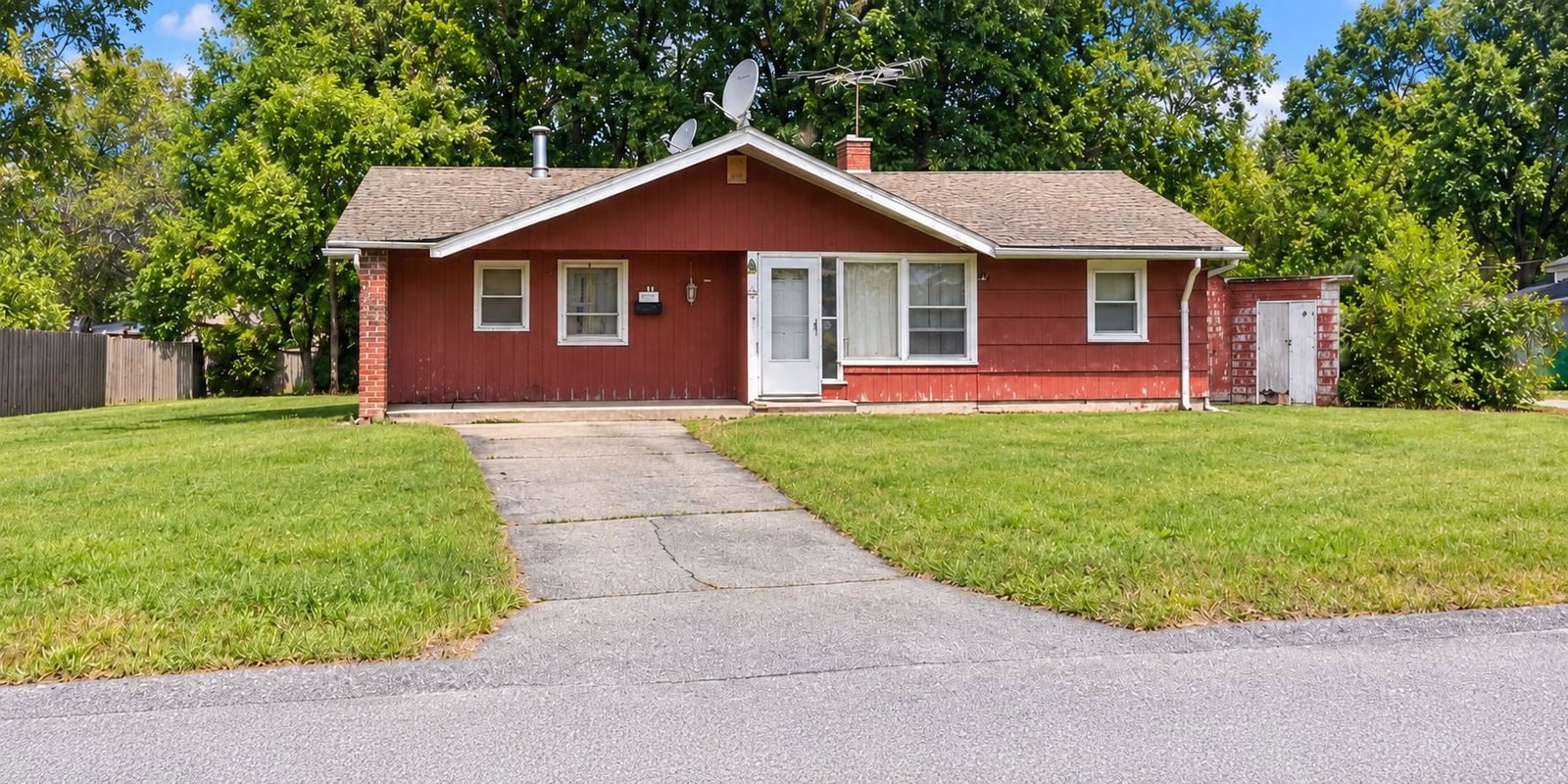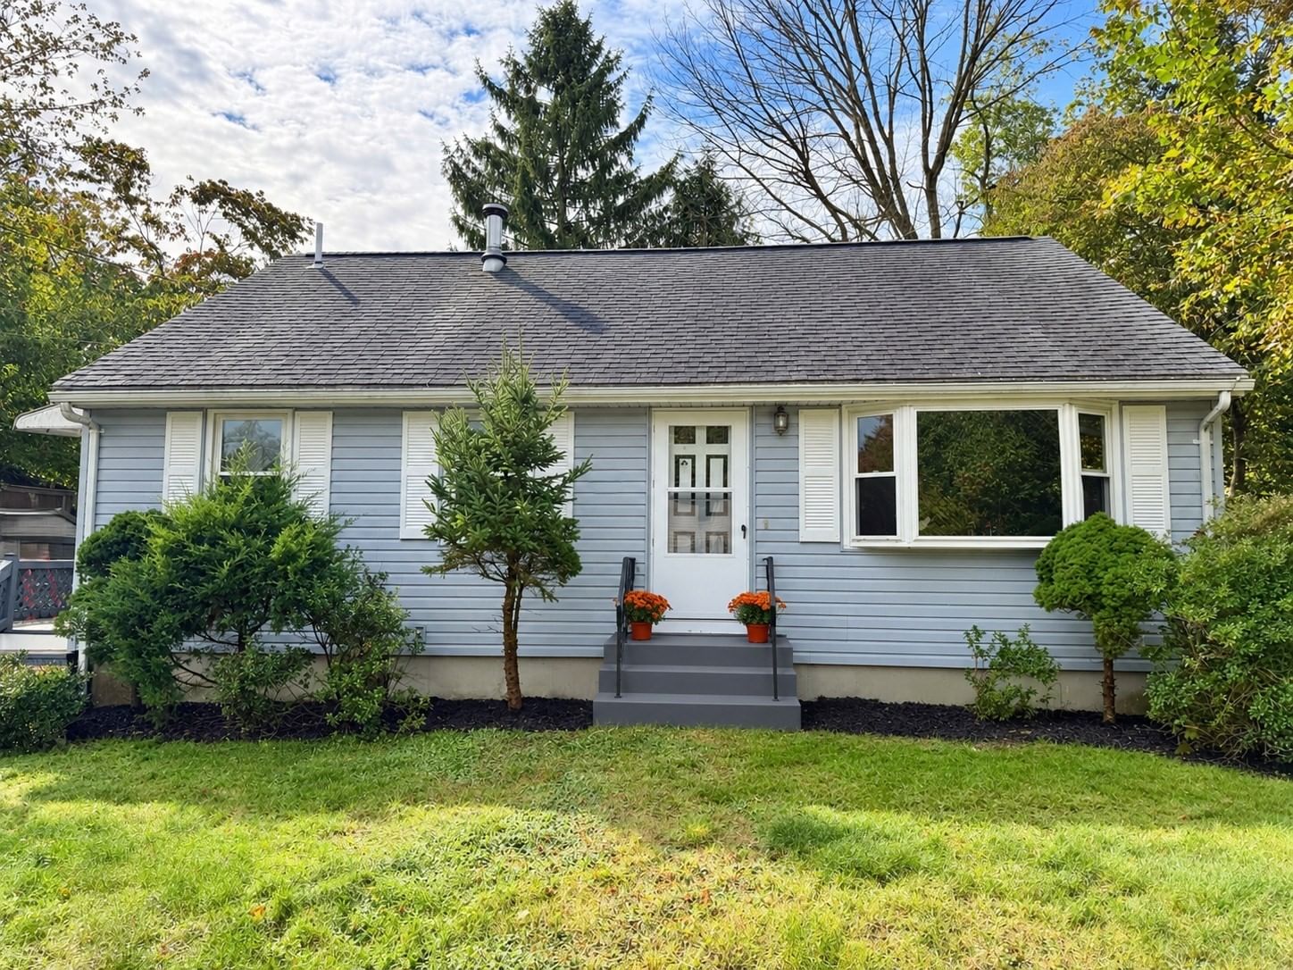
110 Hubbard Ave Brockton — Photo 1 of 28
$449,900
Investment Analysis — 110 Hubbard Ave
Brockton, MA 02301 — Southwest Side/Country Club
Based on HUD Small Area Fair Market Rent for Brockton, MA HUD Metro FMR Area, a 3-bedroom in 02301 carries an estimated $2,800/mo in gross rent — about a 4.58% cap rate and $20,596/yr in estimated NOI at the $449,900 list price. Adjust every assumption in the calculator below.
Beds
3
Baths
1
SqFt
1,382
Style
Single Family
Built
1976
CHARACTER, SPACE & POTENTIAL! Tucked away on a quiet dead-end street on Brockton’s southwest side, this classic front-to-back split offers a peaceful setting in an established neighborhood near the Brockton Country Club, yet is just 1.5 miles from the Campello MBTA station and 3 miles from Route 24. Step inside to a spacious eat-in kitchen, where a vaulted ceiling creates an open, airy feel. A true retro throwback, the charming kitchen features plenty of personality. Embrace the vintage vibe and have some fun with it, or bring your renovation ideas and transform the space to suit your own style. With generous cabinet and counter space plus plenty of room for everyday dining, there’s a great foundation to work with. Continue into the bright living room, where a large bay window fills the space with natural light. Upstairs, you’ll find three bedrooms and a full bath, while the finished lower level provides valuable additional living space. Create a family room, game-day headquarters, playroom or ultimate hangout—the possibilities are wide open. A separate unfinished laundry and utility area offers additional storage and functionality, along with convenient exterior access. Outside, the generous fenced backyard is surrounded by mature trees, offering plenty of room to entertain, garden, play or simply relax. Two storage sheds provide even more space for tools, lawn equipment and outdoor gear. The home is ready for some TLC, including new carpeting or other replacement flooring and minor cosmetic repairs, but offers a terrific opportunity to make noticeable improvements without taking on a complete renovation. Refresh it one project at a time, embrace its retro personality or bring your own vision and make it entirely your own. With a quiet neighborhood setting, convenient location, flexible living space, private yard and plenty of potential, this is a property where a little vision and effort can go a long way!
ADU Potential
Massachusetts allows one accessory dwelling unit by right in single-family zoning districts statewide (M.G.L. c. 40A §3; 760 CMR 71.00, effective Feb 2025). Estimated maximum ADU size for this property: 691 sq ft (the lesser of 900 sq ft or half the 1,382 sq ft principal dwelling). Lot size: 8,015 sq ft.
Based on listing data, which indicates the property type — not the zoning district. Local dimensional, septic (Title 5), and historic-district requirements still apply. Not legal advice — verify with the municipality.
Estimates — not financial advice
These figures are illustrative estimates for informational purposes only — not an appraisal, valuation, or guarantee of rent, income, or returns, and not financial, tax, or investment advice. Rent is either the figure reported on the MLS listing — in-place rent that may differ from market and is not verified against the actual leases — or, where the listing reports none, an estimate from HUD Small Area Fair Market Rents, a government benchmark that may differ from actual market rent. Each figure is labelled with its source. Cap rate, NOI, and returns depend on the assumptions shown, which you can change. MLS and other third-party data may be inaccurate or out of date. Verify all figures independently and consult your own financial, tax, and legal advisors before making any investment decision.
Property Details
Financials
Parking
Interior Specifications
Climate & Utilities
Building & Exterior
Property & Lot
Amenities & Appliances
Water Heater • Refrigerator • Range Hood
Neighborhood
Public Transportation • Shopping • Park • Walk/Jog Trails • Golf • Medical Facility
Geography
Floorplan Breakdown
Structural Layout
Living Room
Lvl Main,First16.833333333 x 11.5
Ceiling Fan(s), Vaulted Ceiling(s), Flooring - Wall to Wall Carpet, Window(s) - Bay/Bow/Box
Kitchen
Lvl Main,First18 x 11.416666666
Ceiling Fan(s), Vaulted Ceiling(s), Flooring - Laminate, Exterior Access, Lighting - Pendant
Family Room
Lvl Basement21.25 x 13.416666666
Flooring - Wall to Wall Carpet, Window(s) - Picture, Lighting - Overhead
Primary Bedroom
Lvl Second15.333333333 x 10.333333333
Ceiling Fan(s), Closet, Flooring - Wall to Wall Carpet, Window(s) - Picture, Lighting - Overhead
Bedroom 2
Lvl Second12.333333333 x 8.666666666
Bedroom 3
Lvl Second11.916666666 x 9.416666666
Ceiling Fan(s), Closet, Flooring - Wall to Wall Carpet, Window(s) - Picture
Bathroom 1
Lvl Second8.833333333 x 3.833333333
Bathroom - Tiled With Tub & Shower, Flooring - Stone/Ceramic Tile, Window(s) - Picture
Listing Agent: Jocelyn Denny
Listing Office: Lifestyle Realty Group LLC
MLS® Number: 73585526