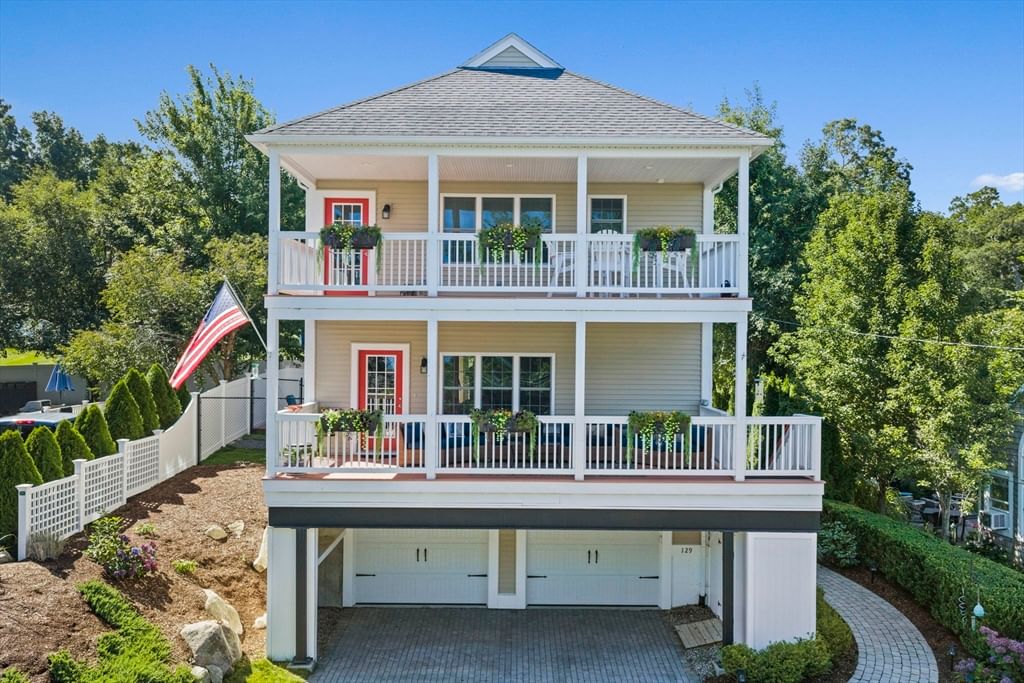
111 Rocky Hill Road Plymouth — Photo 1 of 29
$875,000
Investment Analysis — 111 Rocky Hill Road
Plymouth, MA 02360
Based on HUD Small Area Fair Market Rent for Barnstable Town, MA MSA, a 3-bedroom in 02360 carries an estimated $3,080/mo in gross rent — about a 2.41% cap rate and $21,065/yr in estimated NOI at the $875,000 list price. Adjust every assumption in the calculator below.
Beds
3
Baths
2
SqFt
2,029
Style
Single Family
Built
1969
Wake up to the deep blues of Plymouth Bay and end your days with the kind of golden-hour sunsets that take your breath away. Perched perfectly at 111 Rocky Hill Road, this beautiful ranch offers a front-row seat to the coast, with sweeping views stretching across Plymouth Long Beach all the way to Clark’s Island and Duxbury. Inside, the home blends comfort with smart, modern updates. The updated kitchen flows into a sun-drenched porch—the ultimate spot for your morning coffee or a quiet evening glass of wine. When the coastal breeze picks up, retreat to the cozy living room anchored by a warm fireplace. With a spacious primary suite, two inviting guest bedrooms, and heat and AC costs offset by solar, this home is as practical as it is picturesque. Whether you’re watching the ocean below or hosting friends for a sunset dinner, life here feels like a permanent vacation. This is coastal living at its most effortless minutes from Plymouth Beach, restaurants, and shopping.
ADU Potential
Massachusetts allows one accessory dwelling unit by right in single-family zoning districts statewide (M.G.L. c. 40A §3; 760 CMR 71.00, effective Feb 2025). Estimated maximum ADU size for this property: 900 sq ft (the lesser of 900 sq ft or half the 2,029 sq ft principal dwelling). Lot size: 18,992 sq ft.
Based on listing data, which indicates the property type — not the zoning district. Local dimensional, septic (Title 5), and historic-district requirements still apply. Not legal advice — verify with the municipality.
Estimates — not financial advice
These figures are illustrative estimates for informational purposes only — not an appraisal, valuation, or guarantee of rent, income, or returns, and not financial, tax, or investment advice. Rent is either the figure reported on the MLS listing — in-place rent that may differ from market and is not verified against the actual leases — or, where the listing reports none, an estimate from HUD Small Area Fair Market Rents, a government benchmark that may differ from actual market rent. Each figure is labelled with its source. Cap rate, NOI, and returns depend on the assumptions shown, which you can change. MLS and other third-party data may be inaccurate or out of date. Verify all figures independently and consult your own financial, tax, and legal advisors before making any investment decision.
Property Details
Financials
Parking
Interior Specifications
Climate & Utilities
Building & Exterior
Property & Lot
Amenities & Appliances
Electric Water Heater • Range • Dishwasher • Refrigerator • Freezer • Washer • Dryer
Neighborhood
Public Transportation • Highway Access
Geography
Floorplan Breakdown
Structural Layout
Living Room
Lvl First21 x 14
Dining Room
Lvl First9 x 11
Kitchen
Lvl First11 x 11
Primary Bedroom
Lvl First15 x 25
Bedroom 2
Lvl First14 x 11
Bedroom 3
Lvl First10 x 10
Bathroom 1
Lvl First10 x 10
Bathroom 2
Lvl First8 x 11
Property History
$875,000
Aug 10, 2026
MLS® 73561262
$875,000
Aug 9, 2026
MLS® 73530663
$875,000
Jun 4, 2026
MLS® 73530663
Listing Agent: Shawn Costa
Listing Office: Compass
MLS® Number: 73561262