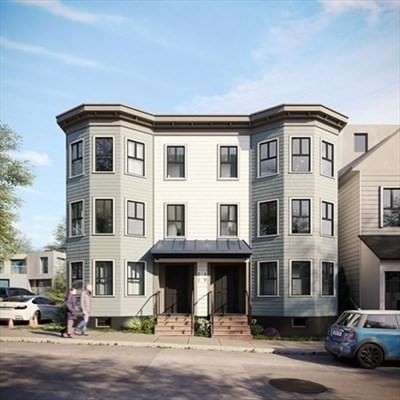
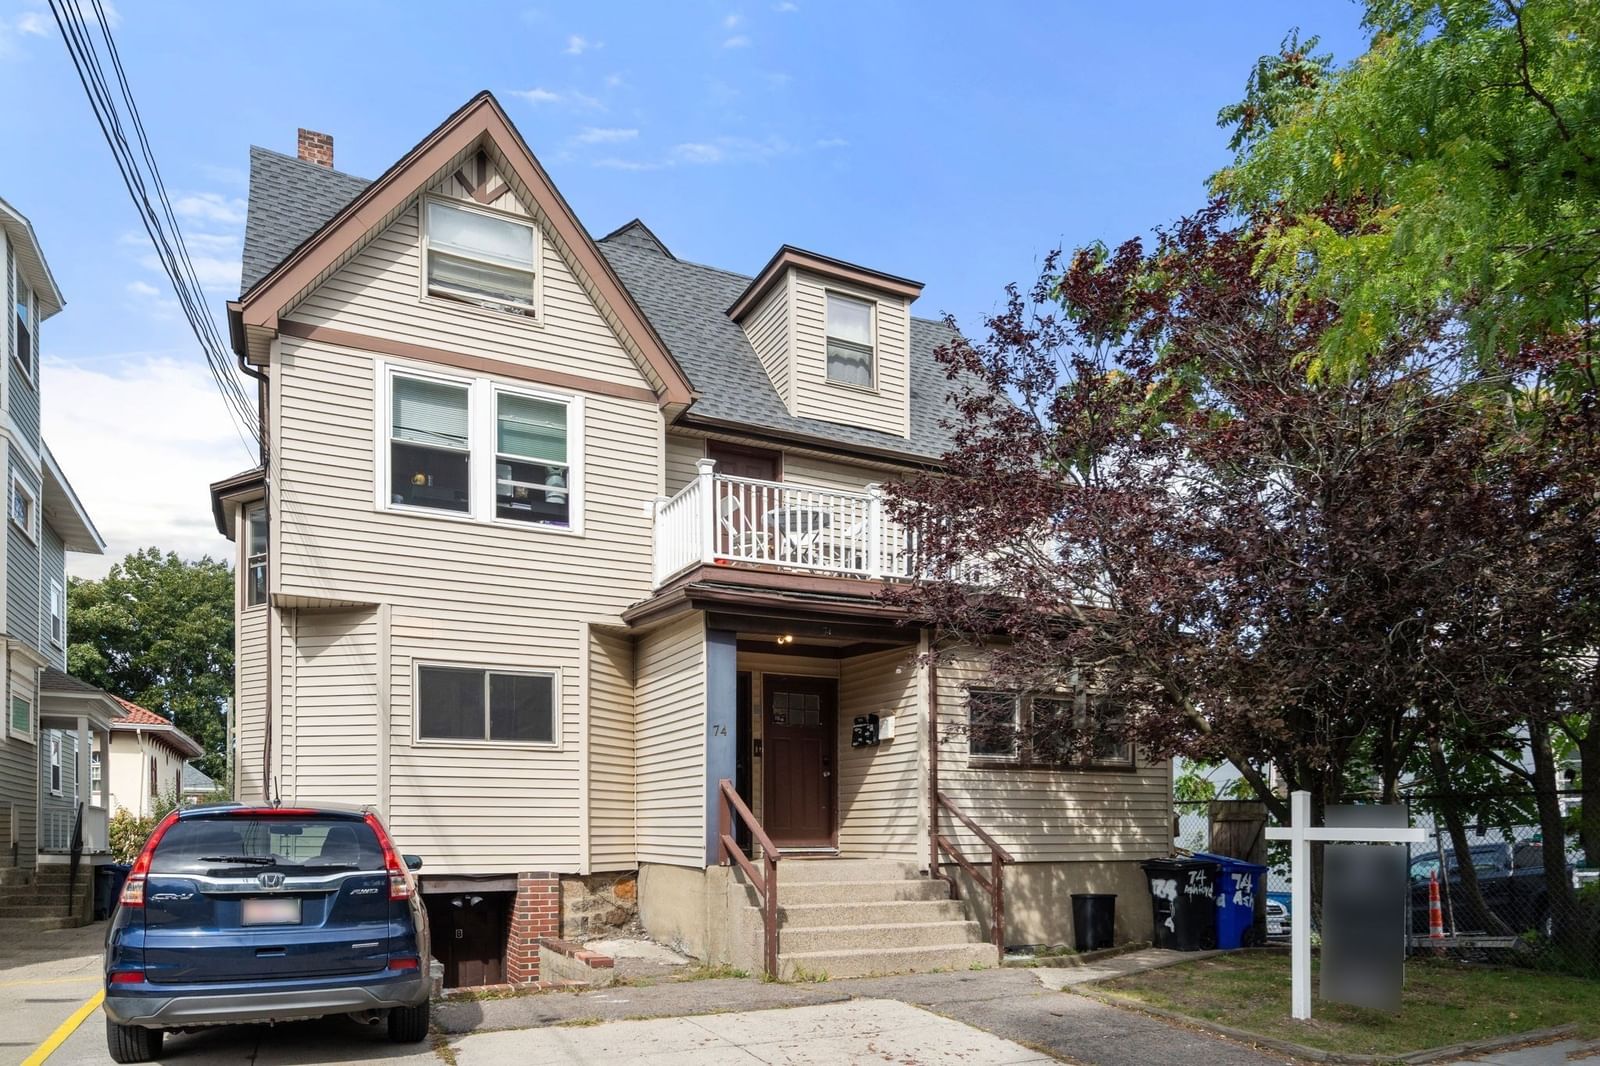
114-116 Thornton Street Boston — Photo 1 of 40
$1,800,000
Investment Analysis — 114-116 Thornton Street
Boston, MA 02119 — Roxbury's Fort Hill
Based on rent reported on the MLS listing, a 3-unit multi-family in 02119 carries $12,870/mo in gross rent — about a 5.64% cap rate and $101,457/yr in estimated NOI at the $1,800,000 list price. Adjust every assumption in the calculator below.
Beds
12
Baths
6
SqFt
3,852
Style
3 Family - 3 Units Up/Down
Built
1890
Updated - Fort Hill - three-family with strong in-place income in one of Roxbury’s most desirable residential neighborhoods. Generating $12,870 per month and $154,440 annually in current gross rental income and 6.64% cap rate, 114-116 Thornton Street presents an exceptional opportunity to acquire a renovated, income-producing multifamily property with a proven rental history. Spanning 3,852 square feet, the property features three spacious 4-bedroom, 2-bath residences, creating an impressive 12-bedroom, 6-bath configuration with approximately 1,284 square feet per unit. Each residence offers a generous layout with a large living room, eat-in kitchen, refinished hardwood floors and updated finishes throughout. Kitchens feature granite countertops and stainless steel appliances. Additional features include gas heat, a large shared backyard and free common laundry in the basement with two washers and two dryers. Ideally situated in Fort Hill, approximately one mile from Northeastern University, the property offers convenient access to the Longwood Medical Area, area universities, public transportation, Downtown Boston and the surrounding Roxbury and Mission Hill neighborhoods. With all three residences currently grossing $12,870 a month, 114-116 Thornton Street combines strong in-place income, renovated interiors and a desirable rental configuration with long-term investment potential.
Estimates — not financial advice
These figures are illustrative estimates for informational purposes only — not an appraisal, valuation, or guarantee of rent, income, or returns, and not financial, tax, or investment advice. Rent is either the figure reported on the MLS listing — in-place rent that may differ from market and is not verified against the actual leases — or, where the listing reports none, an estimate from HUD Small Area Fair Market Rents, a government benchmark that may differ from actual market rent. Each figure is labelled with its source. Cap rate, NOI, and returns depend on the assumptions shown, which you can change. MLS and other third-party data may be inaccurate or out of date. Verify all figures independently and consult your own financial, tax, and legal advisors before making any investment decision.
Immersive Experience
Property Details
Financials
Parking
Interior Specifications
Climate & Utilities
Building & Exterior
Property & Lot
Amenities & Appliances
Range • Dishwasher • Disposal • Microwave • Refrigerator • Freezer
Neighborhood
Public Transportation • Park • Public School • T-Station • University
Geography
Property History
$1,800,000
Sep 16, 2026
MLS® 73578206
$1,550
Aug 18, 2011
MLS® 71201028
$1,550
Mar 16, 2011
MLS® 71201028
Listing Agent: Mission Realty Advisors
Listing Office: Compass
MLS® Number: 73578206