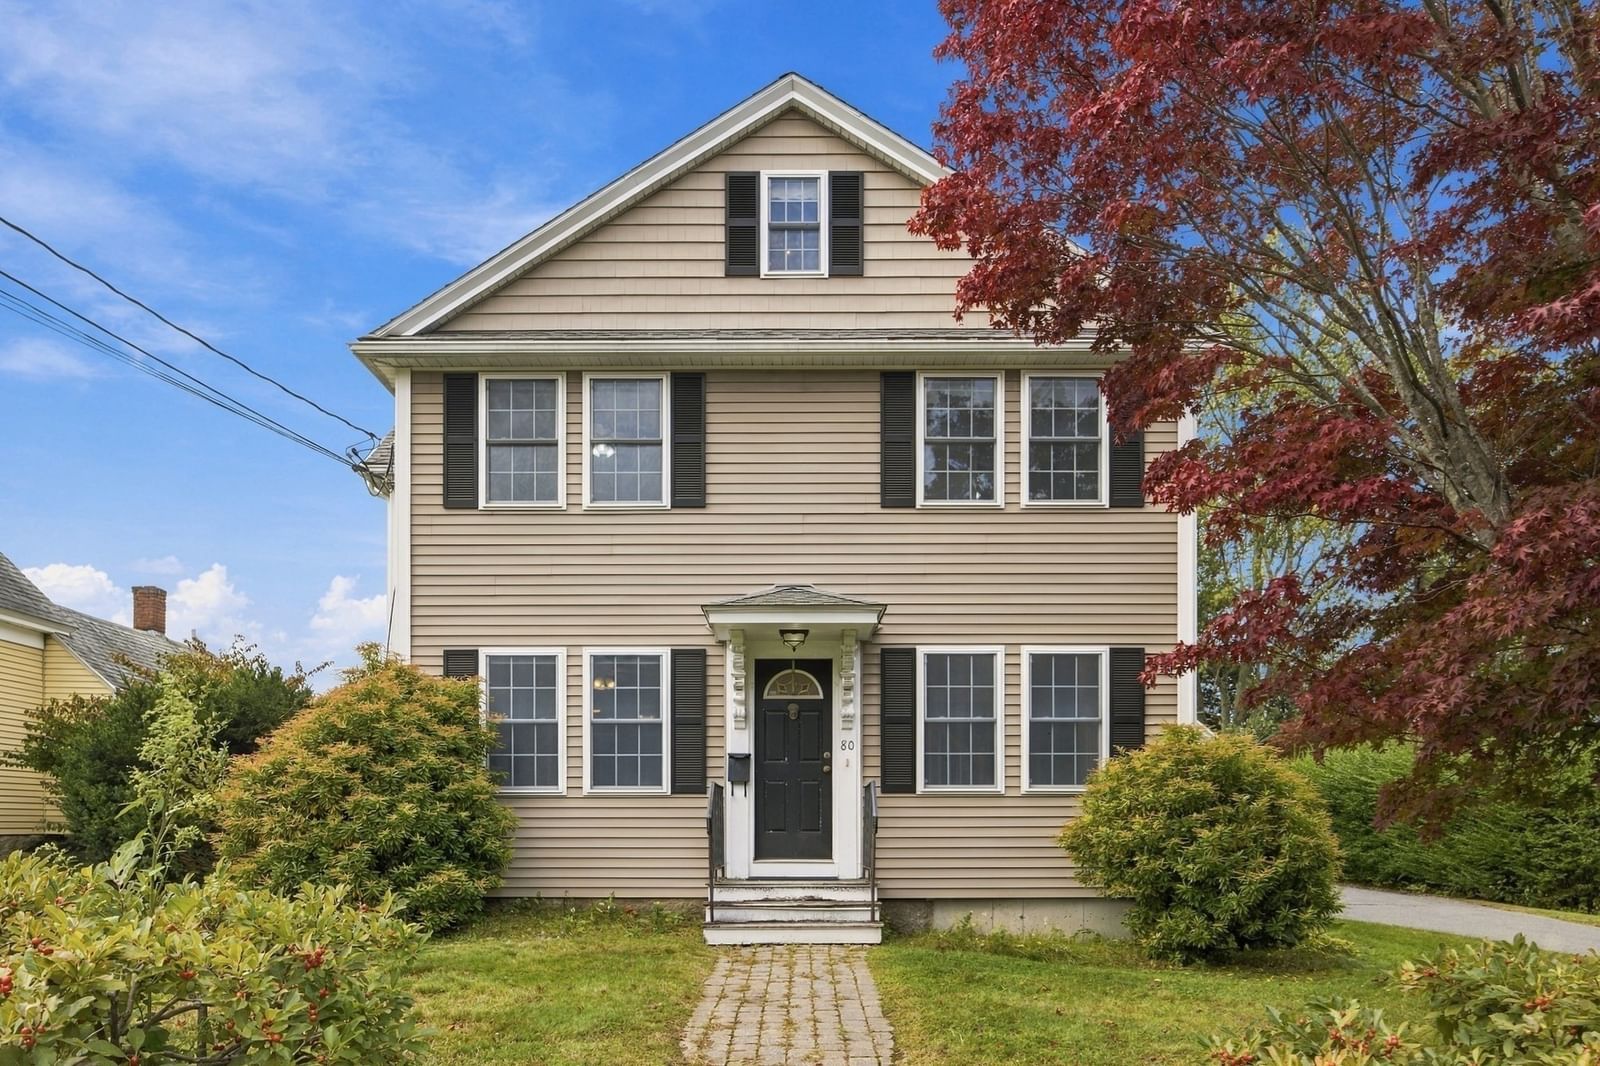
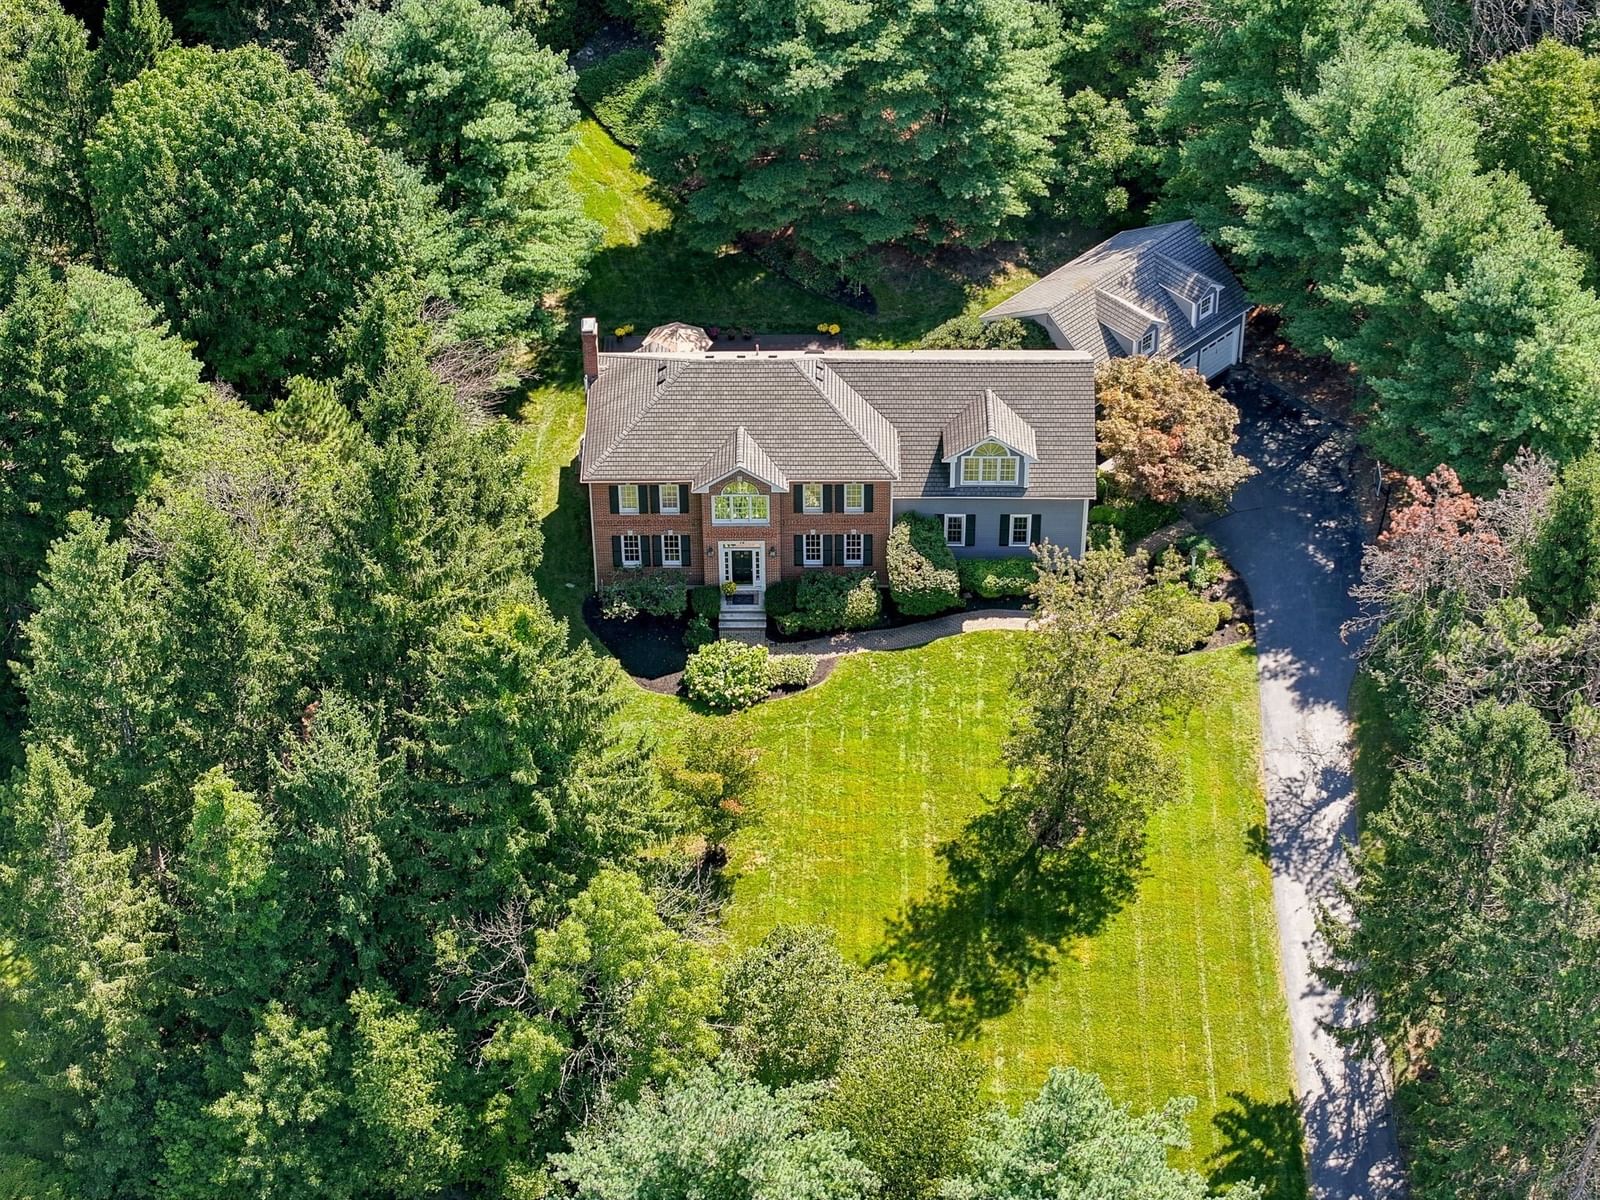
12 Downey Pl Hopkinton — Photo 1 of 42
$1,098,000
Investment Analysis — 12 Downey Pl
Hopkinton, MA 01748
Based on HUD Small Area Fair Market Rent for Boston-Cambridge-Quincy, MA-NH HUD Metro FMR Area, a 4-bedroom in 01748 carries an estimated $4,260/mo in gross rent — about a 2.61% cap rate and $28,649/yr in estimated NOI at the $1,098,000 list price. Adjust every assumption in the calculator below.
Beds
4
Baths
2
SqFt
2,500
Style
Single Family
Built
1935
A once-in-a-lifetime opportunity to own an extraordinary home and property on stunning Lake Maspenock. This is your chance to experience an unrivaled setting where the land, water, and lifestyle are truly unparalleled. Spend your days boating, swimming, kayaking, paddleboarding, and fishing, then unwind along the shoreline as the sun sets. Thoughtfully designed to maximize its magnificent lake views, this lovely custom contemporary is a true waterfront gem. Its generous floor plan offers inviting spaces for entertaining and relaxing, while abundant windows and skylights fill the home with natural light. Most rooms capture beautiful seasonal lake views and spectacular sunsets. The first level includes the kitchen, dining room, family room, and a fabulous screened porch with incredible views. The second level features a living room, two bedrooms, a full bath, laundry, and access to a large deck with wonderful sightlines of the lake. On the third level are two additional bedrooms, including the spacious primary bedroom, with a private balcony overlooking the water, along with a second full bath. Outdoor living is equally exceptional, with the large lakefront deck, multiple patios, an outdoor fieldstone fireplace, and a substantial custom-built dock—perfect for fishing, sunbathing, or securing your boat. Residents also enjoy access to a private sandy beach with a summer lifeguard, located approximately a 15-minute walk from the home. The property includes a substantial additional lot directly across the road, offering dedicated parking and ample space for a small structure, subject to required approvals. Conveniently located near I-495, the Massachusetts Turnpike, and the Southborough and Ashland commuter rail stations, this remarkable property presents a rare opportunity to fully embrace the Lake Maspenock lifestyle.
ADU Potential
Massachusetts allows one accessory dwelling unit by right in single-family zoning districts statewide (M.G.L. c. 40A §3; 760 CMR 71.00, effective Feb 2025). Estimated maximum ADU size for this property: 900 sq ft (the lesser of 900 sq ft or half the 2,500 sq ft principal dwelling). Lot size: 19,358 sq ft.
Based on listing data, which indicates the property type — not the zoning district. Local dimensional, septic (Title 5), and historic-district requirements still apply. Not legal advice — verify with the municipality.
Estimates — not financial advice
These figures are illustrative estimates for informational purposes only — not an appraisal, valuation, or guarantee of rent, income, or returns, and not financial, tax, or investment advice. Rent is either the figure reported on the MLS listing — in-place rent that may differ from market and is not verified against the actual leases — or, where the listing reports none, an estimate from HUD Small Area Fair Market Rents, a government benchmark that may differ from actual market rent. Each figure is labelled with its source. Cap rate, NOI, and returns depend on the assumptions shown, which you can change. MLS and other third-party data may be inaccurate or out of date. Verify all figures independently and consult your own financial, tax, and legal advisors before making any investment decision.
Property Details
Financials
Parking
Interior Specifications
Climate & Utilities
Building & Exterior
Property & Lot
Amenities & Appliances
Water Heater • Range • Refrigerator • Freezer • Dryer
Neighborhood
Shopping • Walk/Jog Trails • Golf • Medical Facility • Highway Access
Geography
Floorplan Breakdown
Structural Layout
Living Room
Lvl SecondFlooring - Wall to Wall Carpet
Dining Room
Lvl FirstKitchen
Lvl FirstFlooring - Laminate, Open Floorplan
Family Room
Lvl FirstCloset/Cabinets - Custom Built, Slider
Primary Bedroom
Lvl ThirdSkylight, Cedar Closet(s), Closet, Flooring - Wall to Wall Carpet, Balcony - Exterior
Bedroom 2
Lvl ThirdBedroom 3
Lvl SecondCloset, Flooring - Wall to Wall Carpet
Bedroom 4
Lvl SecondSkylight, Closet/Cabinets - Custom Built, Flooring - Wall to Wall Carpet
Bathroom 1
Lvl SecondBathroom - Full, Bathroom - Tiled With Tub & Shower, Closet - Linen, Flooring - Stone/Ceramic Tile
Bathroom 2
Lvl ThirdBathroom - Full, Skylight, Closet - Linen, Flooring - Stone/Ceramic Tile, Jacuzzi / Whirlpool Soaking Tub, Recessed Lighting
Listing Agent: Kandi Pitrus
Listing Office: Berkshire Hathaway HomeServices Commonwealth Real Estate
MLS® Number: 73582071