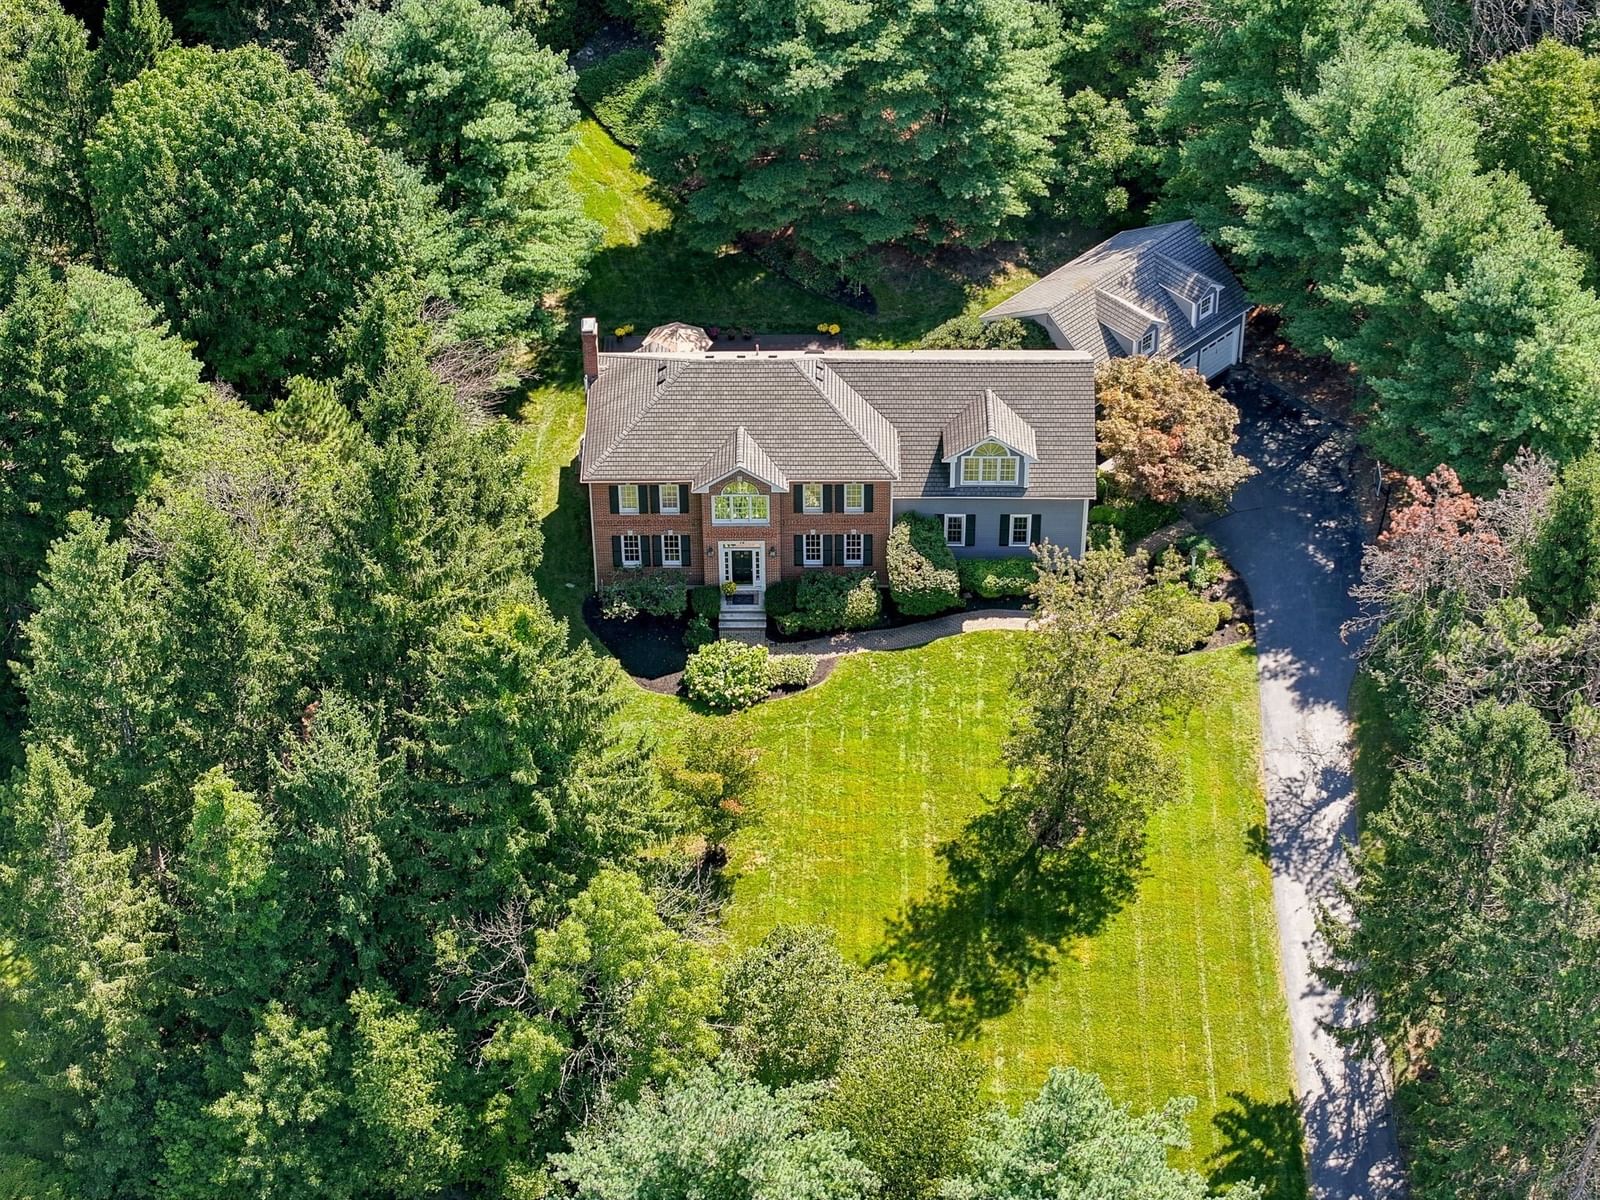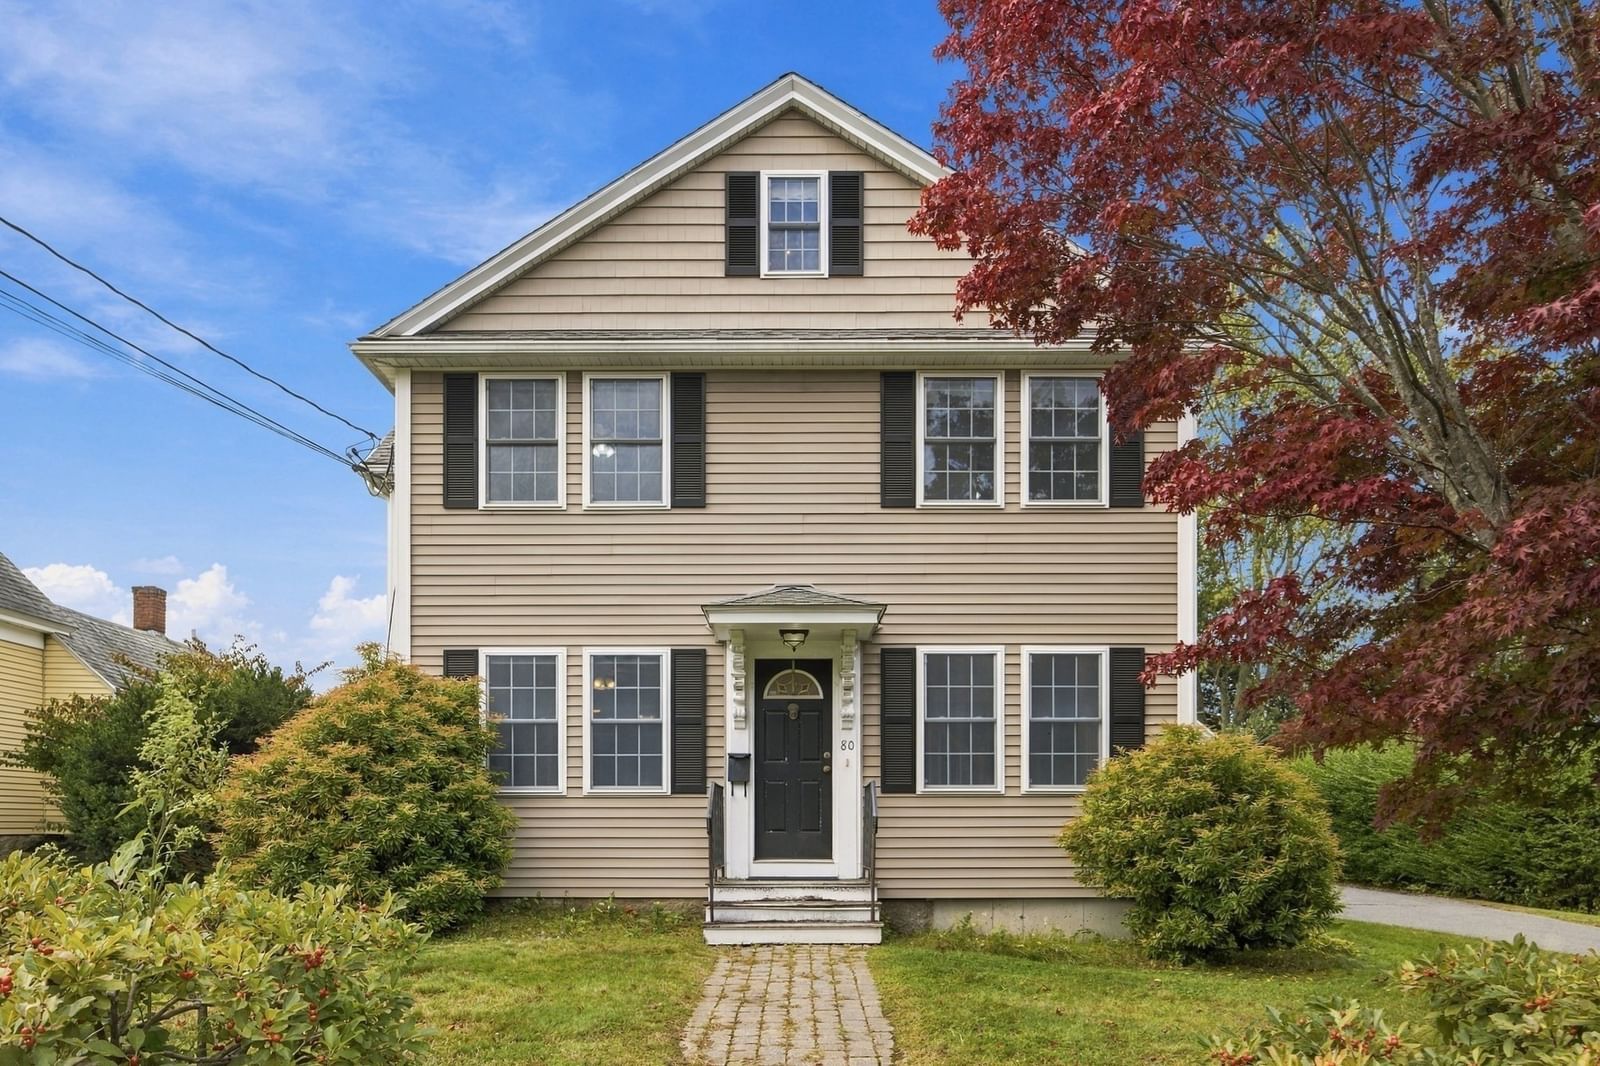
80 Grove St Hopkinton — Photo 1 of 42
$1,020,000
Investment Analysis — 80 Grove St
Hopkinton, MA 01748
Based on HUD Small Area Fair Market Rent for Boston-Cambridge-Quincy, MA-NH HUD Metro FMR Area, a 4-bedroom in 01748 carries an estimated $4,260/mo in gross rent — about a 2.68% cap rate and $27,290/yr in estimated NOI at the $1,020,000 list price. Adjust every assumption in the calculator below.
Beds
4
Baths
2
SqFt
3,028
Style
Single Family
Built
2002
LOCATION, LOCATION, LOCATION! Welcome Home to 80 Grove Street! Discover an exceptional Colonial offering the perfect combination of space, flexibility, and everyday convenience in one of Massachusetts’ most sought-after communities, renowned for its highly regarded schools and charming New England character. Ideally located just a 3-minute walk from Hopkinton’s school campuses serving Pre-K through Grade 12, 80 Grove Street offers an extraordinary level of convenience for busy and growing families. Imagine walking to school without the daily drop-off and pick-up routine, simplifying after-school activities and care, and enjoying easy access to campus athletic fields, walking trails, community events, and more—all right from your doorstep. The spacious and thoughtfully designed main level features beautiful hardwood floors and an inviting flow between dedicated spaces for working, entertaining, and relaxing. At the heart of the home, the bright eat-in kitchen offers excellent cabinet storage and generous countertop space, with easy access to the dining room, living room, home office, and welcoming family room with fireplace. Upstairs, the generously sized master bedroom offers additional space with the potential to create a future ensuite bath. Three additional bedrooms provide wonderful flexibility for family, guests, hobbies, or a growing household. The home continues to offer tremendous potential, with an unfinished basement and walk-up attic providing opportunities for future recreation, storage, a home gym, or additional finished living space. The detached two-car garage features EV charging and an unfinished loft area, offering even more versatility for storage, workspace, or future expansion. Solar power adds an additional layer of energy efficiency and long-term value. Outside, enjoy an expansive green space and paved patio—ideal for outdoor dining, entertaining, gardening, play, or simply relaxing and enjoying your own private setting. Beyond the home itself, enjoy the best of Hopkinton living: exceptional schools, a welcoming community, beautiful parks and trails, and convenient access to downtown shops, restaurants, and everyday amenities. With its spacious layout, multiple living areas, solar power, expansion potential, detached two-car garage, and truly exceptional proximity to Hopkinton schools and downtown, 80 Grove Street presents a rare opportunity to put down roots in a vibrant and highly desirable Massachusetts community.
ADU Potential
Massachusetts allows one accessory dwelling unit by right in single-family zoning districts statewide (M.G.L. c. 40A §3; 760 CMR 71.00, effective Feb 2025). Estimated maximum ADU size for this property: 900 sq ft (the lesser of 900 sq ft or half the 3,028 sq ft principal dwelling). Lot size: 17,450 sq ft.
Based on listing data, which indicates the property type — not the zoning district. Local dimensional, septic (Title 5), and historic-district requirements still apply. Not legal advice — verify with the municipality.
Estimates — not financial advice
These figures are illustrative estimates for informational purposes only — not an appraisal, valuation, or guarantee of rent, income, or returns, and not financial, tax, or investment advice. Rent is either the figure reported on the MLS listing — in-place rent that may differ from market and is not verified against the actual leases — or, where the listing reports none, an estimate from HUD Small Area Fair Market Rents, a government benchmark that may differ from actual market rent. Each figure is labelled with its source. Cap rate, NOI, and returns depend on the assumptions shown, which you can change. MLS and other third-party data may be inaccurate or out of date. Verify all figures independently and consult your own financial, tax, and legal advisors before making any investment decision.
Property Details
Financials
Parking
Interior Specifications
Climate & Utilities
Building & Exterior
Property & Lot
Amenities & Appliances
Gas Water Heater • Water Heater • Microwave • ENERGY STAR Qualified Refrigerator • Wine Refrigerator • ENERGY STAR Qualified Dryer • ENERGY STAR Qualified Dishwasher • ENERGY STAR Qualified Washer • Range
Neighborhood
Shopping • Tennis Court(s) • Park • Walk/Jog Trails • Highway Access • Public School
Geography
Floorplan Breakdown
Structural Layout
Living Room
Lvl null14.916666666 x 12.083333333
Dining Room
Lvl null14.333333333 x 12.083333333
Kitchen
Lvl null12.916666666 x 12.166666666
Office
Lvl null10.75 x 11.666666666
Family Room
Lvl null18.416666666 x 15.583333333
Primary Bedroom
Lvl null22.25 x 17.916666666
Bedroom 2
Lvl null10.75 x 11.666666666
Bedroom 3
Lvl null9.916666666 x 16.083333333
Bedroom 4
Lvl null11.083333333 x 12
Bathroom 1
Lvl null12.583333333 x 10.666666666
Bathroom 2
Lvl null9.916666666 x 7.583333333
Listing Agent: Brian Rivas
Listing Office: Carlton's Wharf & Co.
MLS® Number: 73586223