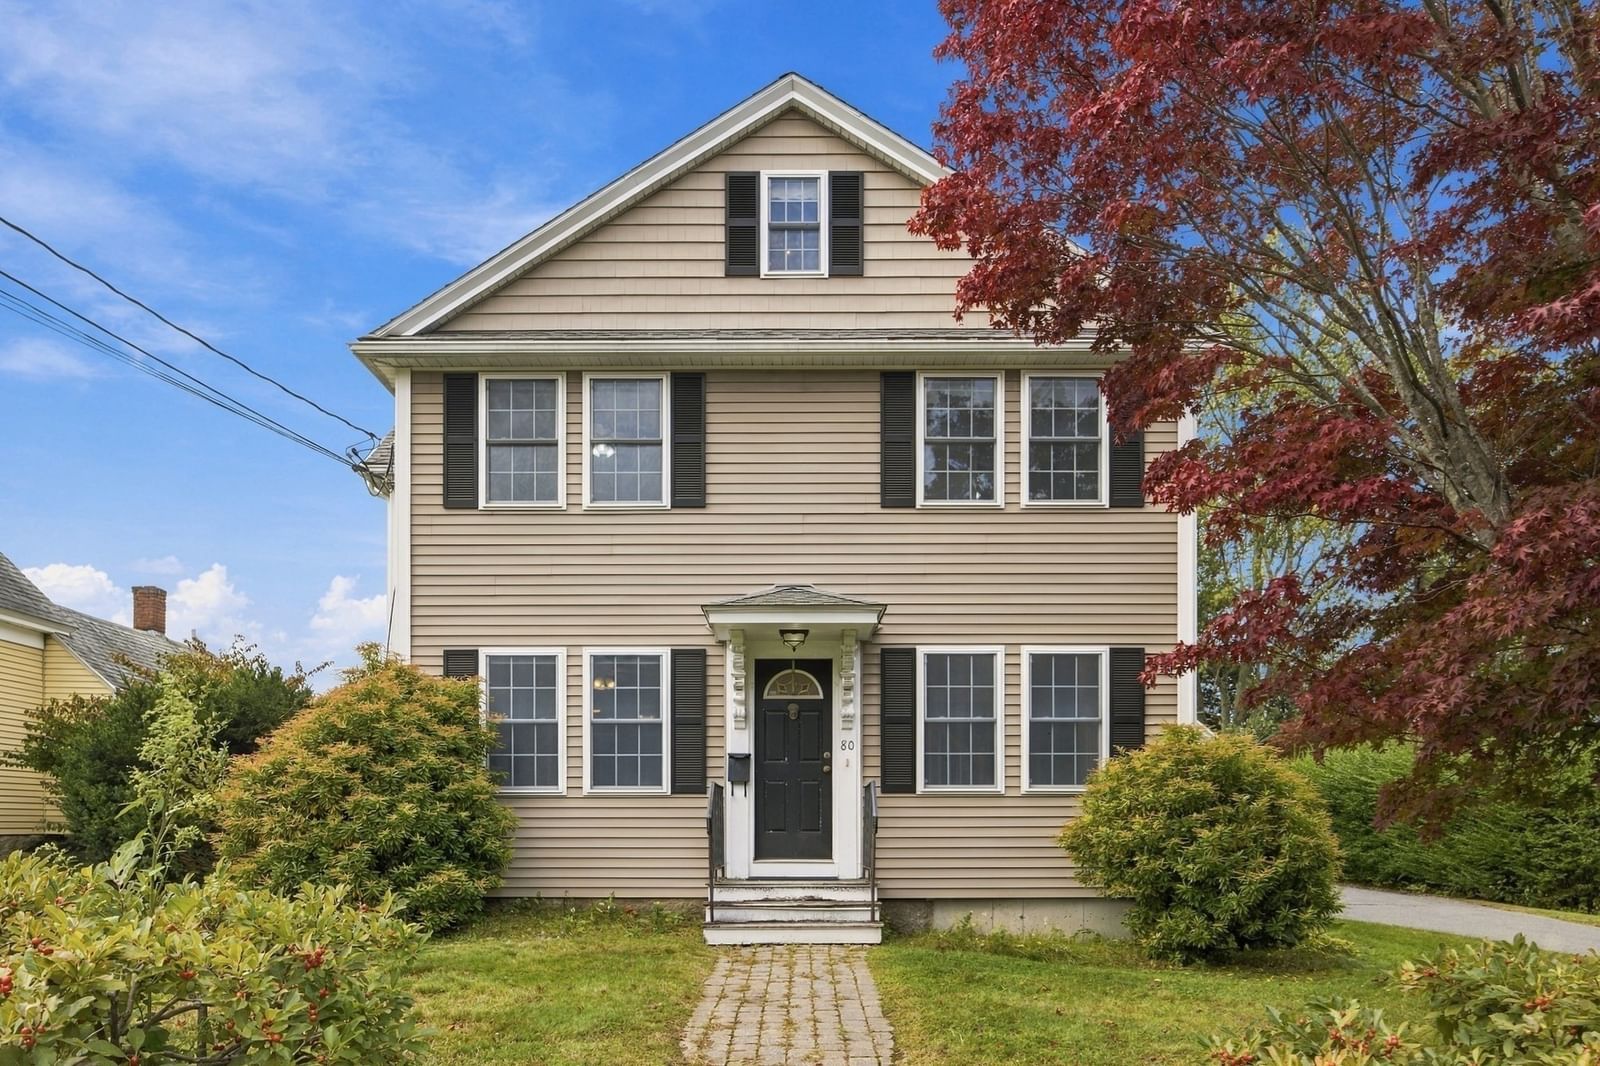
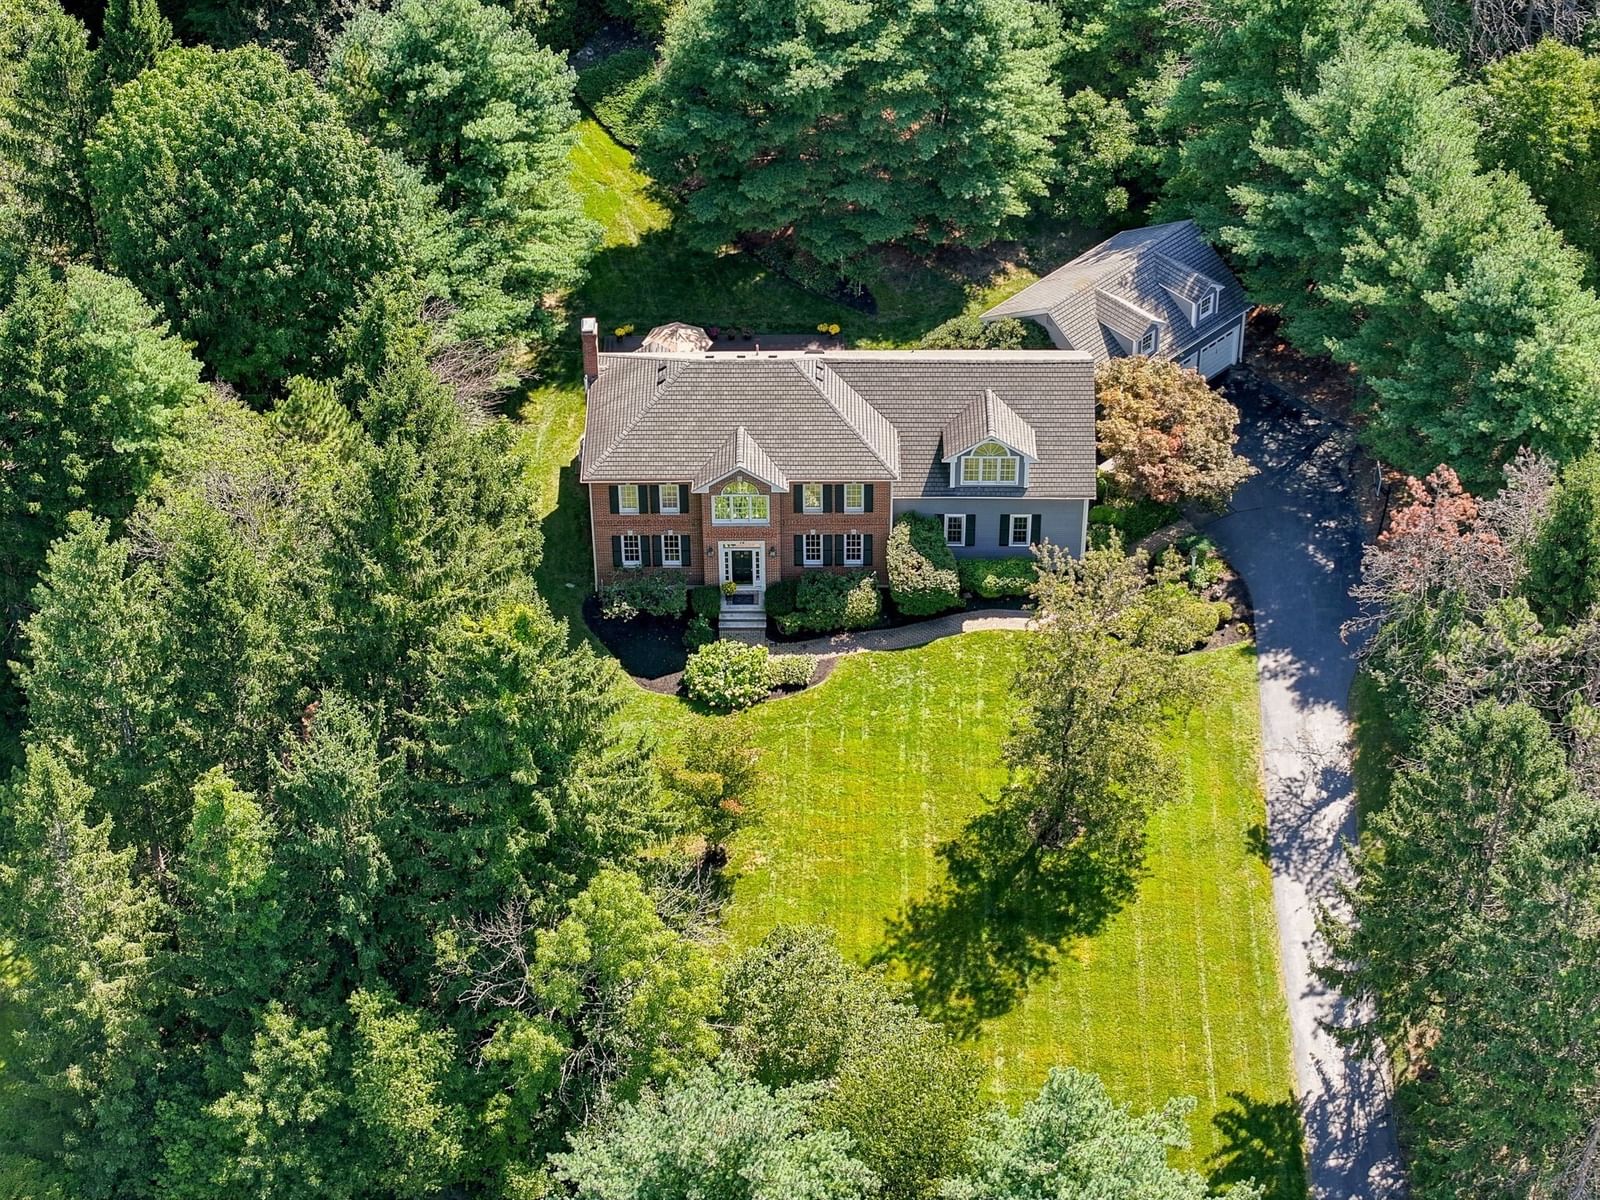
8 Joseph Rd Hopkinton — Photo 1 of 32
$1,050,000
Investment Analysis — 8 Joseph Rd
Hopkinton, MA 01748
Based on HUD Small Area Fair Market Rent for Boston-Cambridge-Quincy, MA-NH HUD Metro FMR Area, a 4-bedroom in 01748 carries an estimated $4,260/mo in gross rent — about a 2.41% cap rate and $25,333/yr in estimated NOI at the $1,050,000 list price. Adjust every assumption in the calculator below.
Beds
4
Baths
2.5
SqFt
2,325
Style
Single Family
Built
1989
Home just appraised for $1,120,000 end of July 2026. Call on how to how obtain a 6.25% rate for 15 years on a 30 year loan (15/1 arm) saving 1.5%!! Charlesview Estates 4 bed, 2.5 bath center garrison colonial situated on a private 3/4 acre lot in a cul de sac in a highly beloved neighborhood - close to top ranked schools! Entryway welcomes you with new hardwood floors and stairs that open to formal dining and living rooms or home office. The newly renovated eat-in kitchen is the heart of the home with white cabinetry, gas cooking, granite counters and 2 pantrys that open to vaulted family room with wood beams and masonry fireplace with wood stove insert. Retreat upstairs to 4 bedrooms with 4 year old carpet and 2 updated baths. The primary suite features its own private updated bath with newer shower w glass door, dual sink granite top vanity with new fixtures and walk-in closet. Three more bedrooms with updated bath with leathered granite counters and new hardware. Basement ready to be finished and great for storage. Two-car garage with 10 year old custom garage doors. You are going to love the 18x 33 ft. heated pool with heavy duty liner and hot tub wrapped around by huge two-tier Trex deck in a gorgeous park like setting, perfect for bbqs and entertaining, throwing a ball, gardening and more! Pride in ownership shines thru with 2005 roof (30 year warranty) 2017 windows, 2025 cooling & 2023 hot water tank and exterior paint and some newer azek trim. Gas heat and town water! Trails across the road lead towards top-ranked schools, dog park, brewery, ball fields and more! Easy access to downtown restaurants and shops, routes 9, 495 and 90 and the Southborough and Ashland commuter rails! Priced to sell!
ADU Potential
Massachusetts allows one accessory dwelling unit by right in single-family zoning districts statewide (M.G.L. c. 40A §3; 760 CMR 71.00, effective Feb 2025). Estimated maximum ADU size for this property: 900 sq ft (the lesser of 900 sq ft or half the 2,325 sq ft principal dwelling). Lot size: 30,113 sq ft.
Based on listing data, which indicates the property type — not the zoning district. Local dimensional, septic (Title 5), and historic-district requirements still apply. Not legal advice — verify with the municipality.
Estimates — not financial advice
These figures are illustrative estimates for informational purposes only — not an appraisal, valuation, or guarantee of rent, income, or returns, and not financial, tax, or investment advice. Rent is either the figure reported on the MLS listing — in-place rent that may differ from market and is not verified against the actual leases — or, where the listing reports none, an estimate from HUD Small Area Fair Market Rents, a government benchmark that may differ from actual market rent. Each figure is labelled with its source. Cap rate, NOI, and returns depend on the assumptions shown, which you can change. MLS and other third-party data may be inaccurate or out of date. Verify all figures independently and consult your own financial, tax, and legal advisors before making any investment decision.
Property Details
Financials
Parking
Interior Specifications
Climate & Utilities
Building & Exterior
Property & Lot
Amenities & Appliances
Range • Dishwasher • Microwave • Refrigerator • Washer • Dryer
Neighborhood
Public Transportation • Pool • Tennis Court(s) • Park • Walk/Jog Trails • Stable(s)
Geography
Floorplan Breakdown
Structural Layout
Living Room
Lvl FirstFlooring - Hardwood
Dining Room
Lvl FirstFlooring - Hardwood
Kitchen
Lvl FirstFlooring - Stone/Ceramic Tile, Window(s) - Bay/Bow/Box, Dining Area, Pantry, Countertops - Stone/Granite/Solid, Countertops - Upgraded, Cabinets - Upgraded, Open Floorplan, Recessed Lighting, Gas Stove
Family Room
Lvl FirstCeiling Fan(s), Flooring - Hardwood
Primary Bedroom
Lvl SecondBathroom - Full, Walk-In Closet(s), Flooring - Wall to Wall Carpet
Bedroom 2
Lvl SecondBedroom 3
Lvl SecondCloset, Flooring - Wall to Wall Carpet
Bedroom 4
Lvl SecondCloset, Flooring - Wall to Wall Carpet
Bathroom 1
Lvl FirstBathroom - Half
Bathroom 2
Lvl SecondBathroom - Full, Bathroom - With Shower Stall, Closet, Flooring - Stone/Ceramic Tile
Bathroom 3
Lvl SecondBathroom - Full, Bathroom - Tiled With Tub & Shower, Flooring - Stone/Ceramic Tile
Listing Agent: Kim Foemmel
Listing Office: Foemmel Fine Homes
MLS® Number: 73584757