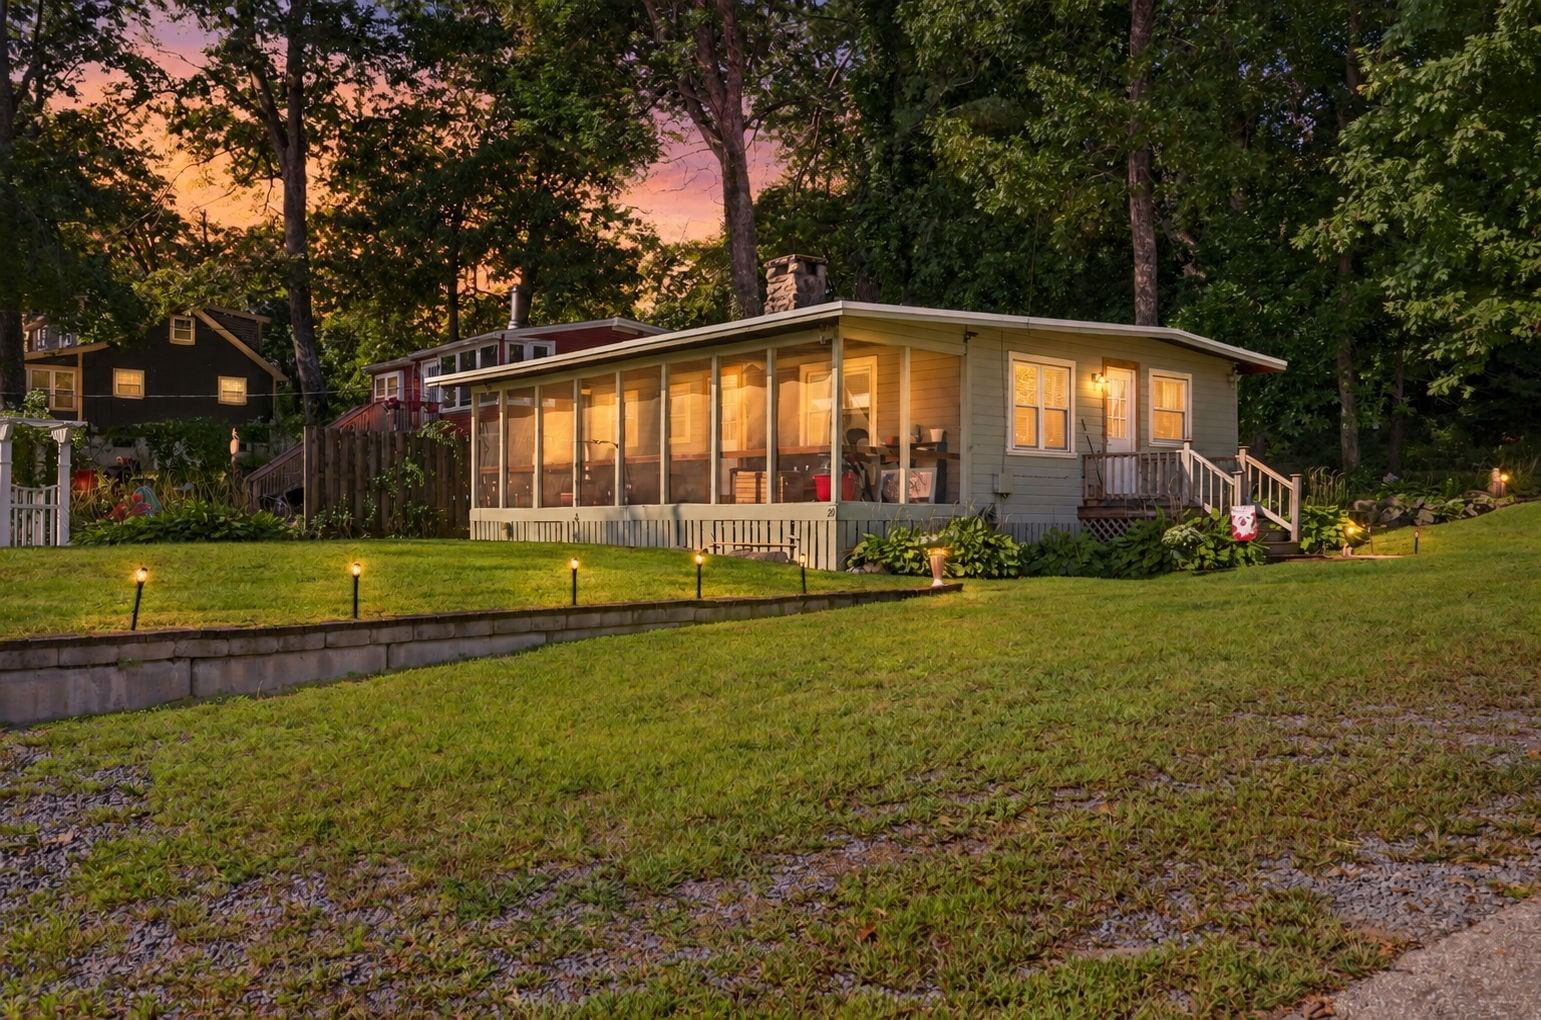
12 Second Ave Lakeville — Photo 1 of 31
$279,900
Investment Analysis — 12 Second Ave
Lakeville, MA 02347 — Clark Shores
Based on HUD Small Area Fair Market Rent for Brockton, MA HUD Metro FMR Area, a 2-bedroom in 02347 carries an estimated $2,550/mo in gross rent — about a 6.48% cap rate and $18,141/yr in estimated NOI at the $279,900 list price. Adjust every assumption in the calculator below.
Beds
2
Baths
1
SqFt
720
Style
Single Family
Built
1957
This "Seasonal" home is Perfect for vacationers or down-sizing snow birds! Experience this special retreat. Create your memories overlooking Long Pond, Massachusetts' largest recreational lake & best-kept secret renown for fishing. Features incl. large fenced-in yard with 2 storage sheds, huge deck with sunrise views of Long Pond, functional kitchen, spacious living area, updated Title V and community water. Boat, ski, jet-ski, fish, or just relax. This home has great views from it's oversized lot and is within walking distance to the lake. Clark Shores Association maintains private roads, boat launches, and five "resident members only" beaches! Enjoy beach rights to Long Pond. Close to Highway & Commuter rail. Central location only 45 mins. to Boston, 45 mins. to Providence, and 25 mins. to Cape Cod. A rare vacation home opportuity offered at a rare price point!
Estimates — not financial advice
These figures are illustrative estimates for informational purposes only — not an appraisal, valuation, or guarantee of rent, income, or returns, and not financial, tax, or investment advice. Rent is either the figure reported on the MLS listing — in-place rent that may differ from market and is not verified against the actual leases — or, where the listing reports none, an estimate from HUD Small Area Fair Market Rents, a government benchmark that may differ from actual market rent. Each figure is labelled with its source. Cap rate, NOI, and returns depend on the assumptions shown, which you can change. MLS and other third-party data may be inaccurate or out of date. Verify all figures independently and consult your own financial, tax, and legal advisors before making any investment decision.
Property Details
Financials
Parking
Interior Specifications
Climate & Utilities
Building & Exterior
Property & Lot
Amenities & Appliances
Electric Water Heater • Range • Refrigerator • Washer • Dryer
Neighborhood
Park • Stable(s) • Golf • Medical Facility • Conservation Area • Highway Access
Geography
Floorplan Breakdown
Structural Layout
Living Room
Lvl First11.7 x 14
Flooring - Wall to Wall Carpet
Kitchen
Lvl First11.7 x 10.6
Flooring - Vinyl
Primary Bedroom
Lvl First11.9 x 13
Flooring - Wall to Wall Carpet
Bedroom 2
Lvl First11.9 x 12
Bathroom 1
Lvl First8.4 x 5
Bathroom - 3/4, Bathroom - With Shower Stall, Flooring - Vinyl
Listing Agent: Kim Thomas
Listing Office: Realty One Group, LLC
MLS® Number: 73582912