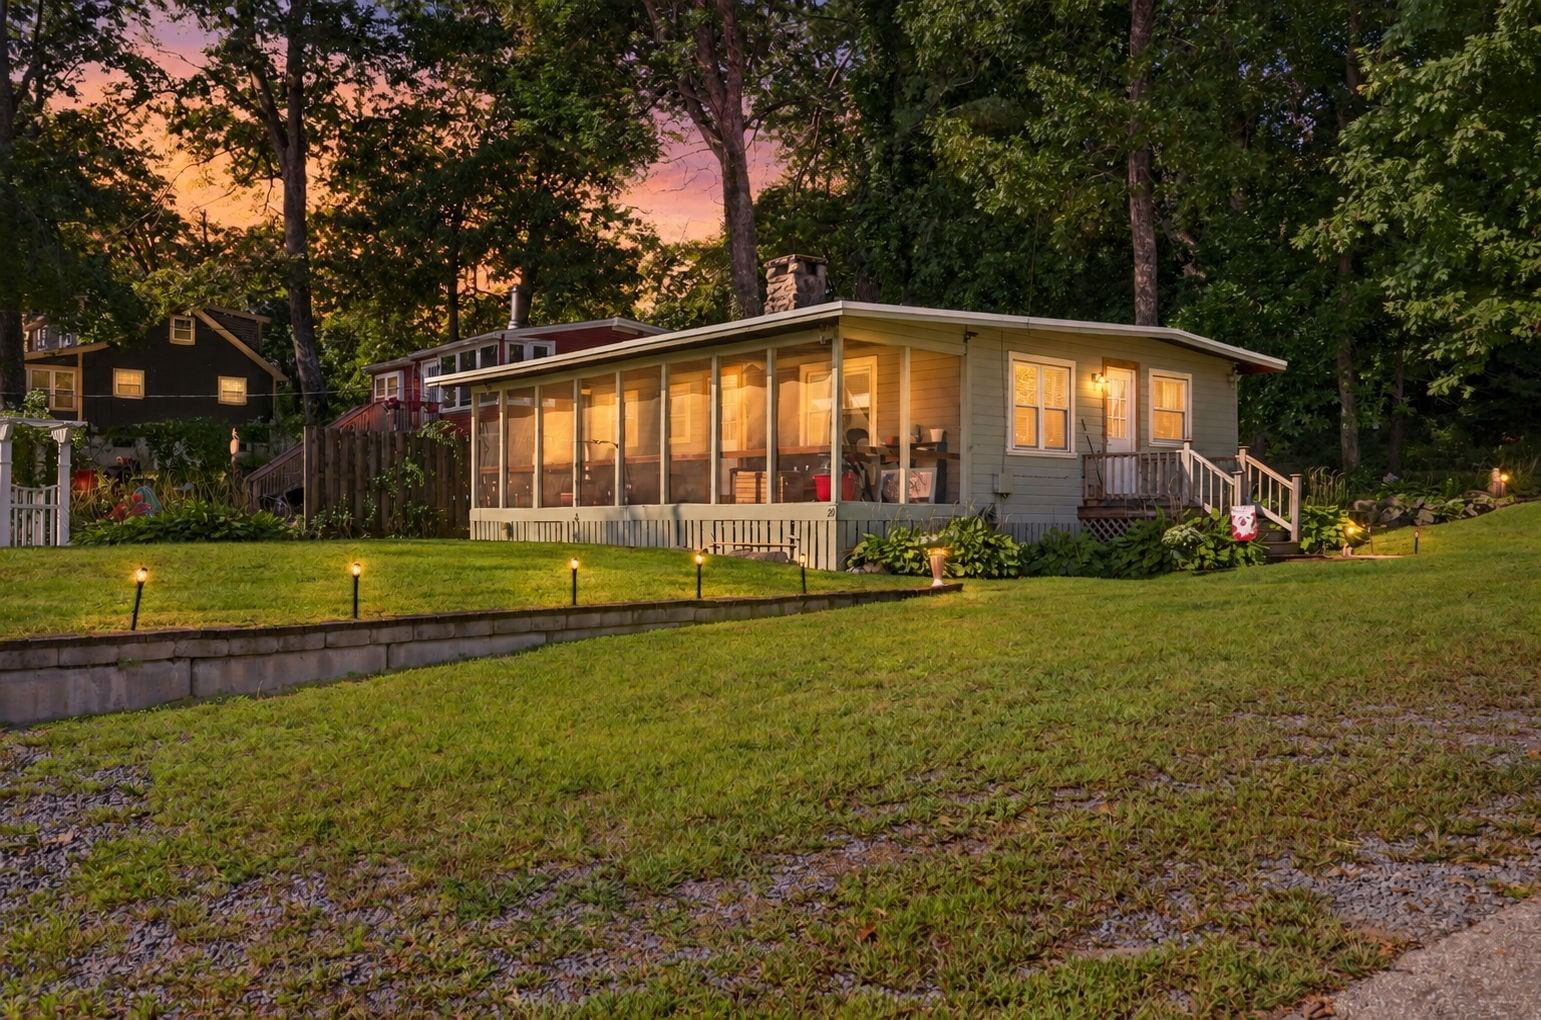
16 Fourth Ave. Lakeville — Photo 1 of 31
$379,900
Investment Analysis — 16 Fourth Ave.
Lakeville, MA 02347 — Clark Shores
Based on HUD Small Area Fair Market Rent for Brockton, MA HUD Metro FMR Area, a 2-bedroom in 02347 carries an estimated $2,550/mo in gross rent — about a 4.79% cap rate and $18,213/yr in estimated NOI at the $379,900 list price. Adjust every assumption in the calculator below.
Beds
2
Baths
1
SqFt
750
Style
Single Family
Built
1955
RARE "YEAR-ROUND" home located in Clark Shores. This charming ranch style home is nestled in a beautiful grove on a private road. Picture yourself coming home to this relaxing oasis or launching your boat from the private association ramp or just relaxing on the deck. This home has been meticulously maintained & completely renovated (from studs up). Improvements include all new plumbing, wiring, roof, windows, a/c, etc., new kitchen w/granite & tile, new bath & gorgeous bamboo flooring throughout, a lofted, spacious, living room that opens to a sunroom/optional bedroom, recesed lighting throughout, single level living with first floor laundry area. Also, passing title v, newly drilled private well, and a large double lot! A rare find indeed - move-in ready that's better than new. Located 45 min. from Boston/Providence & 25 min. to Cape Cod.
Estimates — not financial advice
These figures are illustrative estimates for informational purposes only — not an appraisal, valuation, or guarantee of rent, income, or returns, and not financial, tax, or investment advice. Rent is either the figure reported on the MLS listing — in-place rent that may differ from market and is not verified against the actual leases — or, where the listing reports none, an estimate from HUD Small Area Fair Market Rents, a government benchmark that may differ from actual market rent. Each figure is labelled with its source. Cap rate, NOI, and returns depend on the assumptions shown, which you can change. MLS and other third-party data may be inaccurate or out of date. Verify all figures independently and consult your own financial, tax, and legal advisors before making any investment decision.
Property Details
Financials
Parking
Interior Specifications
Climate & Utilities
Building & Exterior
Property & Lot
Amenities & Appliances
Electric Water Heater • Water Heater • Range • Microwave • Refrigerator • Water Treatment
Neighborhood
Park • Stable(s) • Golf • Medical Facility • Laundromat • Highway Access
Geography
Floorplan Breakdown
Structural Layout
Living Room
Lvl First11 x 20
Cathedral Ceiling(s), Ceiling Fan(s), Flooring - Wood, Recessed Lighting, Remodeled
Kitchen
Lvl Main,First12 x 10
Flooring - Wood, Dining Area, Countertops - Stone/Granite/Solid, Deck - Exterior, Exterior Access, Recessed Lighting, Remodeled
Primary Bedroom
Lvl Main,First12 x 10
Closet, Flooring - Wood, Recessed Lighting, Lighting - Sconce, Lighting - Overhead, Crown Molding
Bedroom 2
Lvl Main,First8 x 11
Bathroom 1
Lvl First7 x 6
Bathroom - 3/4, Bathroom - With Shower Stall
Listing Agent: Kim Thomas
Listing Office: Realty One Group, LLC
MLS® Number: 73582983