13 Avon #13 Cambridge — Photo 1 of 23
$2,395,000
Investment Analysis — 13 Avon #13
Cambridge, MA 02138 — Avon Hill
Based on HUD Small Area Fair Market Rent for Boston-Cambridge-Quincy, MA-NH HUD Metro FMR Area, a 2-bedroom in 02138 carries an estimated $4,230/mo in gross rent — about a -1.79% cap rate and $-42,847/yr in estimated NOI at the $2,395,000 list price. Adjust every assumption in the calculator below.
Beds
2
Baths
2.5
SqFt
1,860
Style
Condominium
Built
2011
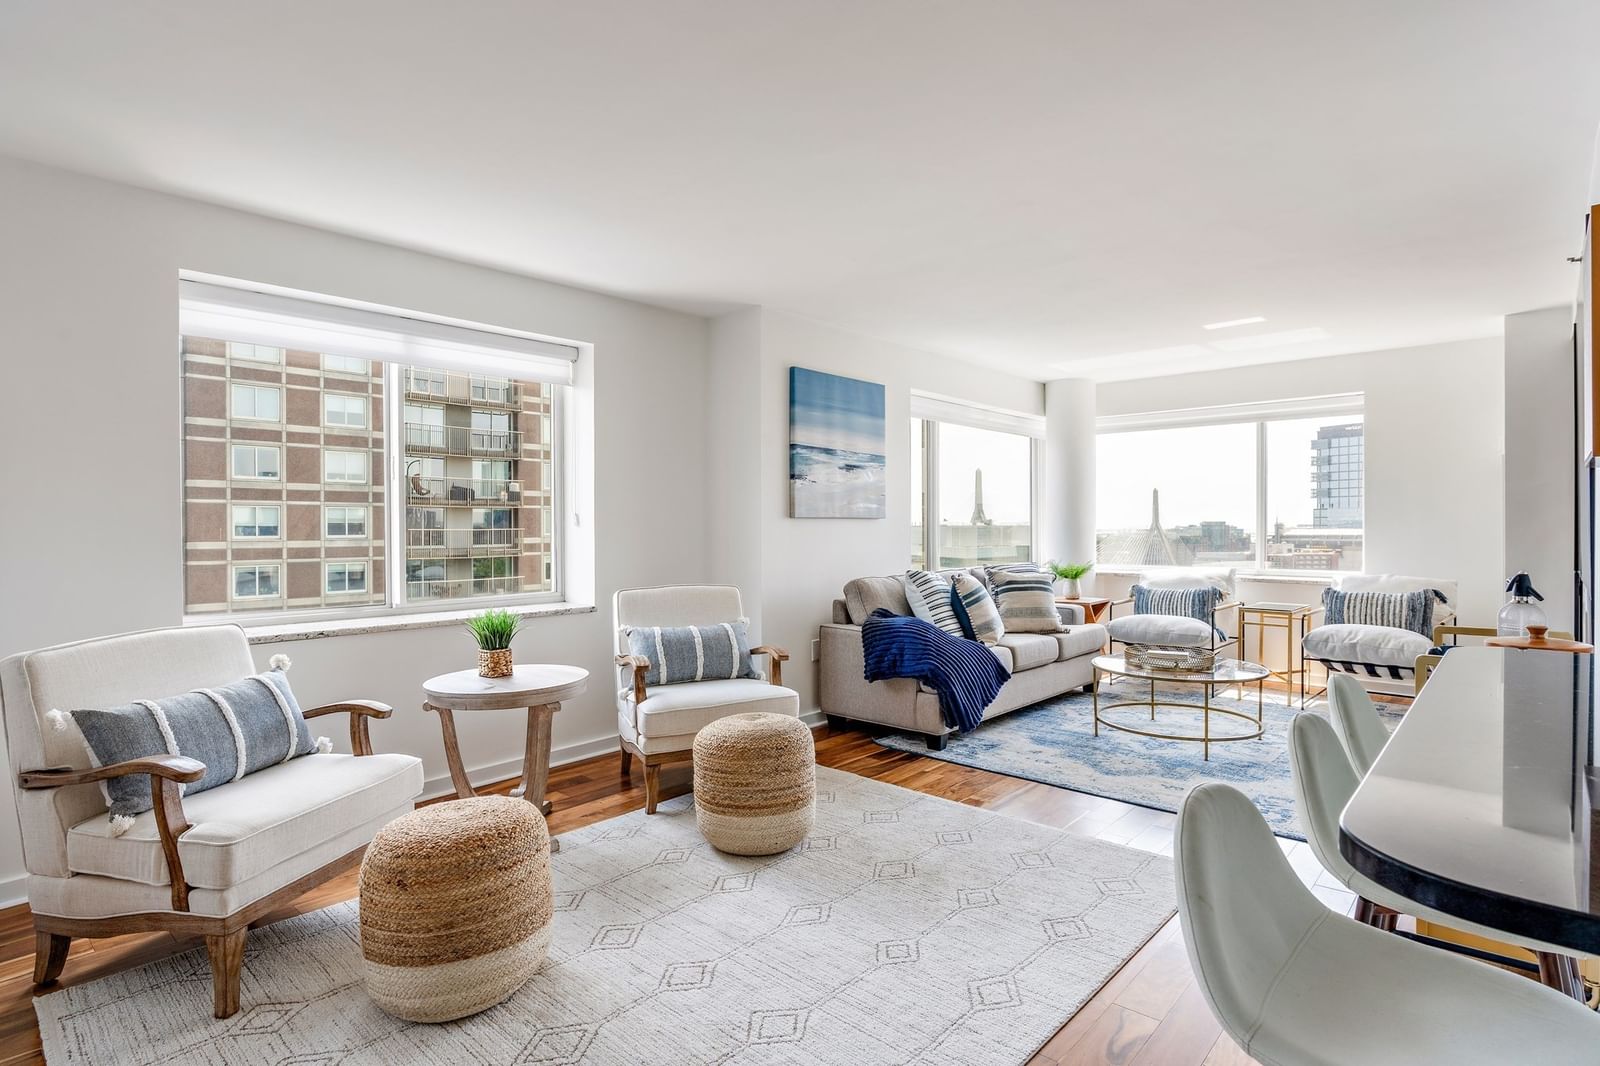
Well-known and respected developers Guy Asaph and Don Sisson completed this amazing new construction project in 2011. Located on a one-way street in the Radcliffe/Harvard Quad neighborhood, this Mansard style corner unit offers over 1800 square feet of living space. The first floor is open entertaining spaces with a corner gas fireplace, all overlooking a larger than usual enclosed yard with bluestone patio. Upstairs the primary suite has generous closets and a 4-piece tiled bath, and the second bedroom has an additional full bath ensuite. A sky lit bright hallway houses the laundry. The lower level is flexible space with windows overlooking the yard. Use as a guest space, gym, office or whatever your needs may be. High end kitchen, hardwood floors throughout, garage with extra storage space. Just a couple blocks away are the very popular restaurants along Mass Ave, the T, Harvard Law School and Porter Square. Walk Score 94, Bike Score 97.
Estimates — not financial advice
These figures are illustrative estimates for informational purposes only — not an appraisal, valuation, or guarantee of rent, income, or returns, and not financial, tax, or investment advice. Rent is either the figure reported on the MLS listing — in-place rent that may differ from market and is not verified against the actual leases — or, where the listing reports none, an estimate from HUD Small Area Fair Market Rents, a government benchmark that may differ from actual market rent. Each figure is labelled with its source. Cap rate, NOI, and returns depend on the assumptions shown, which you can change. MLS and other third-party data may be inaccurate or out of date. Verify all figures independently and consult your own financial, tax, and legal advisors before making any investment decision.
Property Details
Financials
Parking
Interior Specifications
Climate & Utilities
Building & Exterior
Property & Lot
Geography
Floorplan Breakdown
Structural Layout
Living Room
Lvl First14 x 14
Flooring - Hardwood, Window(s) - Bay/Bow/Box
Dining Room
Lvl First10 x 12
Flooring - Hardwood
Kitchen
Lvl First9 x 12
Countertops - Stone/Granite/Solid, Kitchen Island, Pot Filler Faucet, Gas Stove
Family Room
Lvl Basement28 x 20
Flooring - Hardwood
Primary Bedroom
Lvl Second20 x 14
Bathroom - Full, Cathedral Ceiling(s), Closet/Cabinets - Custom Built, Flooring - Hardwood
Bedroom 2
Lvl Second11 x 14
Bathroom 1
Lvl Second10 x 10
Bathroom - Full, Bathroom - Double Vanity/Sink, Bathroom - Tiled With Tub & Shower, Closet/Cabinets - Custom Built, Flooring - Stone/Ceramic Tile
Bathroom 2
Lvl Second7 x 8
Bathroom - Full, Bathroom - Tiled With Shower Stall
Bathroom 3
Lvl First3 x 7
Bathroom - Half
Listing Agent: Amy Tillotson
Listing Office: Leading Edge Real Estate
MLS® Number: 73584648