174 Lexington Avenue #1 Cambridge — Photo 1 of 25
$1,498,000
Investment Analysis — 174 Lexington Avenue #1
Cambridge, MA 02138 — West Cambridge
Based on HUD Small Area Fair Market Rent for Boston-Cambridge-Quincy, MA-NH HUD Metro FMR Area, a 2-bedroom in 02138 carries an estimated $4,230/mo in gross rent — about a 1.91% cap rate and $28,671/yr in estimated NOI at the $1,498,000 list price. Adjust every assumption in the calculator below.
Beds
2
Baths
2
SqFt
1,326
Style
Condominium
Built
1912
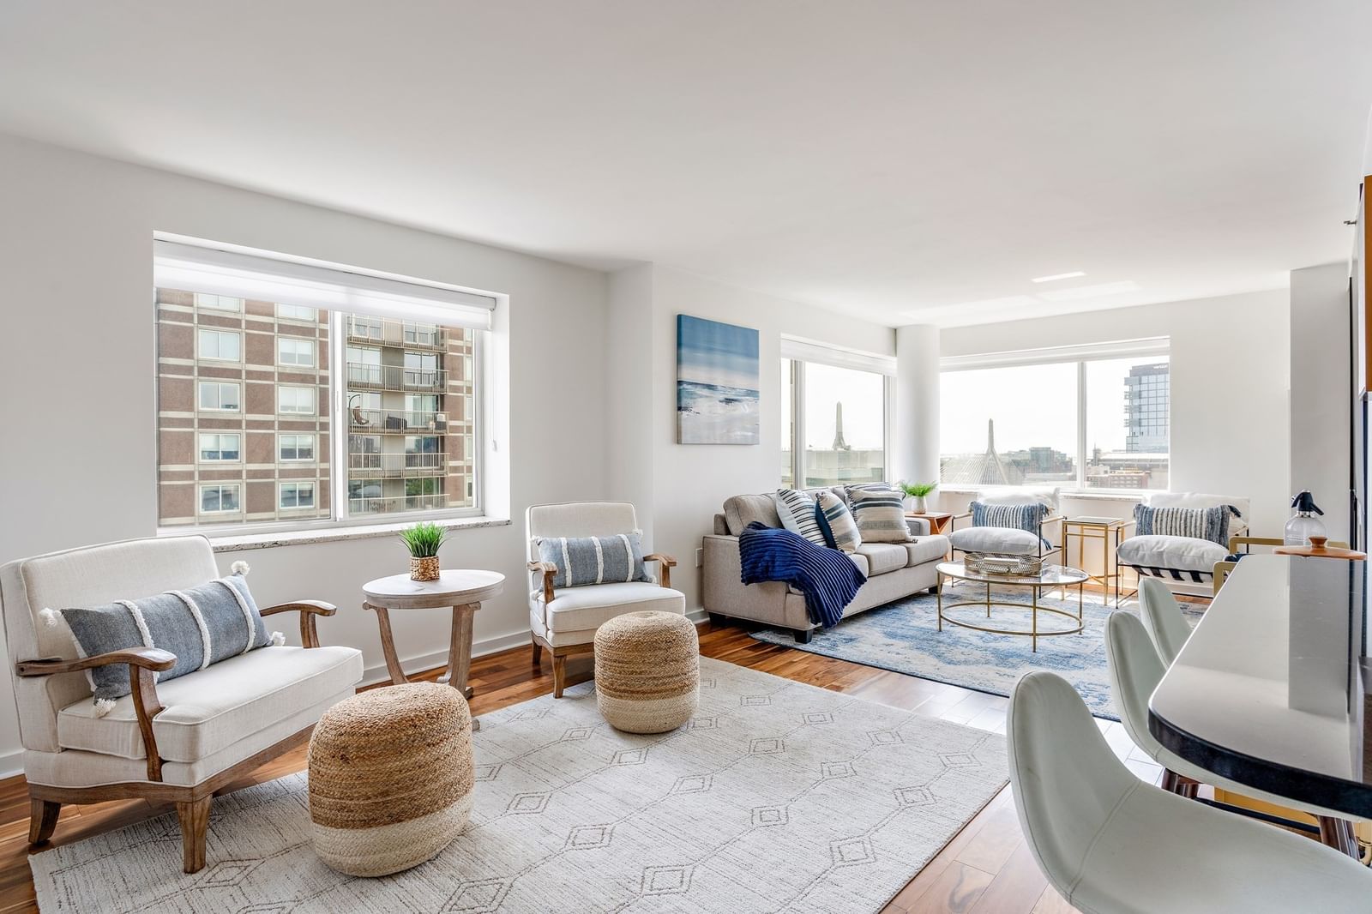
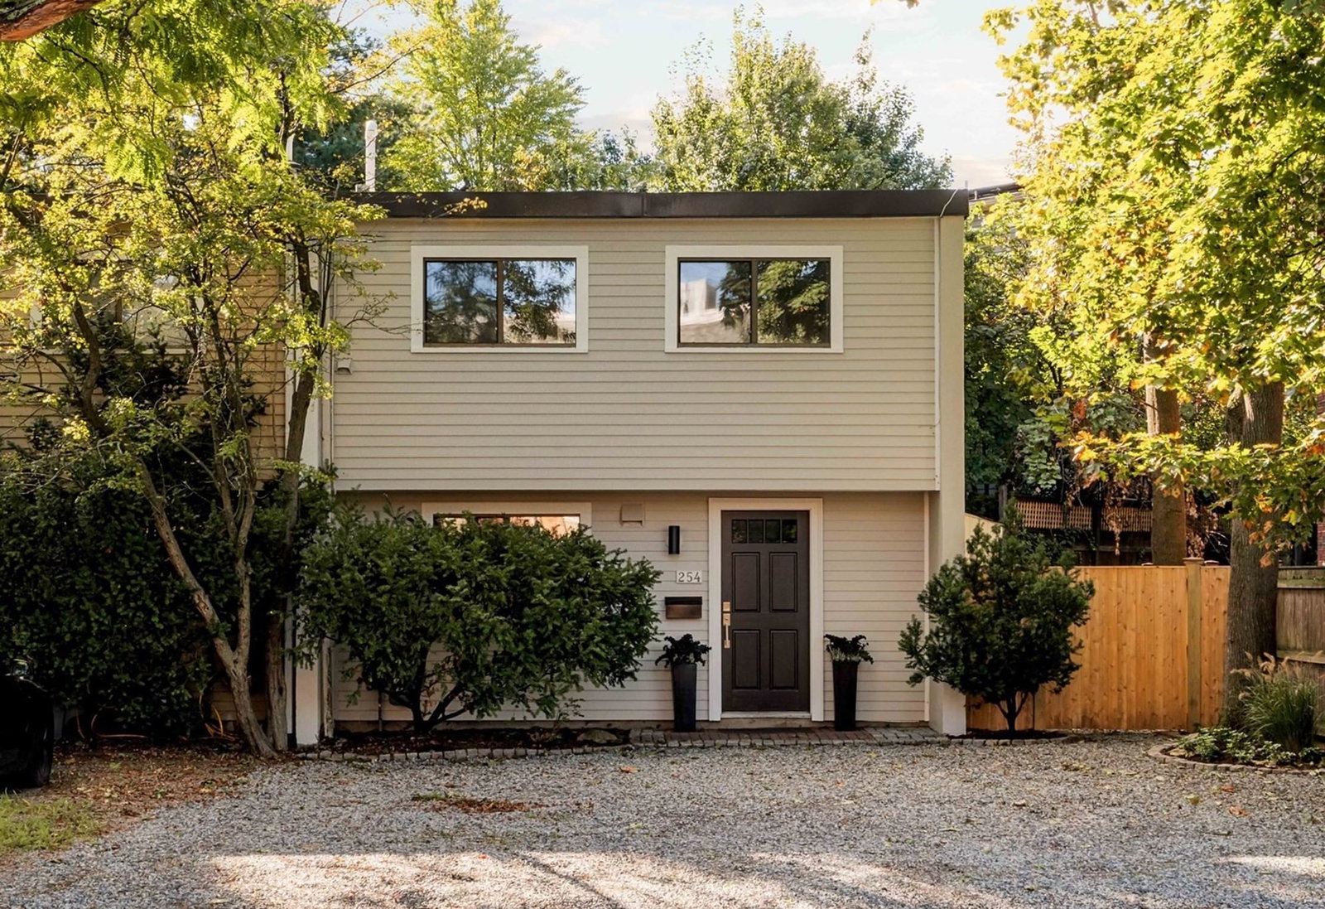
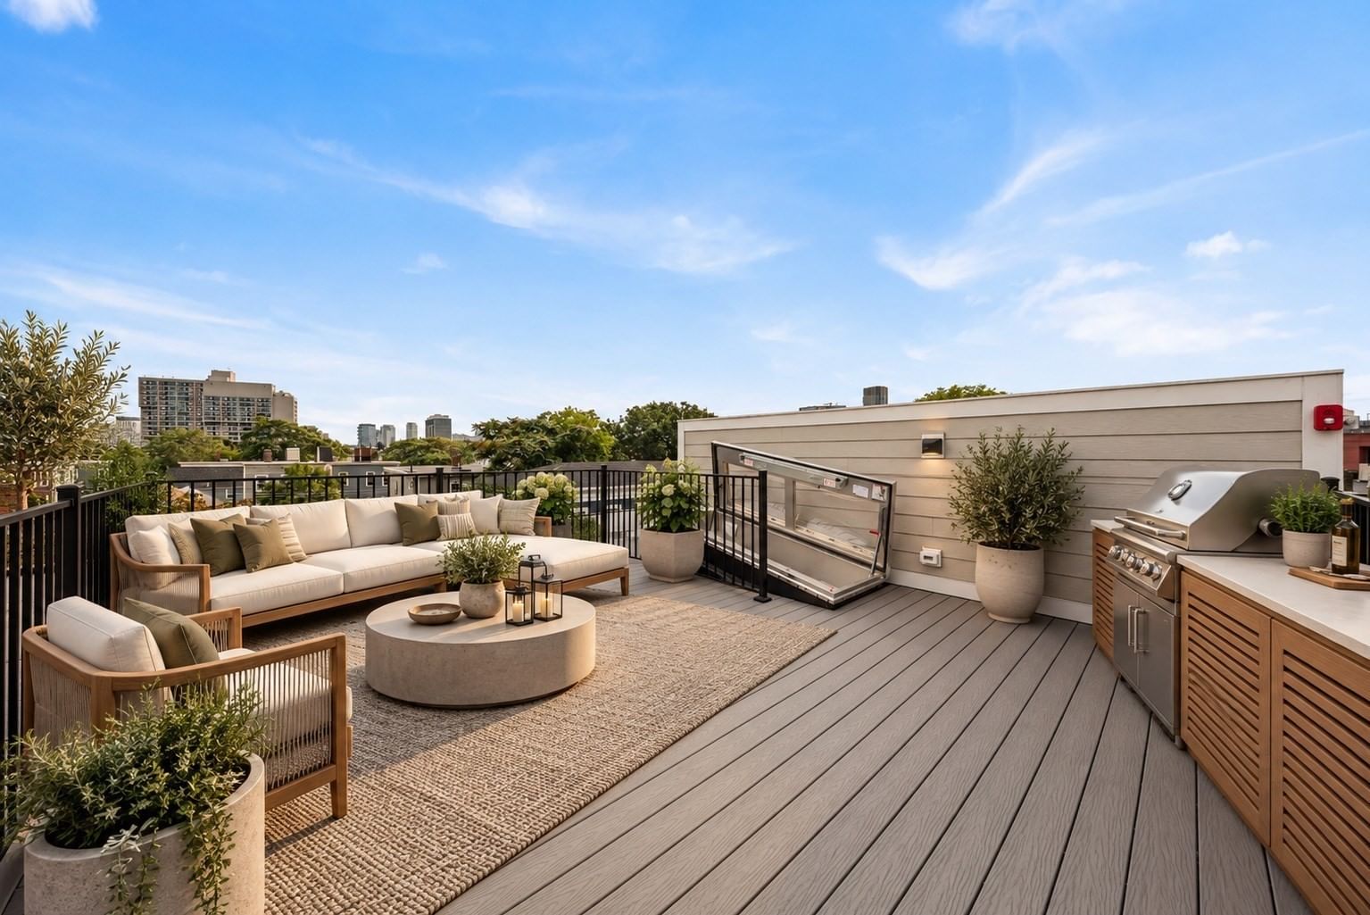
Nestled on a quiet side street in Huron Village, 174 Lexington Ave offers single-floor living at its finest in an expansive 1,326 sq ft two-bed, two-bath layout. With Cantabrigian architectural character to spare and tasteful updates throughout, this 1st-floor home leaves no box unchecked, with a versatile sunroom, garage parking, verdant outdoor space, central AC, side-by-side in-unit laundry, and abundant storage. A bright foyer with two closets opens to a central hall, with living areas to the left and bedrooms to the right. The open-concept living and dining room features crown molding, bay windows, and a detailed gas fireplace flanked by built-in shelving and cabinets. A butler’s pantry leads to the updated kitchen, with granite surfaces, cherry shaker cabinetry, updated stainless-steel appliances and a peninsula for additional prep space and seating. Just beyond the kitchen, a versatile sunroom enjoys garden views—perfect for a home office, guest space, or a quiet retreat. The generous primary suite also overlooks the tranquil outdoor space and features an ensuite bath with a glass-enclosed walk-in shower with a tile surround. A second bedroom is located off the main hall across from a second full bath and a laundry closet, complete with a folding station and overhead cabinetry. A rear stairwell provides easy access to the driveway and a spacious private storage room in the basement. Surrounded by parks, shops, and the charm of Huron Village, 174 Lexington Ave Unit 1 offers the perfect balance of character, comfort, and convenience for discerning buyers.
Estimates — not financial advice
These figures are illustrative estimates for informational purposes only — not an appraisal, valuation, or guarantee of rent, income, or returns, and not financial, tax, or investment advice. Rent is either the figure reported on the MLS listing — in-place rent that may differ from market and is not verified against the actual leases — or, where the listing reports none, an estimate from HUD Small Area Fair Market Rents, a government benchmark that may differ from actual market rent. Each figure is labelled with its source. Cap rate, NOI, and returns depend on the assumptions shown, which you can change. MLS and other third-party data may be inaccurate or out of date. Verify all figures independently and consult your own financial, tax, and legal advisors before making any investment decision.
Property Details
Financials
Parking
Interior Specifications
Climate & Utilities
Building & Exterior
Property & Lot
Amenities & Appliances
Range • Dishwasher • Refrigerator • Washer • Dryer • Range Hood • Plumbed For Ice Maker
Neighborhood
Public Transportation • Shopping • Park • Walk/Jog Trails • Golf • Bike Path
Geography
Floorplan Breakdown
Structural Layout
Living Room
Lvl FirstWindow(s) - Bay/Bow/Box, Crown Molding
Dining Room
Lvl Main,FirstCloset/Cabinets - Custom Built, Flooring - Hardwood, Window(s) - Bay/Bow/Box, Open Floorplan, Crown Molding
Kitchen
Lvl FirstCloset/Cabinets - Custom Built, Flooring - Hardwood, Dining Area, Pantry, Countertops - Stone/Granite/Solid, Recessed Lighting, Remodeled, Stainless Steel Appliances, Gas Stove, Peninsula, Crown Molding
Primary Bedroom
Lvl FirstBedroom 2
Lvl FirstBathroom 1
Lvl FirstBathroom 2
Lvl FirstListing Agent: Lewis Carroll Team
Listing Office: Compass
MLS® Number: 73583484