75-83 Cambridge Pkwy #E1203 Cambridge — Photo 1 of 12
Recent Drop: $20,000
$1,775,000
Investment Analysis — 75-83 Cambridge Pkwy #E1203
Cambridge, MA 02142
Based on HUD Small Area Fair Market Rent for Boston-Cambridge-Quincy, MA-NH HUD Metro FMR Area, a 2-bedroom in 02142 carries an estimated $4,010/mo in gross rent — about a 0.07% cap rate and $1,213/yr in estimated NOI at the $1,775,000 list price. Adjust every assumption in the calculator below.
Beds
2
Baths
2.5
SqFt
1,540
Style
Condominium
Built
1989
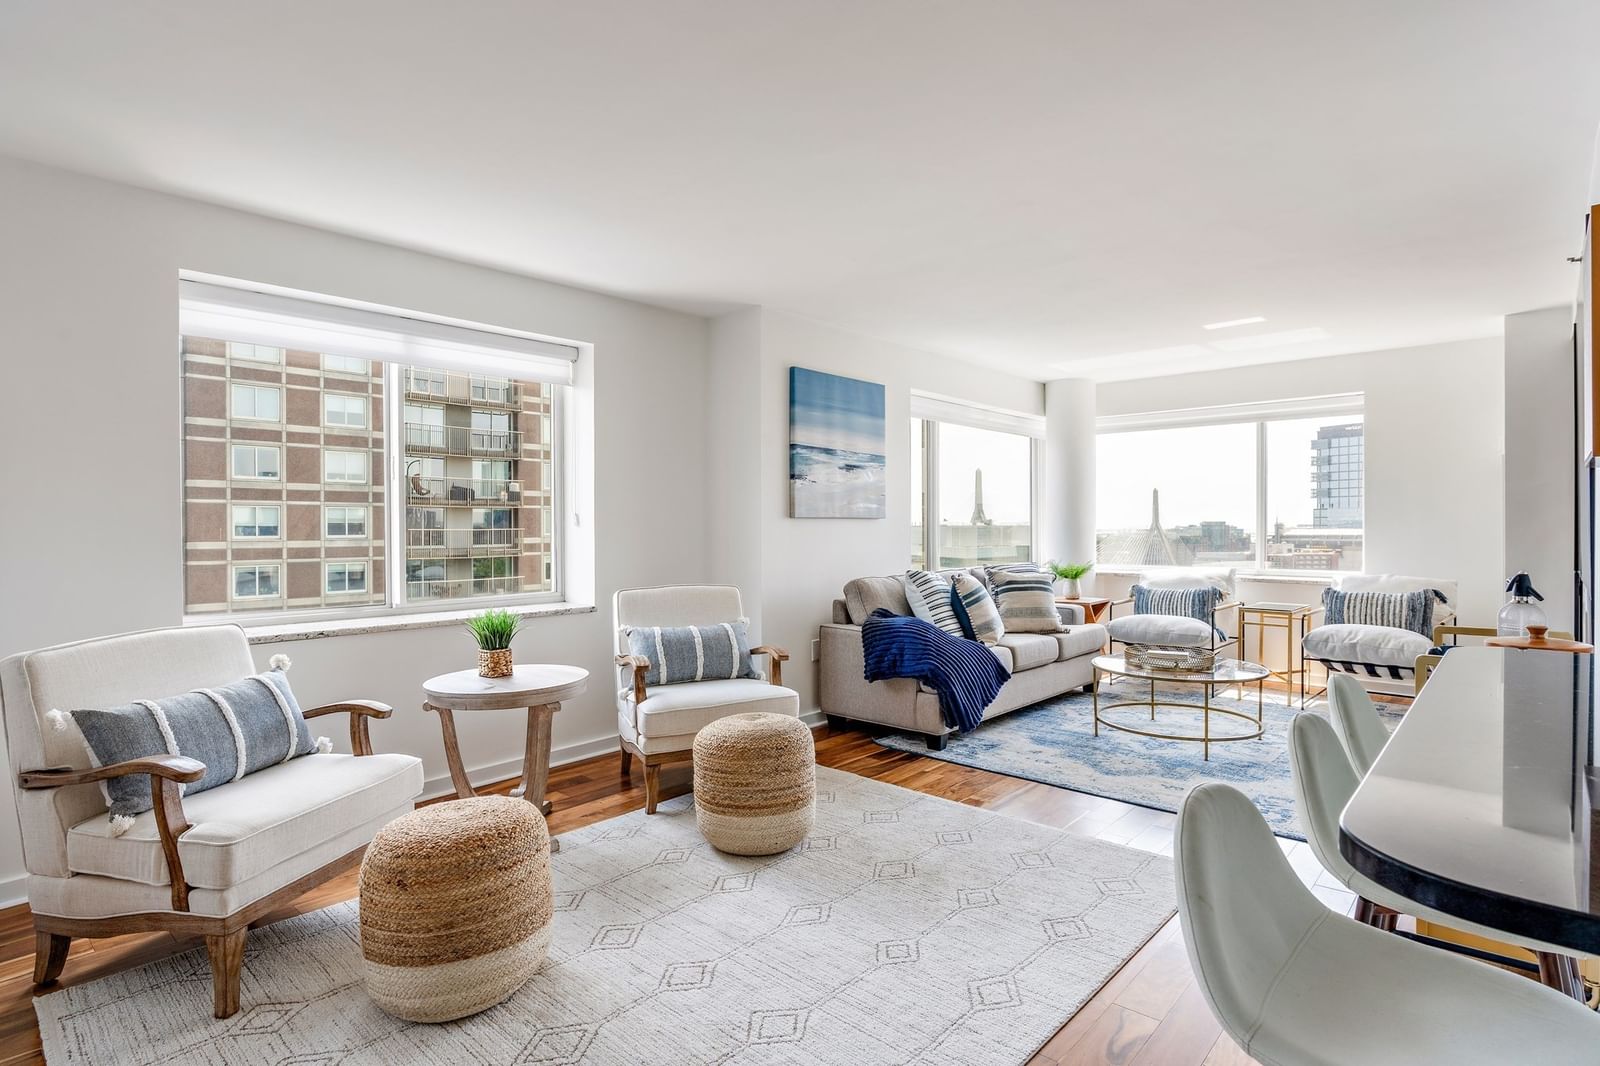
THE ESPLANADE! !!!!Upper Floor 2 bedroom with 2 and 1/2 BATHS. Offers a great layout for entertaining, a separate dining room and a spacious renovated kitchen. There is a balcony off of the livingroom and also has a balcony off of the primary bedroom. The primary bedroom is large with an ensuite bathroom with a jacuzzi tub and shower. The second bedroom offers an ensuite bathroom. This includes 2 deeded garage parking spaces which offers EV charging in the parking garage. 1 deeded storage space also included. The Esplanade provides 24 hour concierge service, an indoor lap pool and fitness center. Designed by renowned architect Moshe Safdie, The Esplanade is prominent structure on the Charles River. Conveniently located under 6 miles for, Logan Airport. Next to Kendall Square, it lies within walking distance of MIT, a shopping mall, restaurants, cafes and more. SELLER WILL NEGOTIATE!
Estimates — not financial advice
These figures are illustrative estimates for informational purposes only — not an appraisal, valuation, or guarantee of rent, income, or returns, and not financial, tax, or investment advice. Rent is either the figure reported on the MLS listing — in-place rent that may differ from market and is not verified against the actual leases — or, where the listing reports none, an estimate from HUD Small Area Fair Market Rents, a government benchmark that may differ from actual market rent. Each figure is labelled with its source. Cap rate, NOI, and returns depend on the assumptions shown, which you can change. MLS and other third-party data may be inaccurate or out of date. Verify all figures independently and consult your own financial, tax, and legal advisors before making any investment decision.
Property Details
Financials
Parking
Interior Specifications
Climate & Utilities
Building & Exterior
Property & Lot
Amenities & Appliances
Range • Oven • Dishwasher • Disposal • Microwave • Refrigerator • Freezer • Washer • Dryer
Neighborhood
Pool
Geography
Floorplan Breakdown
Structural Layout
Living Room
Lvl FirstFlooring - Wood
Dining Room
Lvl FirstFlooring - Wood
Kitchen
Lvl FirstFlooring - Stone/Ceramic Tile
Primary Bedroom
Lvl FirstBathroom - Full, Walk-In Closet(s), Flooring - Wall to Wall Carpet
Bedroom 2
Lvl FirstProperty History
$1,775,000
Was $1,795,000
Sep 26, 2026
MLS® 73499609
$1,795,000
Was $1,895,000
Aug 6, 2026
MLS® 73499609
$1,895,000
Was $1,995,000
Jul 30, 2026
MLS® 73499609
$1,995,000
Was $2,280,000
Jun 12, 2026
MLS® 73499609
$2,280,000
Apr 9, 2026
MLS® 73499609
Listing Agent: Beth Freeman
Listing Office: Around Town Real Estate
MLS® Number: 73499609