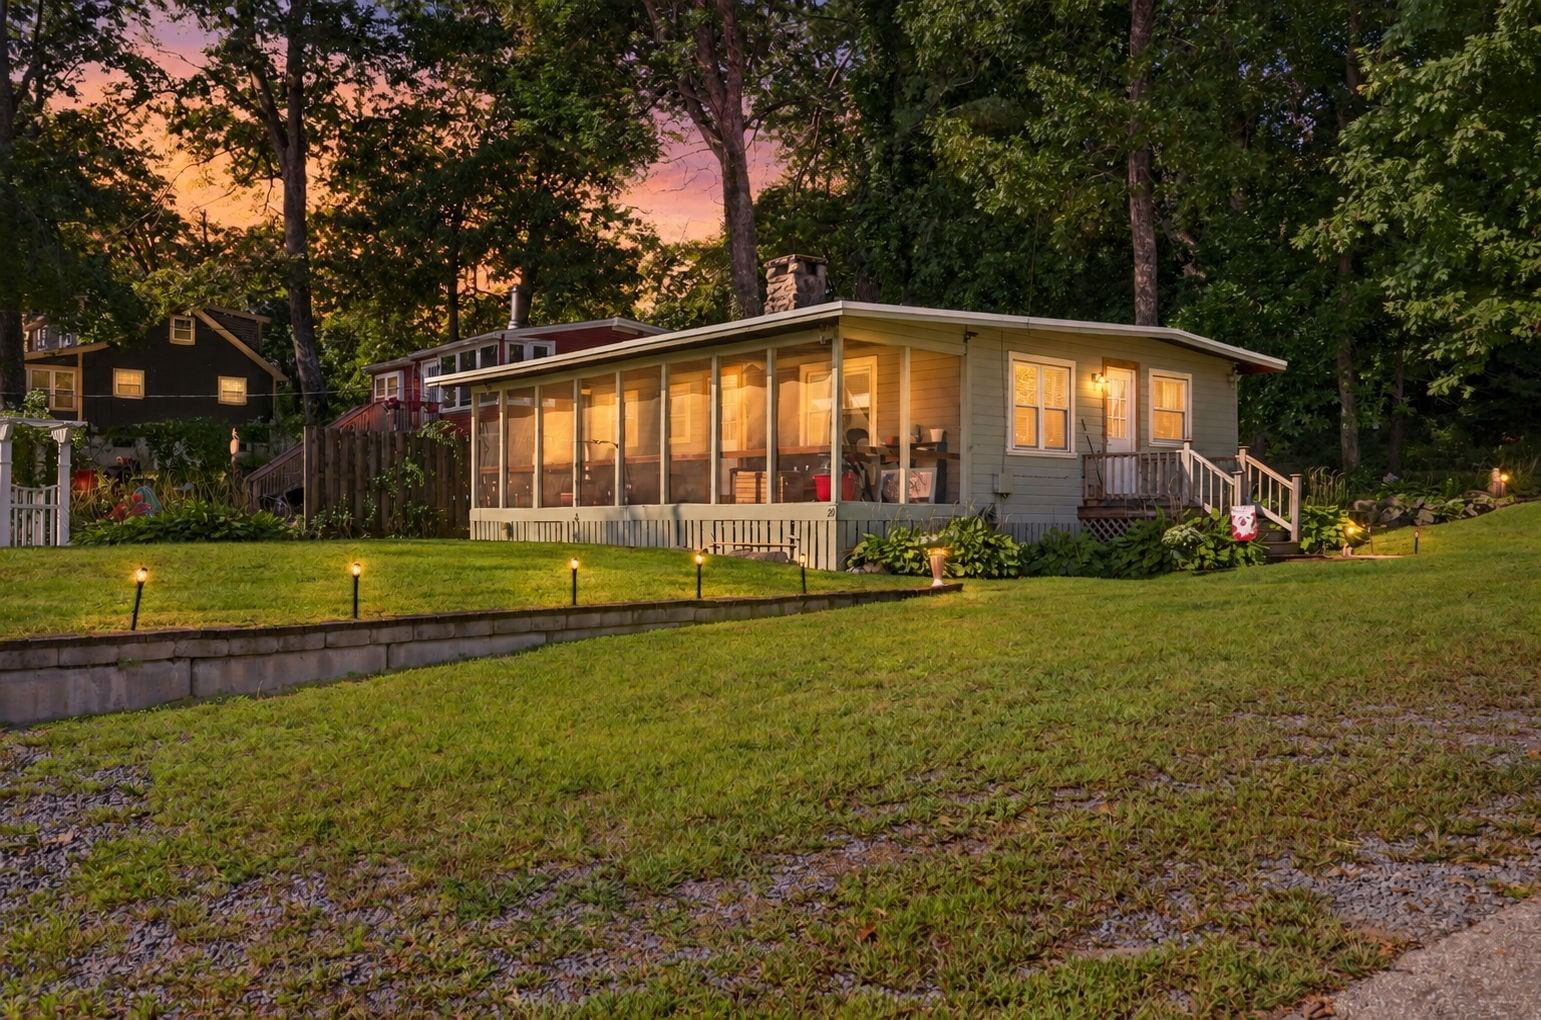
13 Pine Bluff Lakeville — Photo 1 of 39
Recent Drop: $49,000
$850,000
Investment Analysis — 13 Pine Bluff
Lakeville, MA 02347
Based on HUD Small Area Fair Market Rent for Brockton, MA HUD Metro FMR Area, a 2-bedroom in 02347 carries an estimated $2,550/mo in gross rent — about a 1.20% cap rate and $10,234/yr in estimated NOI at the $850,000 list price. Adjust every assumption in the calculator below.
Beds
2
Baths
2
SqFt
1,526
Style
Single Family
Built
1920
SINGLE & LOOKING… BUT VERY PICKY! Meet 13 Pine Bluff Road in Lakeville! She’s been on the market for a little while, and honestly, we think she’s been waiting for the RIGHT MATCH. Her best qualities include a waterfront location, a HUGE garage with office space and basement, plenty of room for work, hobbies, cars, toys and storage, an additional separate building with incredible potential, a 3-bedroom septic, and a beautiful property with so many possibilities. What is she looking for? Someone with VISION, a little IMAGINATION, and the willingness to turn potential into something amazing. She’ll be upfront about one thing: the separate additional building does not currently have a bathroom, but for the right person, it could become an amazing guest space, studio, office, or future apartment/ADU opportunity, subject to approvals. And yes… she’s had a few price reductions. At this point, we’re starting to think she’s not picky… she just hasn’t met her person yet! Could YOU be the one? Come see 13 Pine Bluff Road, Lakeville, MA - you just might fall in love!
Estimates — not financial advice
These figures are illustrative estimates for informational purposes only — not an appraisal, valuation, or guarantee of rent, income, or returns, and not financial, tax, or investment advice. Rent is either the figure reported on the MLS listing — in-place rent that may differ from market and is not verified against the actual leases — or, where the listing reports none, an estimate from HUD Small Area Fair Market Rents, a government benchmark that may differ from actual market rent. Each figure is labelled with its source. Cap rate, NOI, and returns depend on the assumptions shown, which you can change. MLS and other third-party data may be inaccurate or out of date. Verify all figures independently and consult your own financial, tax, and legal advisors before making any investment decision.
Property Details
Financials
Parking
Interior Specifications
Climate & Utilities
Building & Exterior
Property & Lot
Amenities & Appliances
Range • Dishwasher
Neighborhood
Shopping • Park • Walk/Jog Trails • Conservation Area • Highway Access • House of Worship
Geography
Floorplan Breakdown
Structural Layout
Living Room
Lvl First23 x 19
Flooring - Hardwood
Dining Room
Lvl First10 x 16
Flooring - Hardwood
Kitchen
Lvl First14 x 8
Flooring - Hardwood, Window(s) - Bay/Bow/Box, Countertops - Stone/Granite/Solid, Remodeled, Stainless Steel Appliances, Lighting - Overhead
Primary Bedroom
Lvl Second20 x 15
Closet, Flooring - Hardwood
Bedroom 2
Lvl Second10 x 10
Bathroom 1
Lvl Main,First14 x 9
Bathroom - Full, Bathroom - With Shower Stall, Flooring - Stone/Ceramic Tile, Dryer Hookup - Electric, Remodeled, Washer Hookup
Bathroom 2
Lvl Second10 x 9
Bathroom - Full, Flooring - Stone/Ceramic Tile
Property History
$850,000
Was $899,000
Aug 29, 2026
MLS® 73469154
$899,000
Was $925,000
Aug 7, 2026
MLS® 73469154
$925,000
Was $950,000
Jun 24, 2026
MLS® 73469154
$950,000
Was $977,000
May 7, 2026
MLS® 73469154
$999,000
Feb 22, 2026
MLS® 73378663
$977,000
Jan 16, 2026
MLS® 73469154
$999,000
May 22, 2025
MLS® 73378663
Listing Agent: Kristen Ruggiero
Listing Office: RE/MAX Platinum
MLS® Number: 73469154