13 Warwick St #102 Somerville — Photo 1 of 41
$969,900
Investment Analysis — 13 Warwick St #102
Somerville, MA 02144
Based on HUD Small Area Fair Market Rent for Boston-Cambridge-Quincy, MA-NH HUD Metro FMR Area, a 3-bedroom in 02144 carries an estimated $4,360/mo in gross rent — about a 2.74% cap rate and $26,587/yr in estimated NOI at the $969,900 list price. Adjust every assumption in the calculator below.
Beds
3
Baths
1
SqFt
956
Style
Condominium
Built
2026
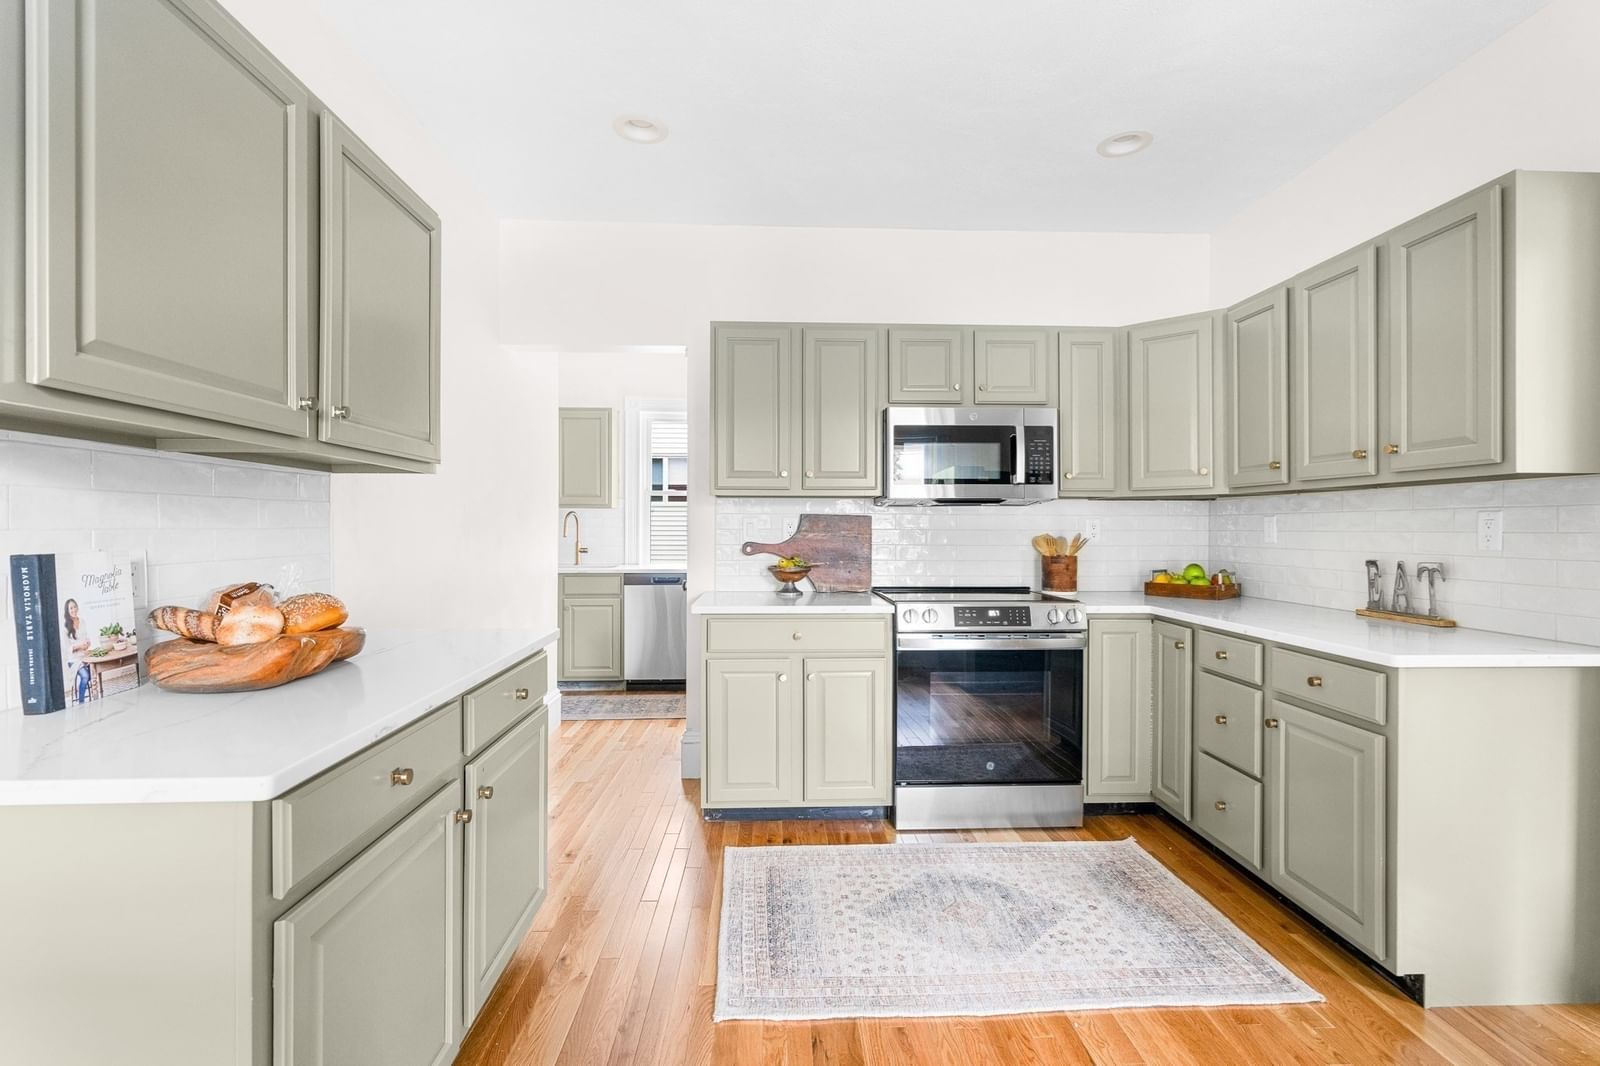
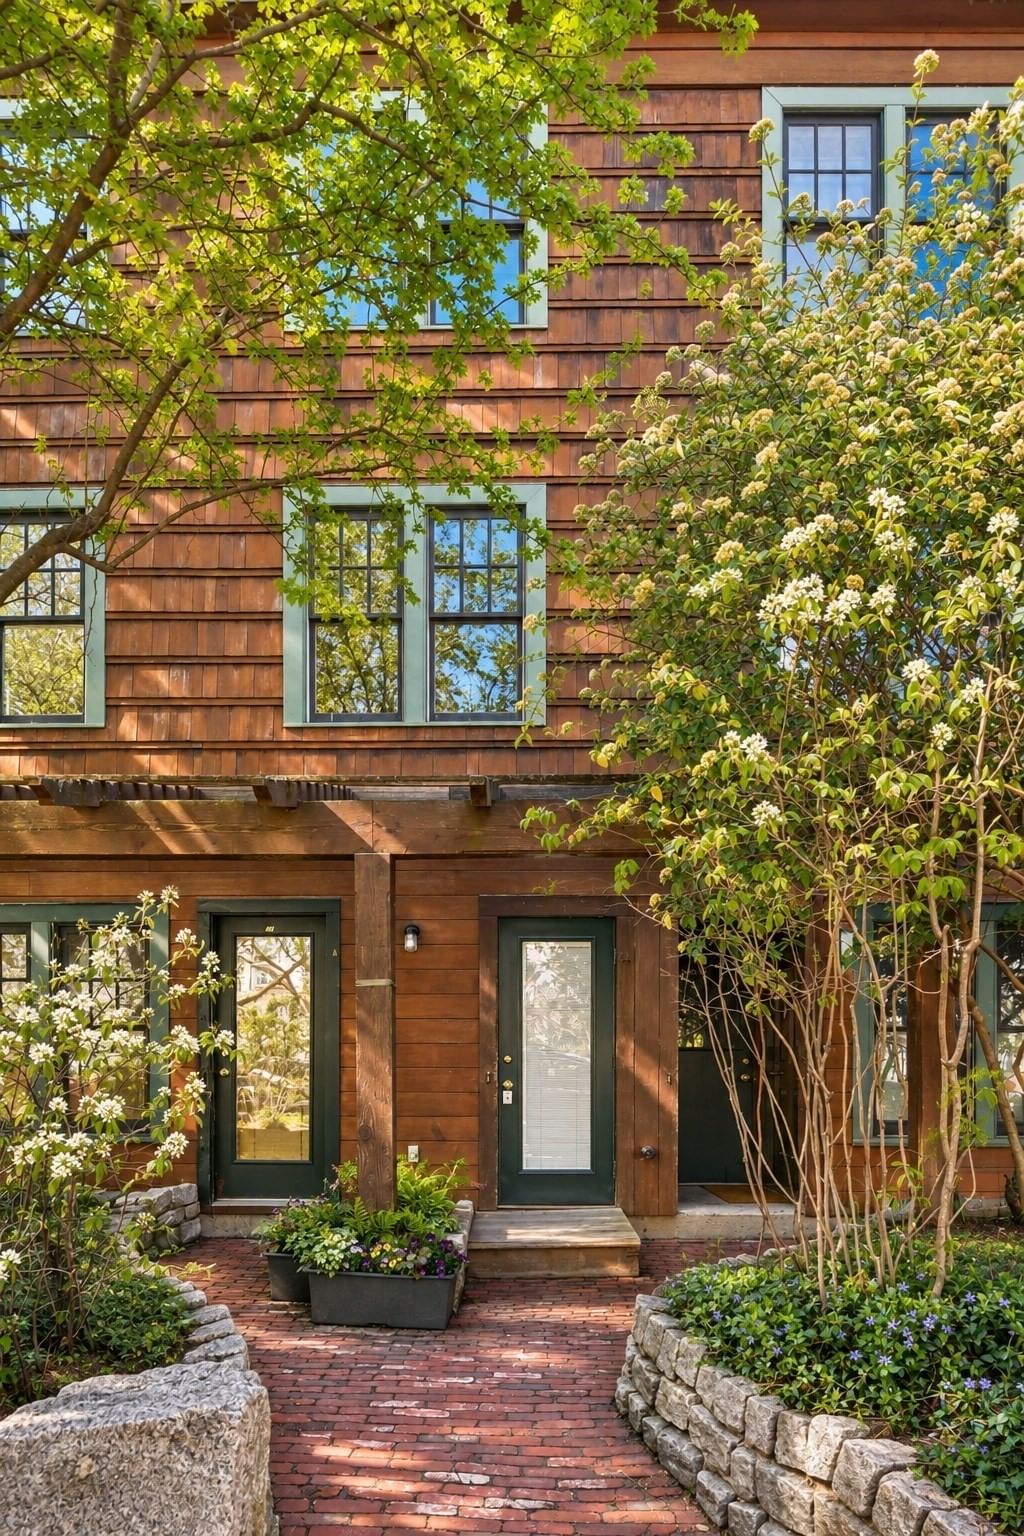
The Warwick...TWENTY EIGHT LUXURIOUS NEW CONSTRUCTION RESIDENCES WALKING DISTANCE TO DAVIS SQ... Discover this THREE BEDROOM CORNER UNIT WITH GARAGE...literally adjacent to the Minuteman Bike Path with just over a half mile direct walk or bike access...straight to Davis Sq! Absolutely beautiful ELEVATOR BUILDING that's PASSIVE HOME COMPLIANT with exceptional energy efficiency. Striking Two Tone Kitchen with wood grain lower cabinet and white uppers. Energy Star Rated Stainless Appliances including French Door refrigerator. Quartz Counter Breakfast Island. Wide plank flooring throughout. In Unit Laundry. Central Air Conditioning. You'll love this sunny corner unit which gets great light and has extra large windows. This unit comes with a GARAGE PARKING SPOT... FANTASTIC LARGE BEAUTIFUL COMMON GREEN ROOF DECK WITH BOSTON VIEWS. Highly rated extremely convenient location... Rated a Very Walkable Walk Score of 88... Biker's Paradise Bike Score of 99... and an 'Excellent' Transit Score. FIRST TOURS are available for studios, 1 bedrooms, 2 bedrooms and three bedroom units with prices starting at $429,900 with all units under a million (except one). OPEN HOUSE TOUR SATURDAY AUGUST 29th from 11:30-1 pm!
Estimates — not financial advice
These figures are illustrative estimates for informational purposes only — not an appraisal, valuation, or guarantee of rent, income, or returns, and not financial, tax, or investment advice. Rent is either the figure reported on the MLS listing — in-place rent that may differ from market and is not verified against the actual leases — or, where the listing reports none, an estimate from HUD Small Area Fair Market Rents, a government benchmark that may differ from actual market rent. Each figure is labelled with its source. Cap rate, NOI, and returns depend on the assumptions shown, which you can change. MLS and other third-party data may be inaccurate or out of date. Verify all figures independently and consult your own financial, tax, and legal advisors before making any investment decision.
Immersive Experience
Property Details
Financials
Parking
Interior Specifications
Climate & Utilities
Building & Exterior
Property & Lot
Amenities & Appliances
Range • Dishwasher • Disposal • Microwave • Refrigerator • Washer • Dryer
Neighborhood
Public Transportation • Shopping • Park • Walk/Jog Trails • Bike Path • Highway Access
Geography
Floorplan Breakdown
Structural Layout
Living Room
Lvl FirstDining Room
Lvl FirstFamily Room
Lvl FirstPrimary Bedroom
Lvl FirstBedroom 2
Lvl FirstBedroom 3
Lvl FirstBathroom 1
Lvl FirstListing Agent: The Steve Bremis Team
Listing Office: Steve Bremis Realty Group
MLS® Number: 73562120