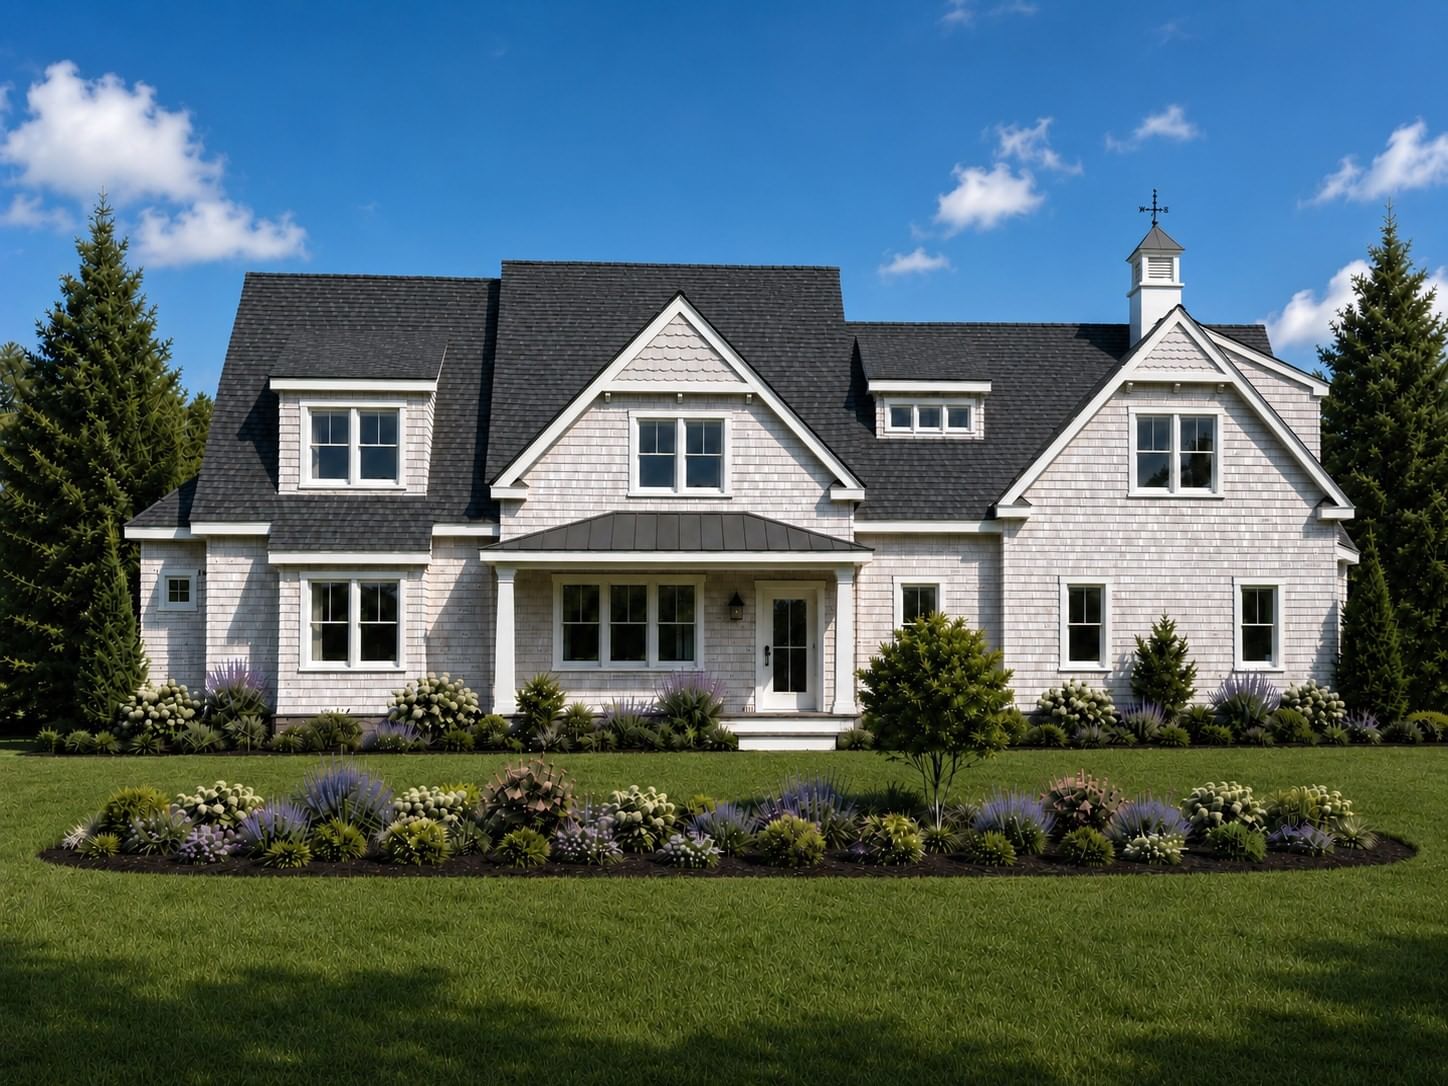
13 West Ave Falmouth — Photo 1 of 36
$1,450,000
Investment Analysis — 13 West Ave
Falmouth, MA 02556 — New Silver Beach
Based on HUD Small Area Fair Market Rent for Barnstable Town, MA MSA, a 4-bedroom in 02556 carries an estimated $3,290/mo in gross rent — about a 1.37% cap rate and $19,896/yr in estimated NOI at the $1,450,000 list price. Adjust every assumption in the calculator below.
Beds
4
Baths
1.5
SqFt
1,934
Style
Single Family
Built
1925
Embrace the ultimate Cape Cod lifestyle in this classic 1925 coastal home, offering spectacular water views and unbeatable rental or multi-generational family potential. Known affectionately as “Grandma’s House,” this charming 4BR/1.5BA property captures the essence of desirable New Silver Beach. The layout features a covered front porch and a spacious enclosed sunroom designed for effortless summer entertaining and soaking in the ocean air. Situated in a prime location, the vibrant New Silver Beach Association amenities are directly across the street, offering a playground, tennis/pickleball courts, and convenient kayak storage. Private sandy beaches and the Tea Room clubhouse are stone throw away from your front door. From the famous 4th of July “Horribles Parade” to sun-drenched beach days, this property represents an incredible opportunity to secure a highly rentable asset and build a lasting family legacy of memories for generations to come. On public sewer, no private septic system needed.
Estimates — not financial advice
These figures are illustrative estimates for informational purposes only — not an appraisal, valuation, or guarantee of rent, income, or returns, and not financial, tax, or investment advice. Rent is either the figure reported on the MLS listing — in-place rent that may differ from market and is not verified against the actual leases — or, where the listing reports none, an estimate from HUD Small Area Fair Market Rents, a government benchmark that may differ from actual market rent. Each figure is labelled with its source. Cap rate, NOI, and returns depend on the assumptions shown, which you can change. MLS and other third-party data may be inaccurate or out of date. Verify all figures independently and consult your own financial, tax, and legal advisors before making any investment decision.
Property Details
Financials
Parking
Interior Specifications
Climate & Utilities
Building & Exterior
Property & Lot
Amenities & Appliances
Gas Water Heater • Water Heater • Range • Dishwasher • Microwave • Refrigerator • Washer • Dryer
Neighborhood
Tennis Court(s) • Golf • Bike Path • Conservation Area • Public School
Geography
Floorplan Breakdown
Structural Layout
Living Room
Lvl FirstFlooring - Wall to Wall Carpet
Dining Room
Lvl FirstCeiling Fan(s), Lighting - Overhead
Kitchen
Lvl FirstCeiling Fan(s), Flooring - Wood, Dryer Hookup - Electric, Washer Hookup, Lighting - Overhead
Office
Lvl FirstFlooring - Wall to Wall Carpet
Primary Bedroom
Lvl SecondCloset, Flooring - Wall to Wall Carpet
Bedroom 2
Lvl SecondBedroom 3
Lvl SecondCloset, Flooring - Wall to Wall Carpet
Bedroom 4
Lvl SecondCloset, Flooring - Wall to Wall Carpet
Bathroom 1
Lvl FirstBathroom - Tiled With Tub & Shower, Flooring - Stone/Ceramic Tile
Bathroom 2
Lvl SecondBathroom - Half
Listing Agent: Nick Fish Iii
Listing Office: William Raveis R.E. & Home Services
MLS® Number: 73582173