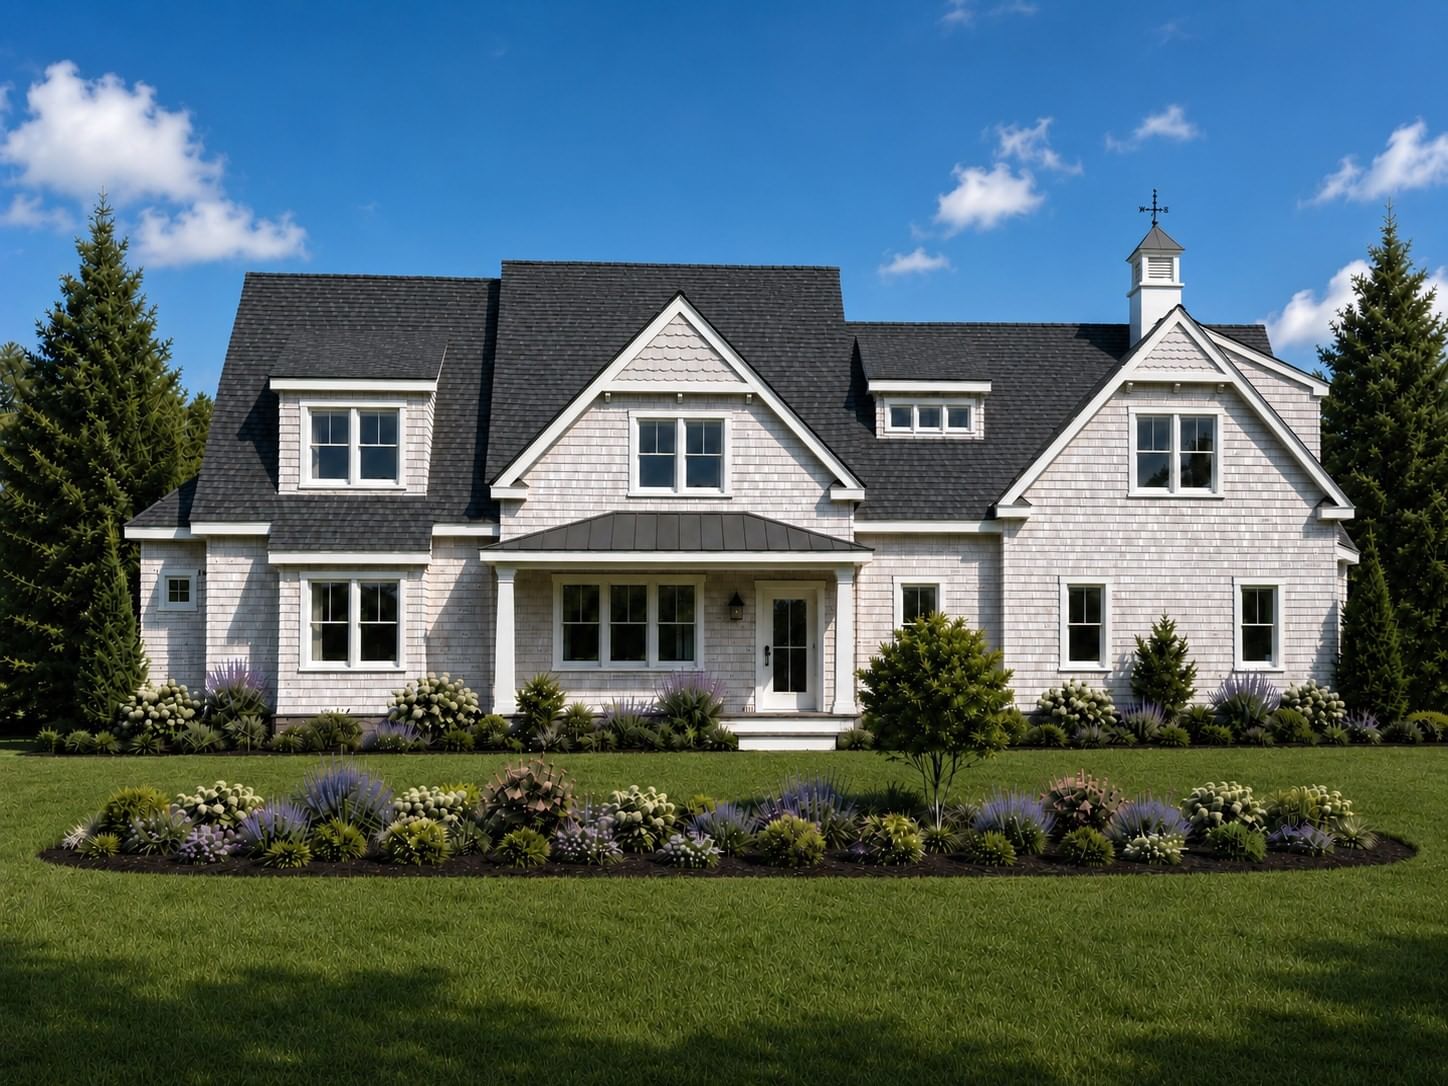
44 Carey Lane Falmouth — Photo 1 of 42
Recent Drop: $160,000
$4,790,000
Investment Analysis — 44 Carey Lane
Falmouth, MA 02540 — Quisset
Based on HUD Small Area Fair Market Rent for Barnstable Town, MA MSA, a 4-bedroom in 02540 carries an estimated $2,980/mo in gross rent — about a -0.27% cap rate and $-12,984/yr in estimated NOI at the $4,790,000 list price. Adjust every assumption in the calculator below.
Beds
4
Baths
3.5
SqFt
3,166
Style
Single Family
Built
1986
Waterfront contemporary luxury on a private lane in the coveted enclave of Quissett Harbor. Blending architectural distinction with coastal serenity, this exceptional 4BD/3.5BA residence offers light-filled living spaces designed for both everyday comfort and elegant entertaining. Soaring walls of glass and sun-filled interiors create a seamless connection to the surrounding landscape. The private primary suite wing features a study, walk-in closet, and expansive floor-to-ceiling windows. A separate bedroom wing offers two spacious guest rooms, while the second-floor guest suite provides flexible space for visitors, a home office, or artist’s studio. Upgrades include native plant landscaping with new irrigation, new furnaces, and new roof. Two minute walk from scenic harbor offering a full service marina and yacht club. Adjacent is a nature preserve with hiking trails and secluded sandy beach. Unlimited recreation of sailing, kayaking, swimming at a private beach club, and nearby golf.
Estimates — not financial advice
These figures are illustrative estimates for informational purposes only — not an appraisal, valuation, or guarantee of rent, income, or returns, and not financial, tax, or investment advice. Rent is either the figure reported on the MLS listing — in-place rent that may differ from market and is not verified against the actual leases — or, where the listing reports none, an estimate from HUD Small Area Fair Market Rents, a government benchmark that may differ from actual market rent. Each figure is labelled with its source. Cap rate, NOI, and returns depend on the assumptions shown, which you can change. MLS and other third-party data may be inaccurate or out of date. Verify all figures independently and consult your own financial, tax, and legal advisors before making any investment decision.
Property Details
Financials
Parking
Interior Specifications
Climate & Utilities
Building & Exterior
Property & Lot
Amenities & Appliances
Water Heater
Neighborhood
Golf • Conservation Area • Marina
Geography
Floorplan Breakdown
Structural Layout
Living Room
Lvl Main,FirstSkylight, Cathedral Ceiling(s), Ceiling Fan(s), Flooring - Wood, Slider
Dining Room
Lvl Main,FirstCloset/Cabinets - Custom Built, Flooring - Wood, Wet Bar
Kitchen
Lvl Main,FirstFlooring - Stone/Ceramic Tile, Flooring - Vinyl, Dining Area, Pantry
Primary Bedroom
Lvl Main,FirstBathroom - Full, Skylight, Cathedral Ceiling(s), Walk-In Closet(s), Closet/Cabinets - Custom Built, Flooring - Wood, Dressing Room
Bedroom 2
Lvl Main,FirstBedroom 3
Lvl Main,FirstCloset, Flooring - Wood, Deck - Exterior
Bedroom 4
Lvl SecondBathroom - Full, Skylight, Closet, Flooring - Laminate
Property History
$4,790,000
Was $4,950,000
Aug 18, 2026
MLS® 73542241
$4,950,000
Jun 26, 2026
MLS® 73542241
$5,295,000
Dec 9, 2025
MLS® 73416590
$5,295,000
Aug 12, 2025
MLS® 73416590
$5,495,000
Dec 10, 2024
MLS® 73212904
$5,495,000
Mar 15, 2024
MLS® 73212904
Listing Agent: O'Neill Group
Listing Office: Berkshire Hathaway HomeServices Robert Paul Properties
MLS® Number: 73542241