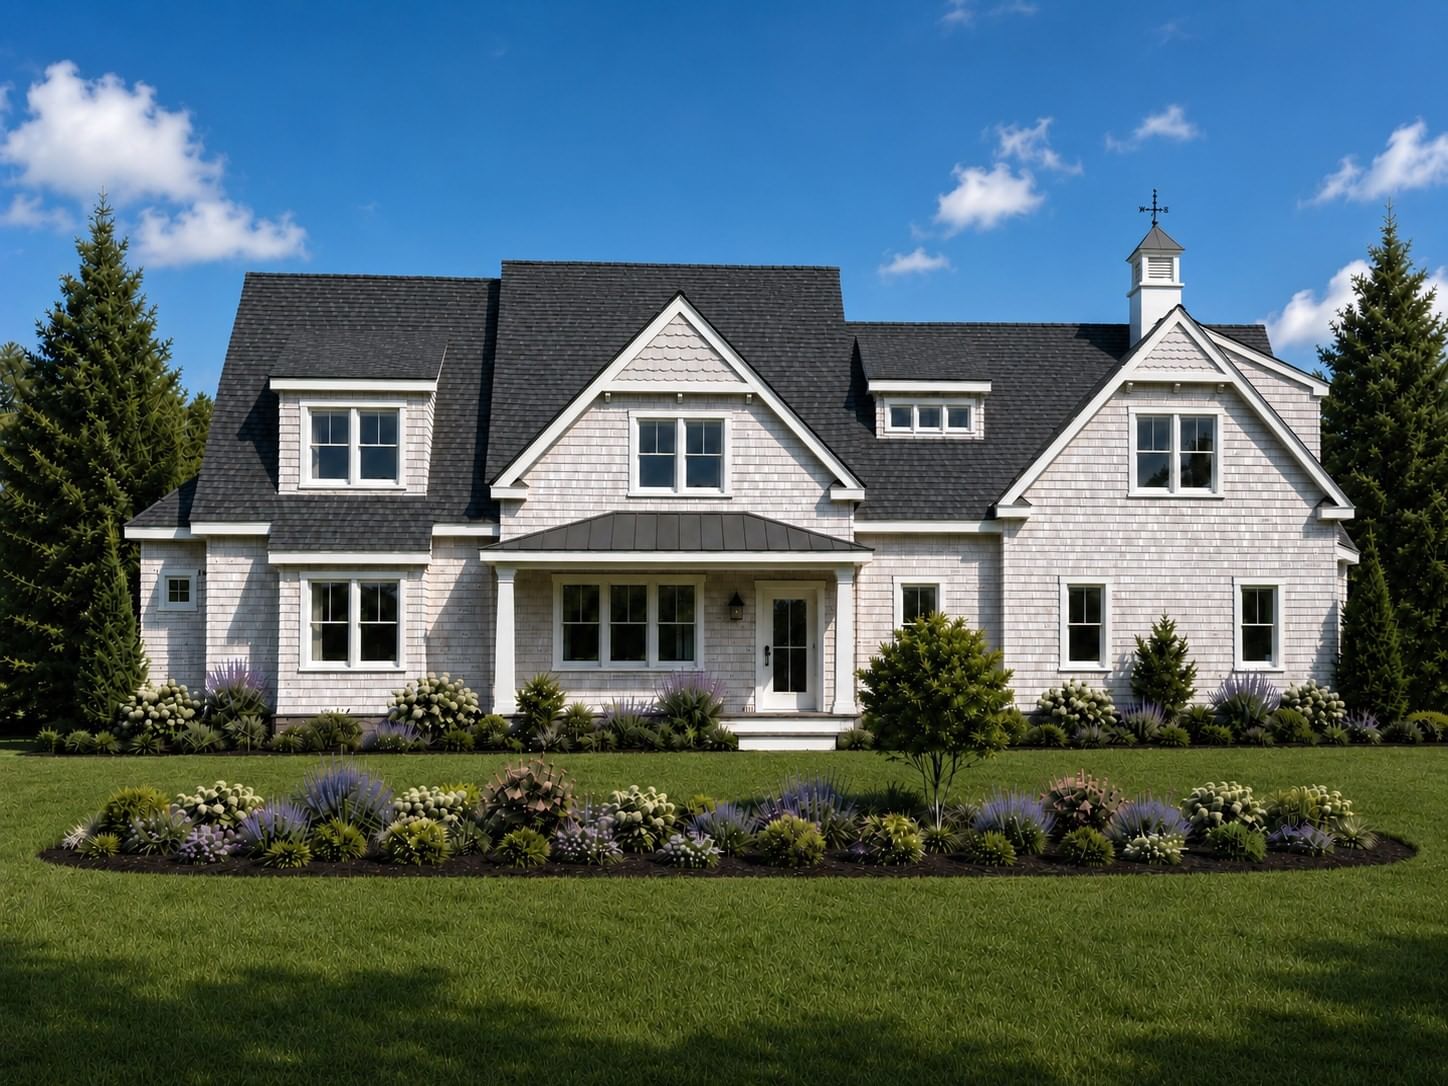
61 Airpark Dr Falmouth — Photo 1 of 30
Recent Drop: $300,000
$1,895,000
Investment Analysis — 61 Airpark Dr
Falmouth, MA 02536 — Falmouth Airpark
Based on HUD Small Area Fair Market Rent for Barnstable Town, MA MSA, a 4-bedroom in 02536 carries an estimated $3,550/mo in gross rent — about a -0.02% cap rate and $-413/yr in estimated NOI at the $1,895,000 list price. Adjust every assumption in the calculator below.
Beds
4
Baths
5.5
SqFt
5,914
Style
Single Family
Built
1999
Fly in and taxi to your private hangar at this extraordinary Colonial located in upscale Falmouth Airpark, the only fly-in community in Massachusetts. With 4 bedrooms ensuite, 5 full and 1 half baths, this home is ideal for pilots, hobbyists, and families seeking space, luxury, and versatility. Inside, the open-concept chef’s kitchen. with high end appliances and custom cabinetry, flows into the living and dining areas beneath soaring cathedral ceilings and warm wood beams. Special features include a movie theater, recreation room, game room, two in-home offices, loft area, and a dramatic two-story foyer. The private owner’s wing offers soaring ceilings, a luxury bath and versatile bonus space. Outdoors, enjoy a spacious back patio and deck with runway views The 44’x40’ heated and cooled hangar is perfect for aircraft, car collectors, or woodworking studio. A 3-car garage, central AC, gas heat, and solar panels complete the package. Owner is residence-do not enter driveway.
Estimates — not financial advice
These figures are illustrative estimates for informational purposes only — not an appraisal, valuation, or guarantee of rent, income, or returns, and not financial, tax, or investment advice. Rent is either the figure reported on the MLS listing — in-place rent that may differ from market and is not verified against the actual leases — or, where the listing reports none, an estimate from HUD Small Area Fair Market Rents, a government benchmark that may differ from actual market rent. Each figure is labelled with its source. Cap rate, NOI, and returns depend on the assumptions shown, which you can change. MLS and other third-party data may be inaccurate or out of date. Verify all figures independently and consult your own financial, tax, and legal advisors before making any investment decision.
Property Details
Financials
Parking
Interior Specifications
Climate & Utilities
Building & Exterior
Property & Lot
Amenities & Appliances
Gas Water Heater • Water Heater • Range • Dishwasher • Trash Compactor • Microwave • Refrigerator • Washer • Dryer • Range Hood
Neighborhood
Shopping • Tennis Court(s) • Walk/Jog Trails • Golf • Medical Facility • Conservation Area
Geography
Floorplan Breakdown
Structural Layout
Living Room
Lvl Main,FirstCathedral Ceiling(s), Flooring - Hardwood, Balcony - Interior, French Doors, Exterior Access, Open Floorplan, Lighting - Pendant, Lighting - Overhead
Dining Room
Lvl Main,FirstCathedral Ceiling(s), Flooring - Hardwood, Open Floorplan, Lighting - Overhead
Kitchen
Lvl FirstCathedral Ceiling(s), Beamed Ceilings, Flooring - Hardwood, Pantry, Countertops - Stone/Granite/Solid, Breakfast Bar / Nook, Cabinets - Upgraded, Open Floorplan, Stainless Steel Appliances, Wine Chiller, Lighting - Pendant, Lighting - Overhead
Office
Lvl FirstFlooring - Hardwood
Family Room
Lvl FirstFlooring - Wall to Wall Carpet, Recessed Lighting
Primary Bedroom
Lvl SecondBathroom - Full, Bathroom - Double Vanity/Sink, Cathedral Ceiling(s), Ceiling Fan(s), Beamed Ceilings, Closet - Linen, Walk-In Closet(s), Flooring - Wall to Wall Carpet, Flooring - Marble, Window(s) - Bay/Bow/Box, Hot Tub / Spa, Recessed Lighting, Lighting - Overhead
Bedroom 2
Lvl SecondBedroom 3
Lvl SecondBathroom - Full, Closet, Flooring - Stone/Ceramic Tile, Flooring - Wall to Wall Carpet
Bedroom 4
Lvl SecondBathroom - Full, Closet, Flooring - Wall to Wall Carpet
Property History
$1,895,000
Was $2,195,000
Jun 6, 2026
MLS® 73475573
$2,195,000
Feb 10, 2026
MLS® 73475573
Listing Agent: Diana Lucivero
Listing Office: Compass
MLS® Number: 73475573