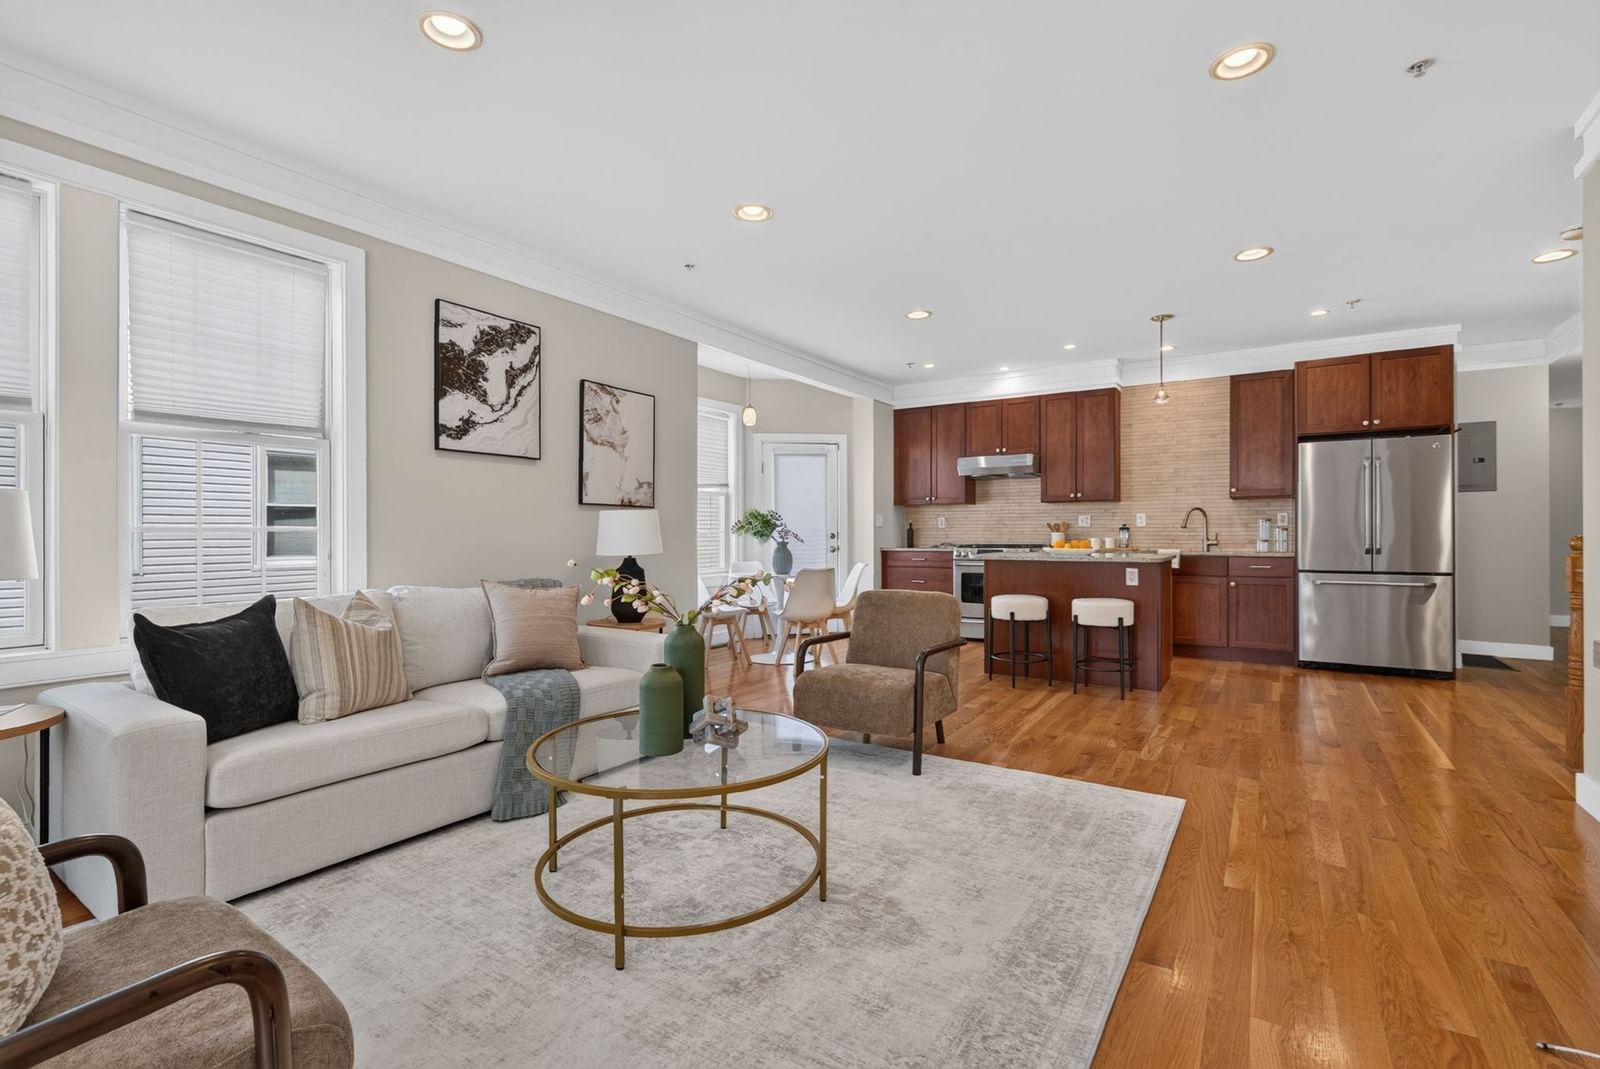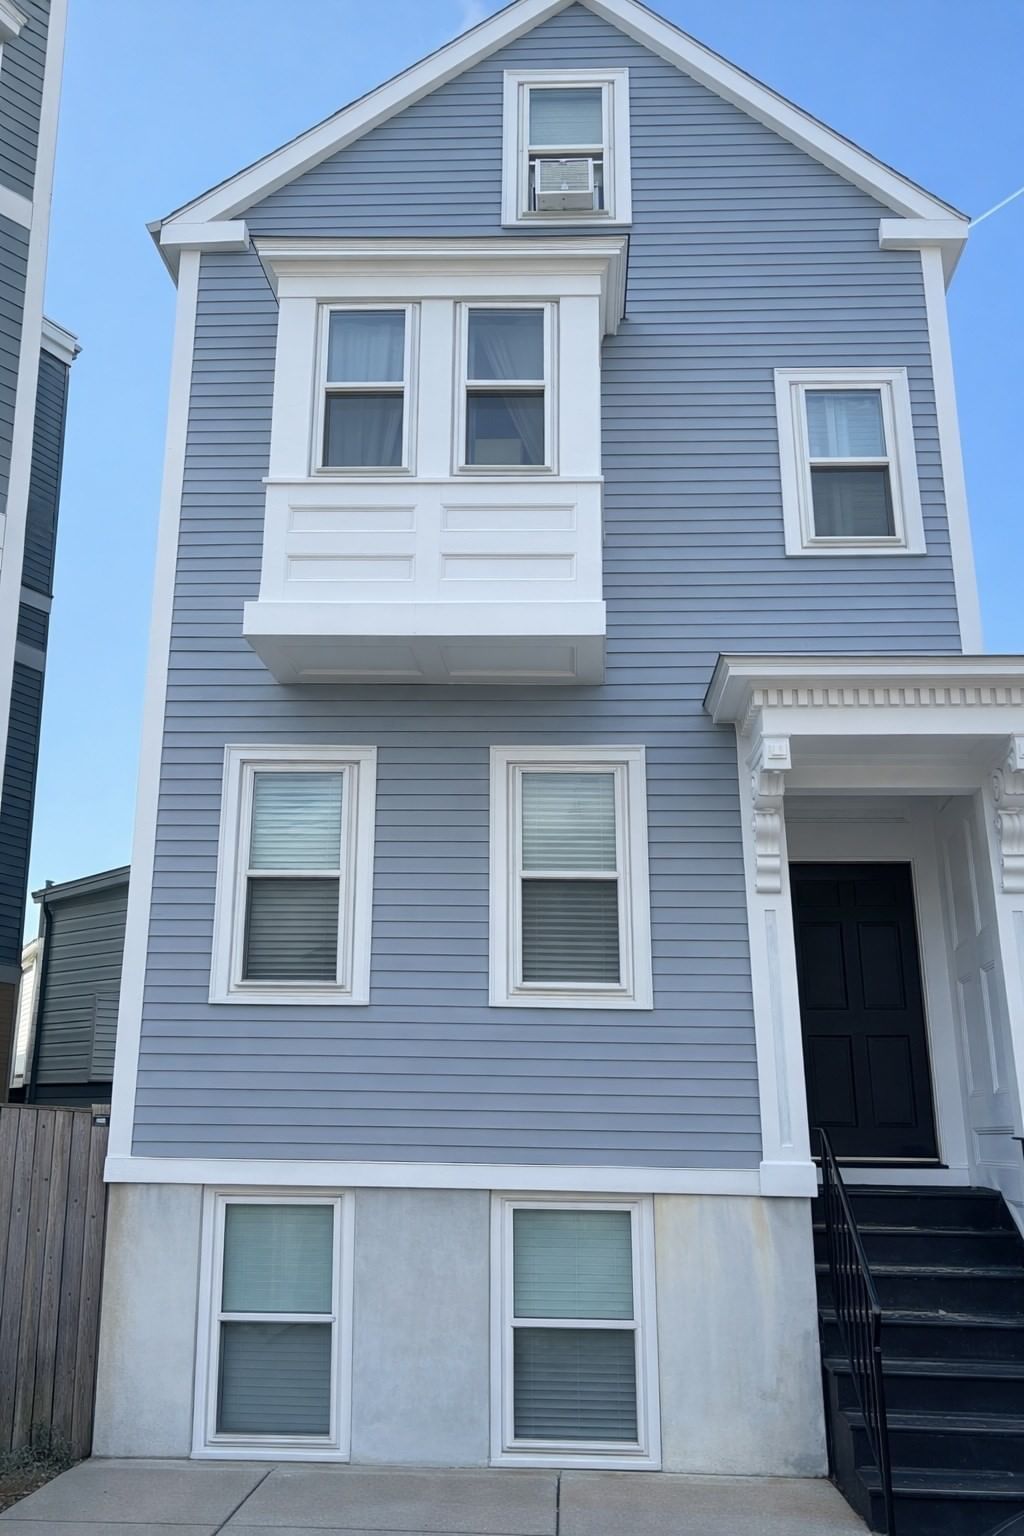
139 W 6th St #2 Boston — Photo 1 of 33
$699,000
Investment Analysis — 139 W 6th St #2
Boston, MA 02127 — South Boston
Based on HUD Small Area Fair Market Rent for Boston-Cambridge-Quincy, MA-NH HUD Metro FMR Area, a 2-bedroom in 02127 carries an estimated $3,790/mo in gross rent — about a 3.79% cap rate and $26,503/yr in estimated NOI at the $699,000 list price. Adjust every assumption in the calculator below.
Beds
2
Baths
1.5
SqFt
960
Style
Condominium
Built
1880
Newly refreshed and filled with natural light, 139 West 6th Street #2 is a two-bedroom, 1.5-bath duplex offering 900+ square feet across the second and third floors of a detached Victorian in the heart of South Boston. Set over two distinct levels, the home has a sense of separation and breathing room that makes everyday living feel remarkably comfortable. Hardwood floors bring warmth and character throughout, while generous windows and upper-level skylights draw sunlight into the home from morning through afternoon. A private deck creates a natural extension of the living space—equally suited to morning coffee, dinner outside, or a quiet end to the day. Upstairs, the skylit second level offers a welcome retreat from the main living areas below, giving the home a versatility rarely found in a residence of this size. Freshly updated yet grounded in the character of its Victorian setting, this home puts the best of South Boston within easy reach, with neighborhood restaurants, shops, parks, public transportation, the Seaport, and Financial District all nearby. Two levels. Private outdoor space. Natural light in abundance. A refreshed home with room to live differently in the heart of South Boston.
Estimates — not financial advice
These figures are illustrative estimates for informational purposes only — not an appraisal, valuation, or guarantee of rent, income, or returns, and not financial, tax, or investment advice. Rent is either the figure reported on the MLS listing — in-place rent that may differ from market and is not verified against the actual leases — or, where the listing reports none, an estimate from HUD Small Area Fair Market Rents, a government benchmark that may differ from actual market rent. Each figure is labelled with its source. Cap rate, NOI, and returns depend on the assumptions shown, which you can change. MLS and other third-party data may be inaccurate or out of date. Verify all figures independently and consult your own financial, tax, and legal advisors before making any investment decision.
Property Details
Financials
Parking
Interior Specifications
Climate & Utilities
Building & Exterior
Property & Lot
Amenities & Appliances
Range • Oven • Dishwasher • Disposal • Microwave • Refrigerator • Washer • Dryer
Neighborhood
Public Transportation • Shopping • Park • Medical Facility • Laundromat • Highway Access
Geography
Floorplan Breakdown
Structural Layout
Living Room
Lvl Second10.666666666 x 17.333333333
Closet, Flooring - Hardwood, Window(s) - Bay/Bow/Box
Dining Room
Lvl Second9.333333333 x 13.333333333
Flooring - Hardwood
Kitchen
Lvl Main,Second11.416666666 x 10.833333333
Flooring - Hardwood, Countertops - Stone/Granite/Solid, Deck - Exterior
Primary Bedroom
Lvl Third12.166666666 x 15.083333333
Skylight, Closet, Flooring - Hardwood
Bedroom 2
Lvl Third12 x 8.666666666
Bathroom 1
Lvl Second8.833333333 x 3.583333333
Bathroom - Half
Bathroom 2
Lvl Third7.25 x 6.083333333
Bathroom - Full, Bathroom - Tiled With Tub
Listing Agent: Margaret Belmonte
Listing Office: Leading Edge Real Estate
MLS® Number: 73582785