36 Cummings Rd #2 Boston — Photo 1 of 21
$689,000
Investment Analysis — 36 Cummings Rd #2
Boston, MA 02135 — Brighton
Based on HUD Small Area Fair Market Rent for Boston-Cambridge-Quincy, MA-NH HUD Metro FMR Area, a 2-bedroom in 02135 carries an estimated $3,250/mo in gross rent — about a 2.20% cap rate and $15,143/yr in estimated NOI at the $689,000 list price. Adjust every assumption in the calculator below.
Beds
2
Baths
1.5
SqFt
1,225
Style
Condominium
Built
1895
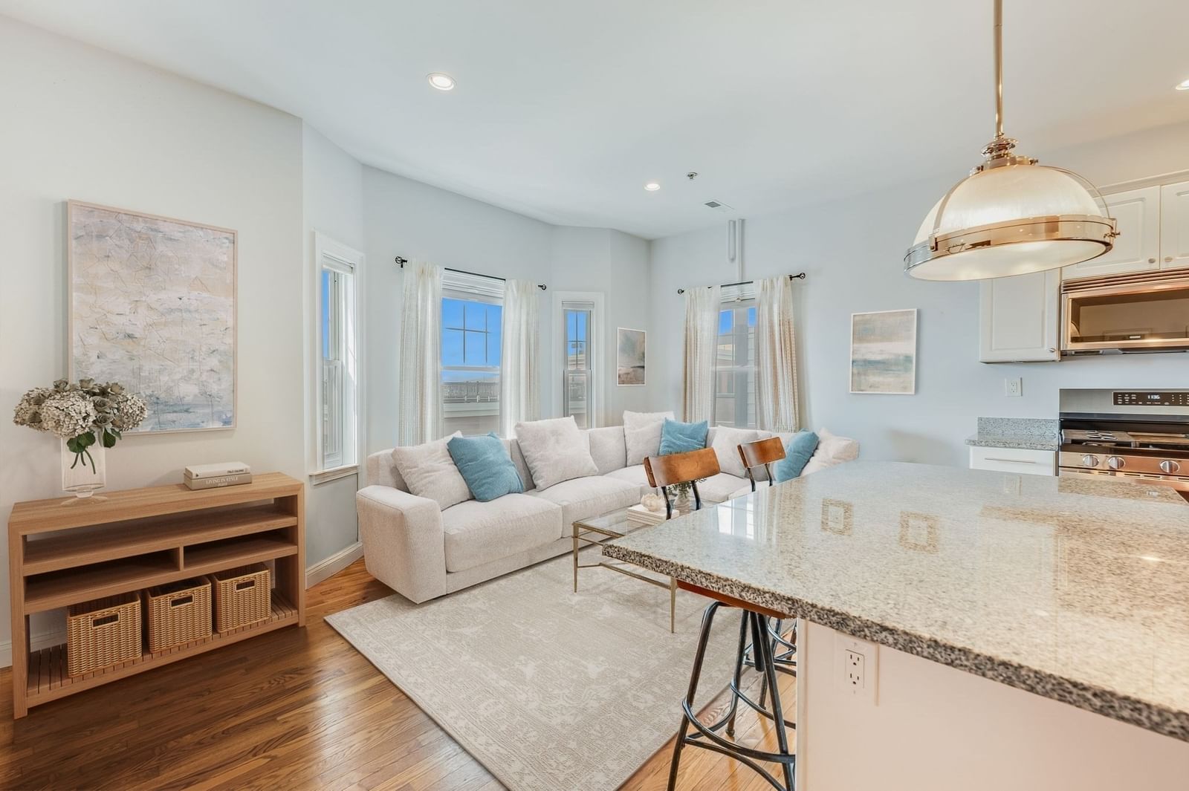
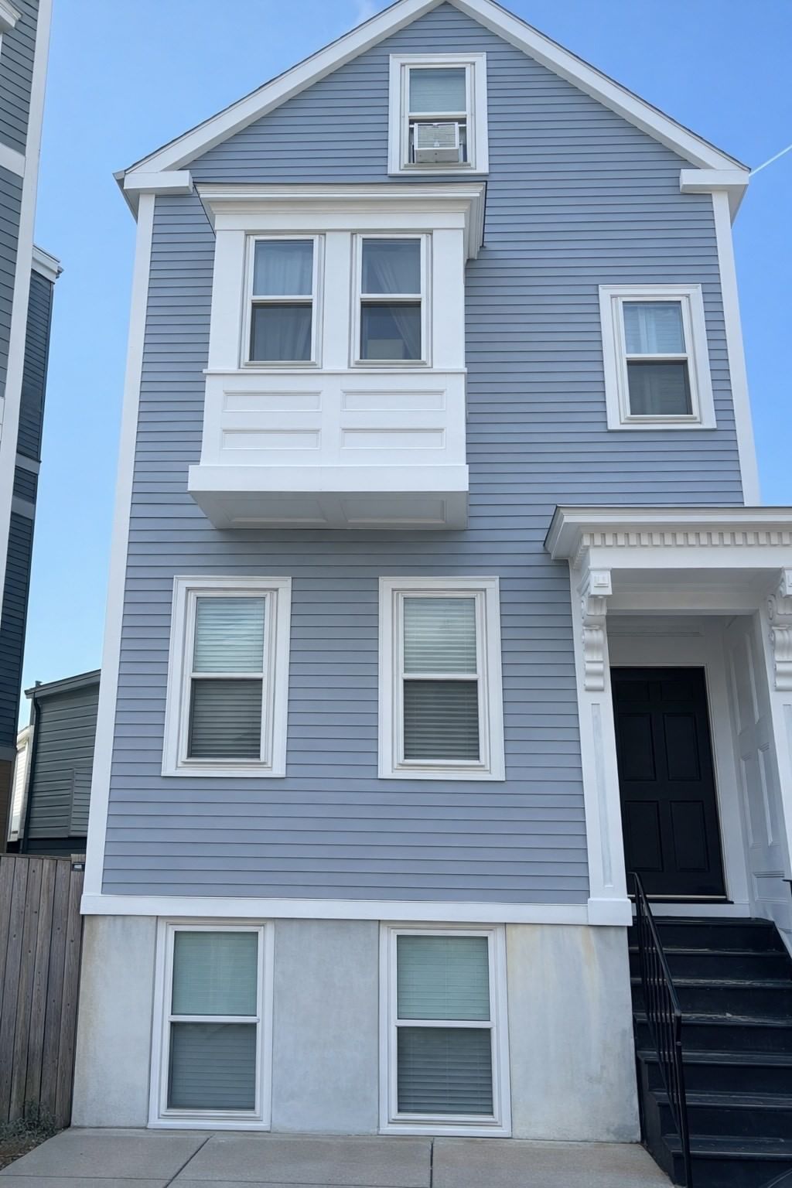
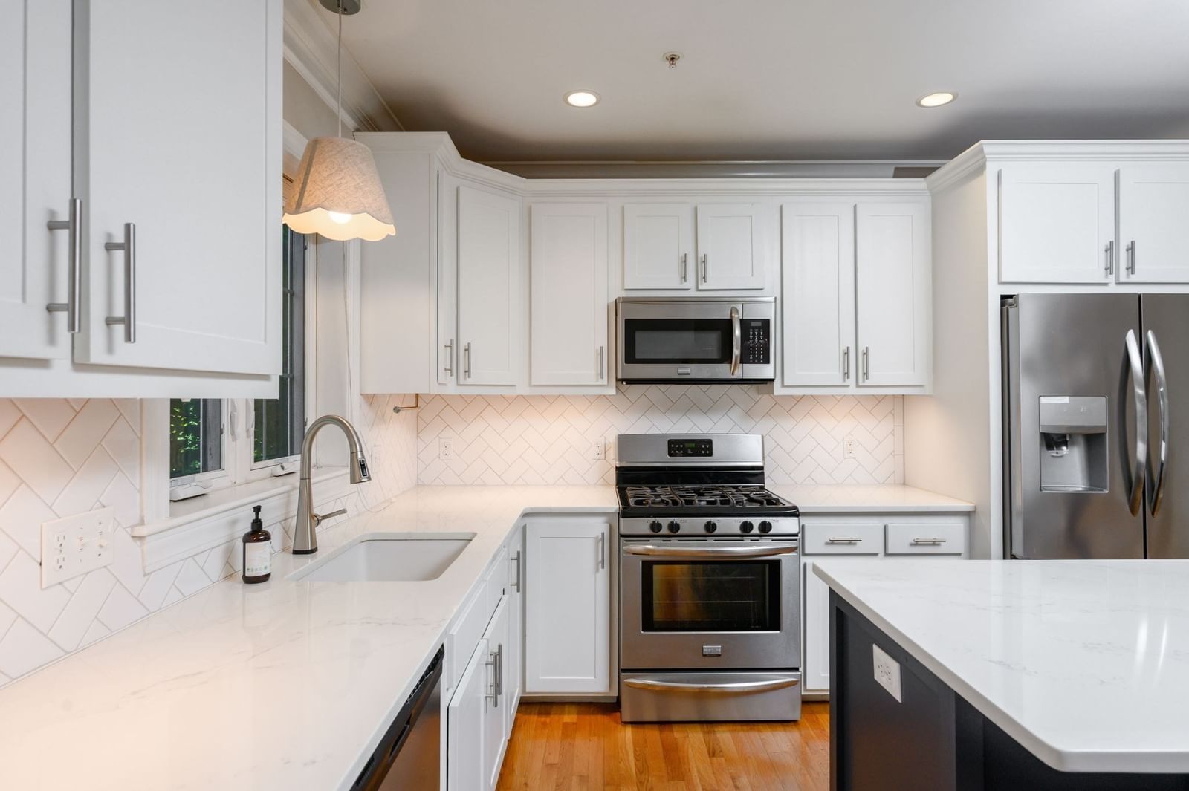
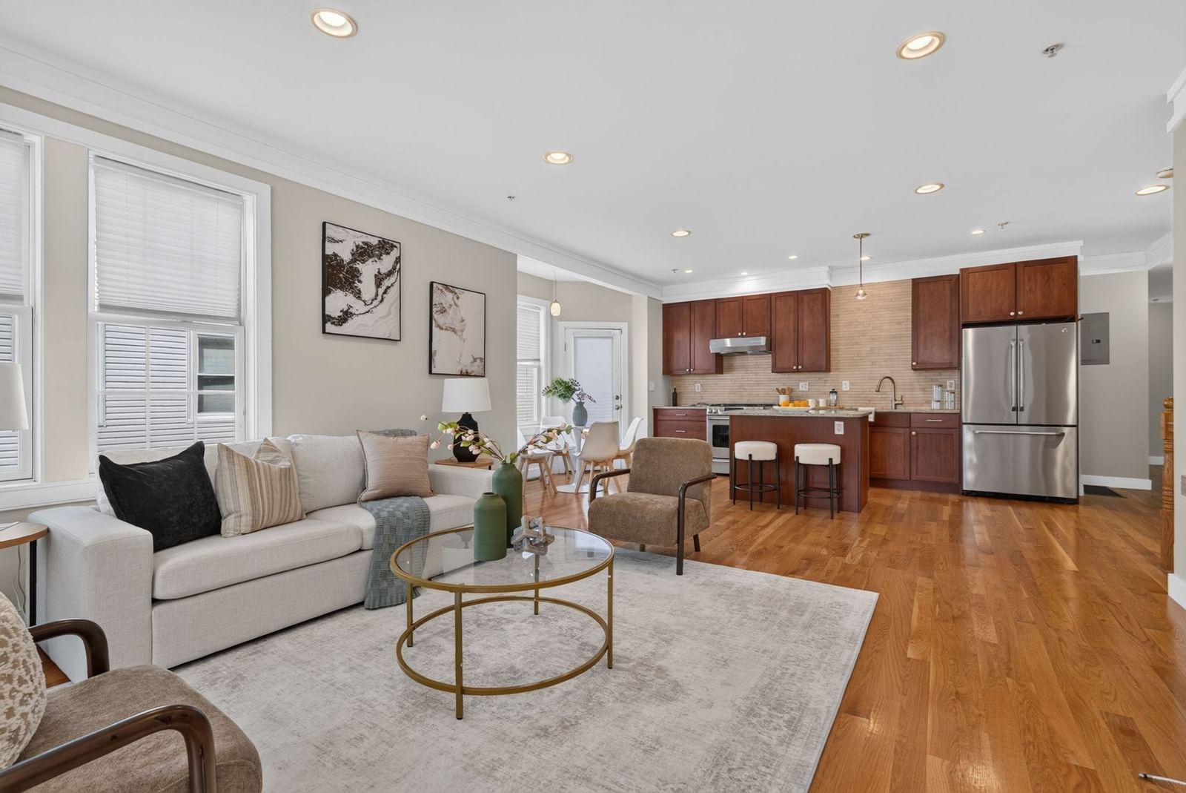
Brookline-Border Townhouse with Private Patio + Parking!! At 1,225 sqft, this townhouse-style 2-bed, 1.5-bath is the largest two-bedroom at The Townhouses at Corey Heights, an 18-unit, pet-friendly community with high owner occupancy on a quiet residential side street where Brighton meets Brookline. The main level is made for living and entertaining. A generous living room anchors the home with an oversized bay window, fireplace, and custom built-ins, then opens to a dedicated dining area with direct access to your private ~200 sqft covered patio. It's a true outdoor room for morning coffee, grilling, or evenings with friends. A renovated kitchen with abundant cabinet space and a half bath for guests complete the floor. Downstairs, both bedrooms sit away from the main living space, along with a full bath, in-unit laundry, and a flexible bonus room ready to be a home office, gym, or guest space. Central air, an assigned off-street parking space, and private storage complete the home. Out the door, Washington Square's restaurants and cafés, Whole Foods, the Chestnut Hill Reservoir loop, and Wilson Park are all a short walk. Sutherland Rd (Green Line B) is about 0.2 miles away, and the C line on Beacon St is close by, so getting downtown is easy. Space, parking, and a Brookline-line address rarely come together like this!
Estimates — not financial advice
These figures are illustrative estimates for informational purposes only — not an appraisal, valuation, or guarantee of rent, income, or returns, and not financial, tax, or investment advice. Rent is either the figure reported on the MLS listing — in-place rent that may differ from market and is not verified against the actual leases — or, where the listing reports none, an estimate from HUD Small Area Fair Market Rents, a government benchmark that may differ from actual market rent. Each figure is labelled with its source. Cap rate, NOI, and returns depend on the assumptions shown, which you can change. MLS and other third-party data may be inaccurate or out of date. Verify all figures independently and consult your own financial, tax, and legal advisors before making any investment decision.
Immersive Experience
Property Details
Financials
Parking
Interior Specifications
Climate & Utilities
Building & Exterior
Property & Lot
Amenities & Appliances
Range • Dishwasher • Disposal • Microwave • Refrigerator • Freezer • Washer • Dryer
Neighborhood
Public Transportation • Shopping • Pool • Park • Golf • Medical Facility
Geography
Floorplan Breakdown
Structural Layout
Living Room
Lvl Main,First18.583333333 x 13.916666666
Closet/Cabinets - Custom Built, Flooring - Hardwood, Window(s) - Bay/Bow/Box, Open Floorplan, Closet - Double, Window Seat
Dining Room
Lvl Main,First12.416666666 x 12.916666666
Flooring - Hardwood, Window(s) - Bay/Bow/Box, Balcony / Deck, Deck - Exterior, Open Floorplan, Lighting - Pendant
Kitchen
Lvl Main,First8.083333333 x 9.5
Flooring - Hardwood, Countertops - Upgraded, Recessed Lighting, Stainless Steel Appliances, Gas Stove
Primary Bedroom
Lvl Basement17 x 14.333333333
Flooring - Wall to Wall Carpet, Window(s) - Bay/Bow/Box, Closet - Double
Bedroom 2
Lvl Basement13.166666666 x 11.333333333
Bathroom 1
Lvl Basement7 x 10.083333333
Bathroom - Full, Closet - Linen
Bathroom 2
Lvl First4.5 x 4
Bathroom - Half
Listing Agent: Michael Giannone
Listing Office: Serhant
MLS® Number: 73584737