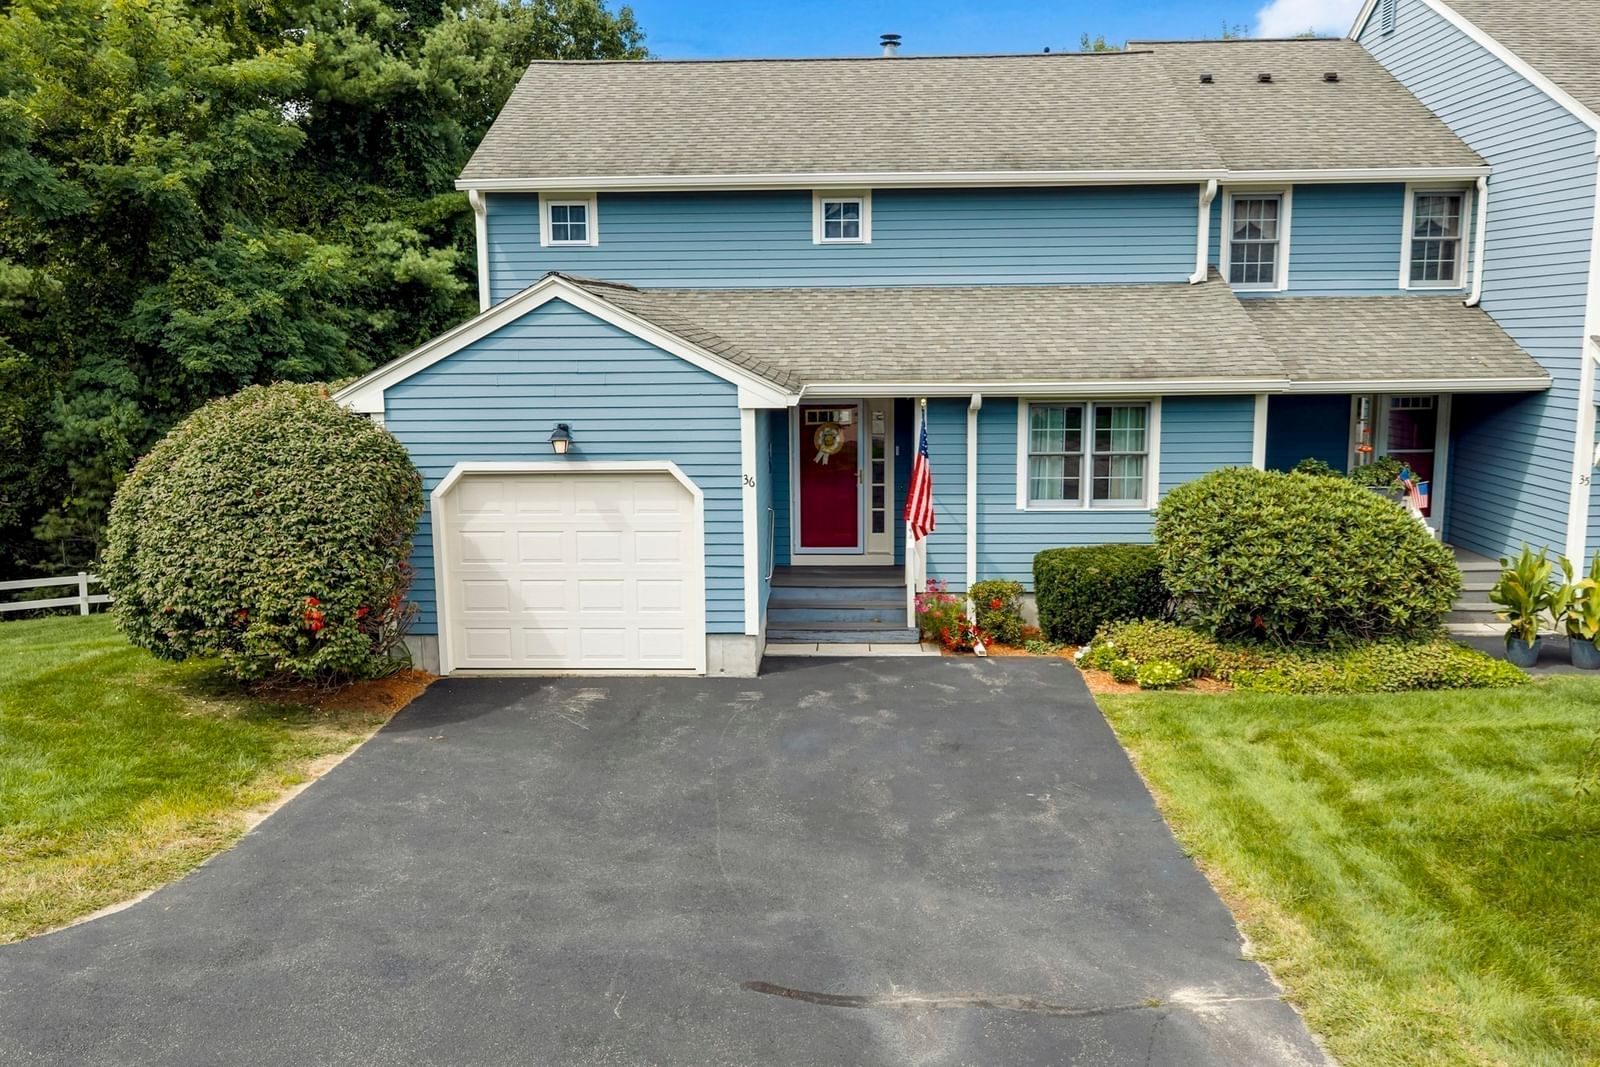
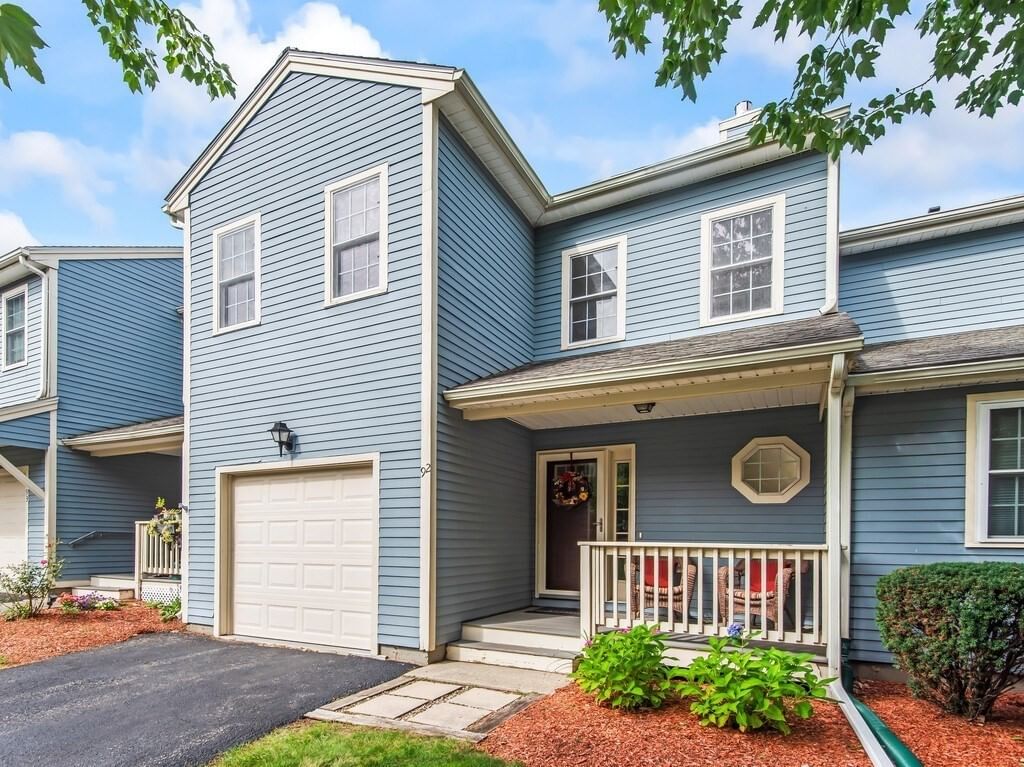
14 Old Towne Way Sturbridge — Photo 1 of 42
$773,900
Investment Analysis — 14 Old Towne Way
Sturbridge, MA 01518 — Sturbridge Woods
Based on HUD Small Area Fair Market Rent for Worcester, MA HUD Metro FMR Area, a 4-bedroom in 01518 carries an estimated $2,720/mo in gross rent — about a 1.71% cap rate and $13,220/yr in estimated NOI at the $773,900 list price. Adjust every assumption in the calculator below.
Beds
4
Baths
2.5
SqFt
3,057
Style
Single Family
Built
2002
Welcome to Sturbridge Woods and this pristine, beautifully updated Colonial set on a large level lot in one of the area's most popular neighborhoods. This exceptional home blends classic character with striking modern style. Enter to gorgeous hardwoods and discover a cozy Library with custom built-ins and raised panel detail, plan your next dinner party in the 'made for entertaining' Dining Room, relax in the spacious Family Room featuring a granite clad Fireplace w/pellet stove and vaulted skylit ceiling feature. In the heart of the home, the sunny contemporary eat-in Kitchen is sure to impress with its center island and stylish finishes. Also on the first floor, perfect for quiet space, is a private Office with a view and impressive wall of cabinetry! Second floor Bedrooms include a generous Primary Suite with vaulted ceiling detail, walk-in closet and double vanity Bath. The finished Lower Level offers flexibility solutions: a large additional Living Room, Equipment Room and Workshop, perfect for hobbies, recreation, storage or whatever your lifestyle requires! Outside, an immaculate lawn and landscaping, striking paver walkway, oversized deck and simply stunning backyard await your summer gatherings, yard games, pets or weekend relaxing at home! There is so much to love here!
Estimates — not financial advice
These figures are illustrative estimates for informational purposes only — not an appraisal, valuation, or guarantee of rent, income, or returns, and not financial, tax, or investment advice. Rent is either the figure reported on the MLS listing — in-place rent that may differ from market and is not verified against the actual leases — or, where the listing reports none, an estimate from HUD Small Area Fair Market Rents, a government benchmark that may differ from actual market rent. Each figure is labelled with its source. Cap rate, NOI, and returns depend on the assumptions shown, which you can change. MLS and other third-party data may be inaccurate or out of date. Verify all figures independently and consult your own financial, tax, and legal advisors before making any investment decision.
Immersive Experience
Property Details
Financials
Parking
Interior Specifications
Climate & Utilities
Building & Exterior
Property & Lot
Amenities & Appliances
Water Heater • Range • Dishwasher • Microwave • Refrigerator • Washer • Dryer • Water Treatment • Plumbed For Ice Maker
Geography
Floorplan Breakdown
Structural Layout
Living Room
Lvl Main,FirstCloset/Cabinets - Custom Built, Flooring - Hardwood, French Doors, Chair Rail, Open Floorplan, Decorative Molding
Dining Room
Lvl Main,FirstFlooring - Hardwood, Open Floorplan
Kitchen
Lvl Main,FirstFlooring - Hardwood, Dining Area, Pantry, Countertops - Stone/Granite/Solid, Kitchen Island, Deck - Exterior, Exterior Access, Open Floorplan, Remodeled, Stainless Steel Appliances
Office
Lvl MainCloset/Cabinets - Custom Built, Flooring - Hardwood, Countertops - Stone/Granite/Solid
Family Room
Lvl Main,FirstWood / Coal / Pellet Stove, Skylight, Cathedral Ceiling(s), Ceiling Fan(s), Flooring - Wall to Wall Carpet, Open Floorplan
Primary Bedroom
Lvl SecondBathroom - Full, Cathedral Ceiling(s), Ceiling Fan(s), Walk-In Closet(s), Flooring - Wall to Wall Carpet
Bedroom 2
Lvl SecondBedroom 3
Lvl SecondCloset, Flooring - Wall to Wall Carpet
Bedroom 4
Lvl SecondCloset, Flooring - Wall to Wall Carpet
Bathroom 1
Lvl Main,FirstBathroom - Full, Flooring - Stone/Ceramic Tile, Remodeled, Pedestal Sink
Bathroom 2
Lvl SecondBathroom - Full, Bathroom - Double Vanity/Sink, Bathroom - With Tub & Shower, Flooring - Stone/Ceramic Tile, Countertops - Stone/Granite/Solid, Remodeled
Bathroom 3
Lvl SecondBathroom - Full, Closet - Linen, Flooring - Stone/Ceramic Tile, Countertops - Stone/Granite/Solid, Remodeled
Listing Agent: Lorraine Herbert
Listing Office: RE/MAX Prof Associates
MLS® Number: 73579855