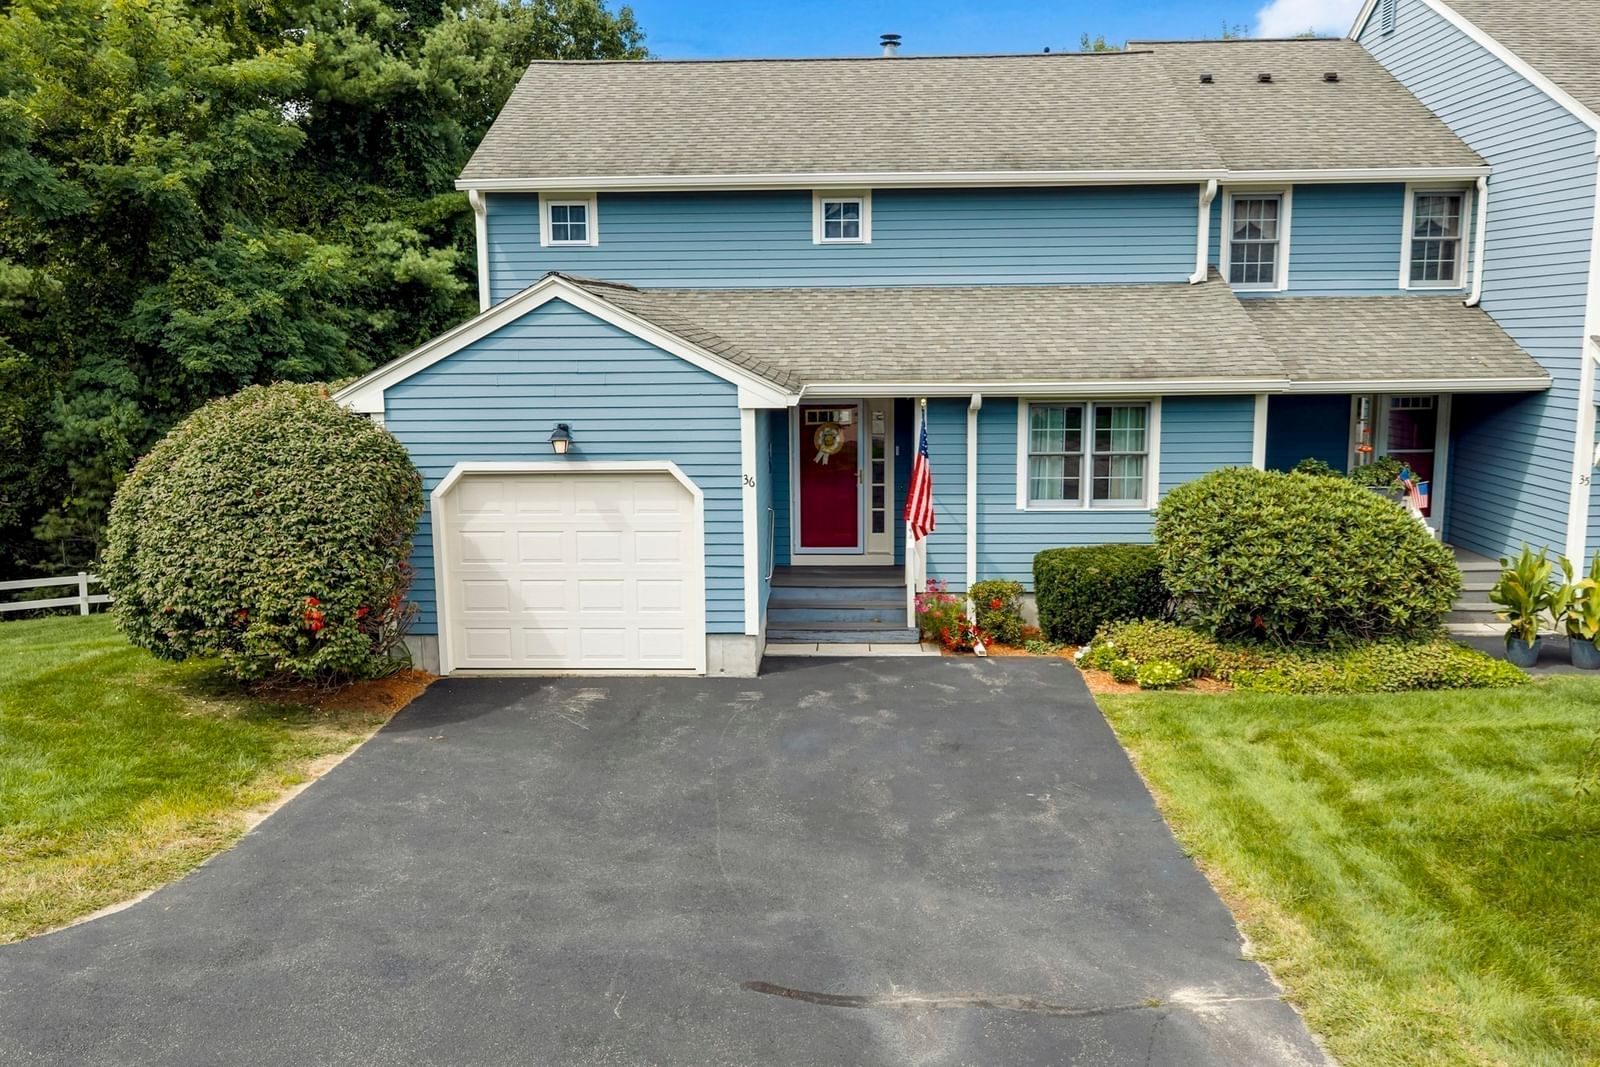
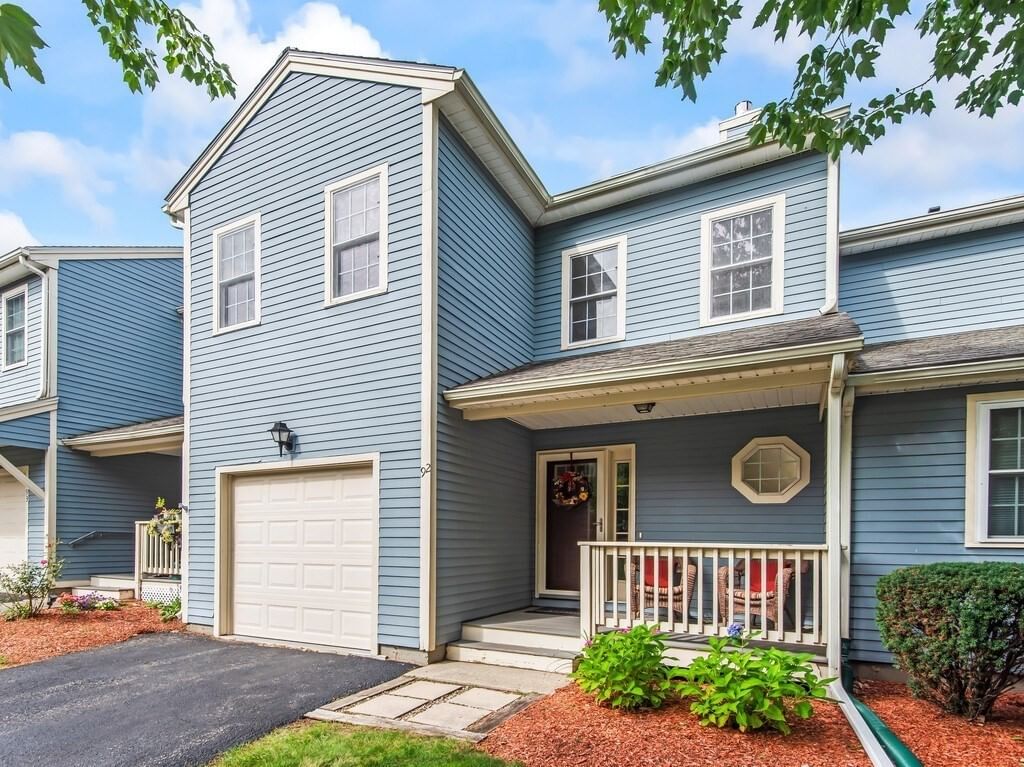
14 Old Village Rd Sturbridge — Photo 1 of 40
$520,000
Investment Analysis — 14 Old Village Rd
Sturbridge, MA 01566 — Walker Pond
Based on HUD Small Area Fair Market Rent for Worcester, MA HUD Metro FMR Area, a 4-bedroom in 01566 carries an estimated $3,160/mo in gross rent — about a 3.49% cap rate and $18,135/yr in estimated NOI at the $520,000 list price. Adjust every assumption in the calculator below.
Beds
4
Baths
2
SqFt
2,200
Style
Single Family
Built
1967
Welcome home to the sought after Walker Pond neighborhood. This incredibly well maintained and updated home offers a harmonious blend of quiet country lifestyle with commuter friendliness. The split entry provides an open and immediately inviting atmosphere as soon as you enter. Hardwood floors throughout, newer appliances, 2 fully operating gas fireplaces, and both the central heating and AC are only 7 years young. Enjoy the view of the great outdoors in the sunroom or from the large attached deck. Don't want to step outside in the New England winters? Fear not, this home has 3 attached garage spaces- plenty of room for storage and the cars! Low annual HOA fee of $300 allows access to 2 maintained beaches, boat docks, horse stables, tennis courts, playgrounds, and open fields-- all a very short distance away. HOA fee is for access to amenities only and HOA does not have any regulations or restrictions on the property itself. Minutes away from major shopping plazas, routes 20, 84 and Mass Pike. First showings at open house Saturday and Sunday
Estimates — not financial advice
These figures are illustrative estimates for informational purposes only — not an appraisal, valuation, or guarantee of rent, income, or returns, and not financial, tax, or investment advice. Rent is either the figure reported on the MLS listing — in-place rent that may differ from market and is not verified against the actual leases — or, where the listing reports none, an estimate from HUD Small Area Fair Market Rents, a government benchmark that may differ from actual market rent. Each figure is labelled with its source. Cap rate, NOI, and returns depend on the assumptions shown, which you can change. MLS and other third-party data may be inaccurate or out of date. Verify all figures independently and consult your own financial, tax, and legal advisors before making any investment decision.
Property Details
Financials
Parking
Interior Specifications
Climate & Utilities
Building & Exterior
Property & Lot
Amenities & Appliances
Water Heater
Neighborhood
Shopping • Tennis Court(s) • Park • Walk/Jog Trails • Stable(s) • Golf
Geography
Floorplan Breakdown
Structural Layout
Living Room
Lvl FirstDining Room
Lvl FirstKitchen
Lvl FirstFamily Room
Lvl BasementPrimary Bedroom
Lvl FirstBedroom 2
Lvl FirstBedroom 3
Lvl FirstBedroom 4
Lvl BasementBathroom 1
Lvl FirstBathroom 2
Lvl SecondListing Agent: Katelyn Ellis
Listing Office: The Neighborhood Realty Group
MLS® Number: 73583570