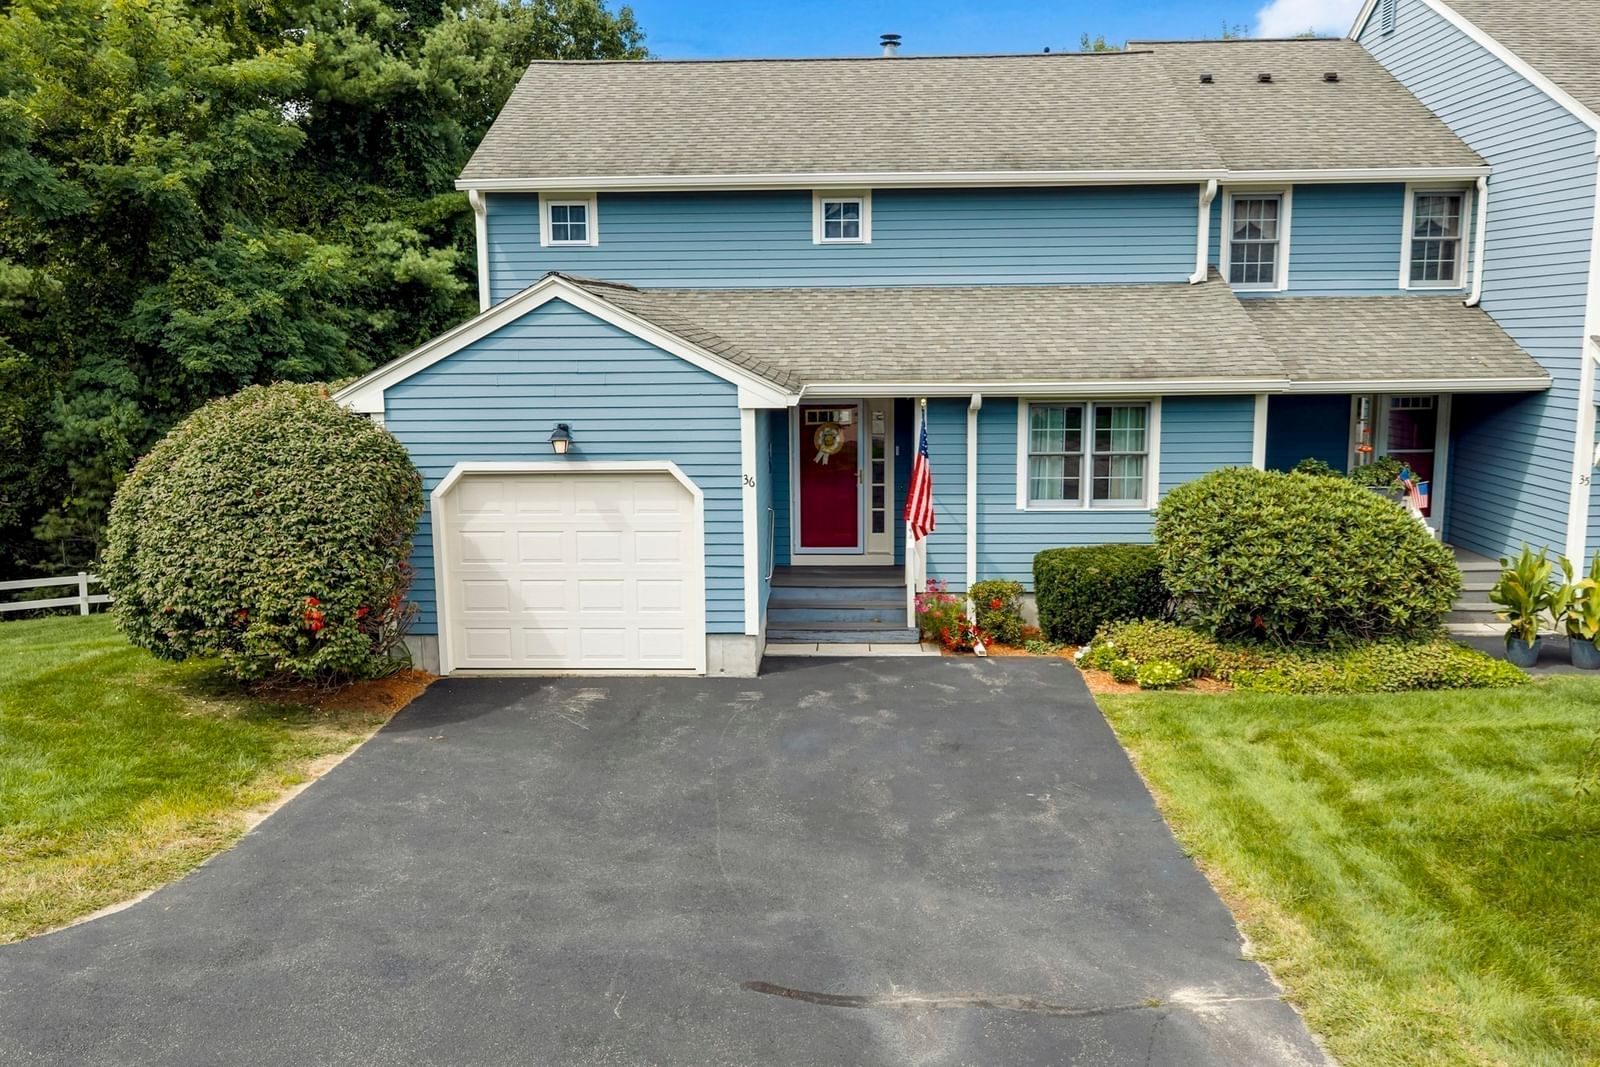
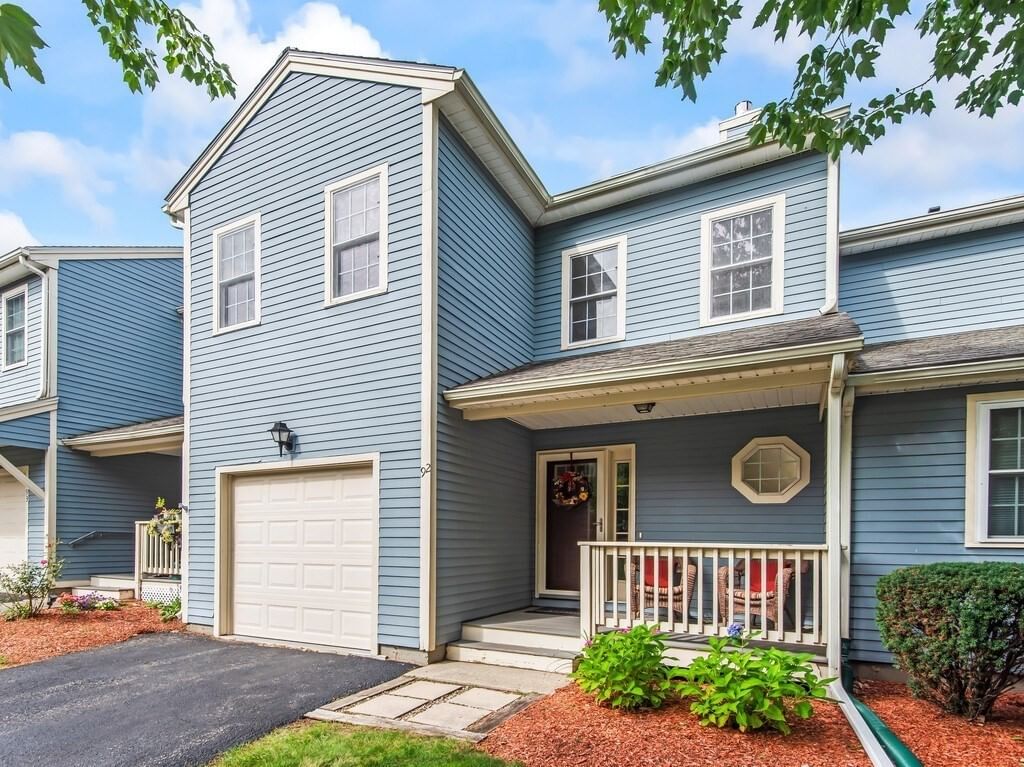
47 Old Village Rd Sturbridge — Photo 1 of 42
Recent Drop: $25,001
$699,999
Investment Analysis — 47 Old Village Rd
Sturbridge, MA 01566
Based on HUD Small Area Fair Market Rent for Worcester, MA HUD Metro FMR Area, a 5-bedroom in 01566 carries an estimated $3,160/mo in gross rent — about a 2.59% cap rate and $18,131/yr in estimated NOI at the $699,999 list price. Adjust every assumption in the calculator below.
Beds
5
Baths
3
SqFt
2,652
Style
Single Family
Built
1977
Sought after WALKER POND neighborhood w/ deeded beach rights! Great location with highway access to get to Boston, Providence or Hartford. This meticulous home has it all- a great neighborhood, unique flexible floor plan, 5 bedrooms, 3 baths & a fabulous deck for entertaining & watching the kids swim. Walk in to dining room which could be used as a sitting area. The living room has a vaulted ceiling, a corner fireplace & a slider onto the massive deck which overlooks the in-ground pool. Next is the updated eat-in kitchen with newer SS appliances, a breakfast bar & a vaulted ceiling. There is one full bath & a bedroom in the main area & 2 additional bedrooms & another full bath upstairs. There is an "in-law" wing of the house which is currently set up as 2 bedrooms & full bath & a laundry/craft room which could be converted back to a kitchen.Numerous updates include: roof, siding, windows, gutters, insulation, garage doors, sliders, updated kitchen and appliances and a new master bath.
Estimates — not financial advice
These figures are illustrative estimates for informational purposes only — not an appraisal, valuation, or guarantee of rent, income, or returns, and not financial, tax, or investment advice. Rent is either the figure reported on the MLS listing — in-place rent that may differ from market and is not verified against the actual leases — or, where the listing reports none, an estimate from HUD Small Area Fair Market Rents, a government benchmark that may differ from actual market rent. Each figure is labelled with its source. Cap rate, NOI, and returns depend on the assumptions shown, which you can change. MLS and other third-party data may be inaccurate or out of date. Verify all figures independently and consult your own financial, tax, and legal advisors before making any investment decision.
Immersive Experience
Property Details
Financials
Parking
Interior Specifications
Climate & Utilities
Building & Exterior
Property & Lot
Amenities & Appliances
Water Heater • Range • Dishwasher • Trash Compactor • Refrigerator • Washer • Dryer • Plumbed For Ice Maker
Geography
Floorplan Breakdown
Structural Layout
Living Room
Lvl FirstVaulted Ceiling(s), Flooring - Hardwood, Balcony / Deck, Balcony - Exterior, Deck - Exterior, Exterior Access, Open Floorplan, Slider
Dining Room
Lvl FirstFlooring - Wood
Kitchen
Lvl FirstFlooring - Stone/Ceramic Tile, Dining Area, Lighting - Pendant, Half Vaulted Ceiling(s)
Primary Bedroom
Lvl FirstBathroom - Full, Flooring - Wood
Bedroom 2
Lvl FirstBedroom 3
Lvl FirstSkylight, Closet/Cabinets - Custom Built, Flooring - Hardwood, Balcony / Deck, Deck - Exterior
Bedroom 4
Lvl SecondBathroom - Full, Flooring - Wall to Wall Carpet
Bedroom 5
Lvl SecondFlooring - Wall to Wall Carpet
Bathroom 1
Lvl FirstBathroom - Full
Bathroom 2
Lvl FirstBathroom - Full
Bathroom 3
Lvl SecondBathroom - Full, Dryer Hookup - Electric, Washer Hookup
Property History
$699,999
Was $725,000
Jul 11, 2026
MLS® 73537007
$725,000
Jun 16, 2026
MLS® 73537007
$699,900
Jun 11, 2025
MLS® 73319322
$699,900
Dec 11, 2024
MLS® 73319322
$290,000
Oct 18, 2010
MLS® 71103990
$319,900
Jul 1, 2010
MLS® 71103990
Listing Agent: Ann Marie Sorensen
Listing Office: ERA Key Realty Services- Auburn
MLS® Number: 73537007