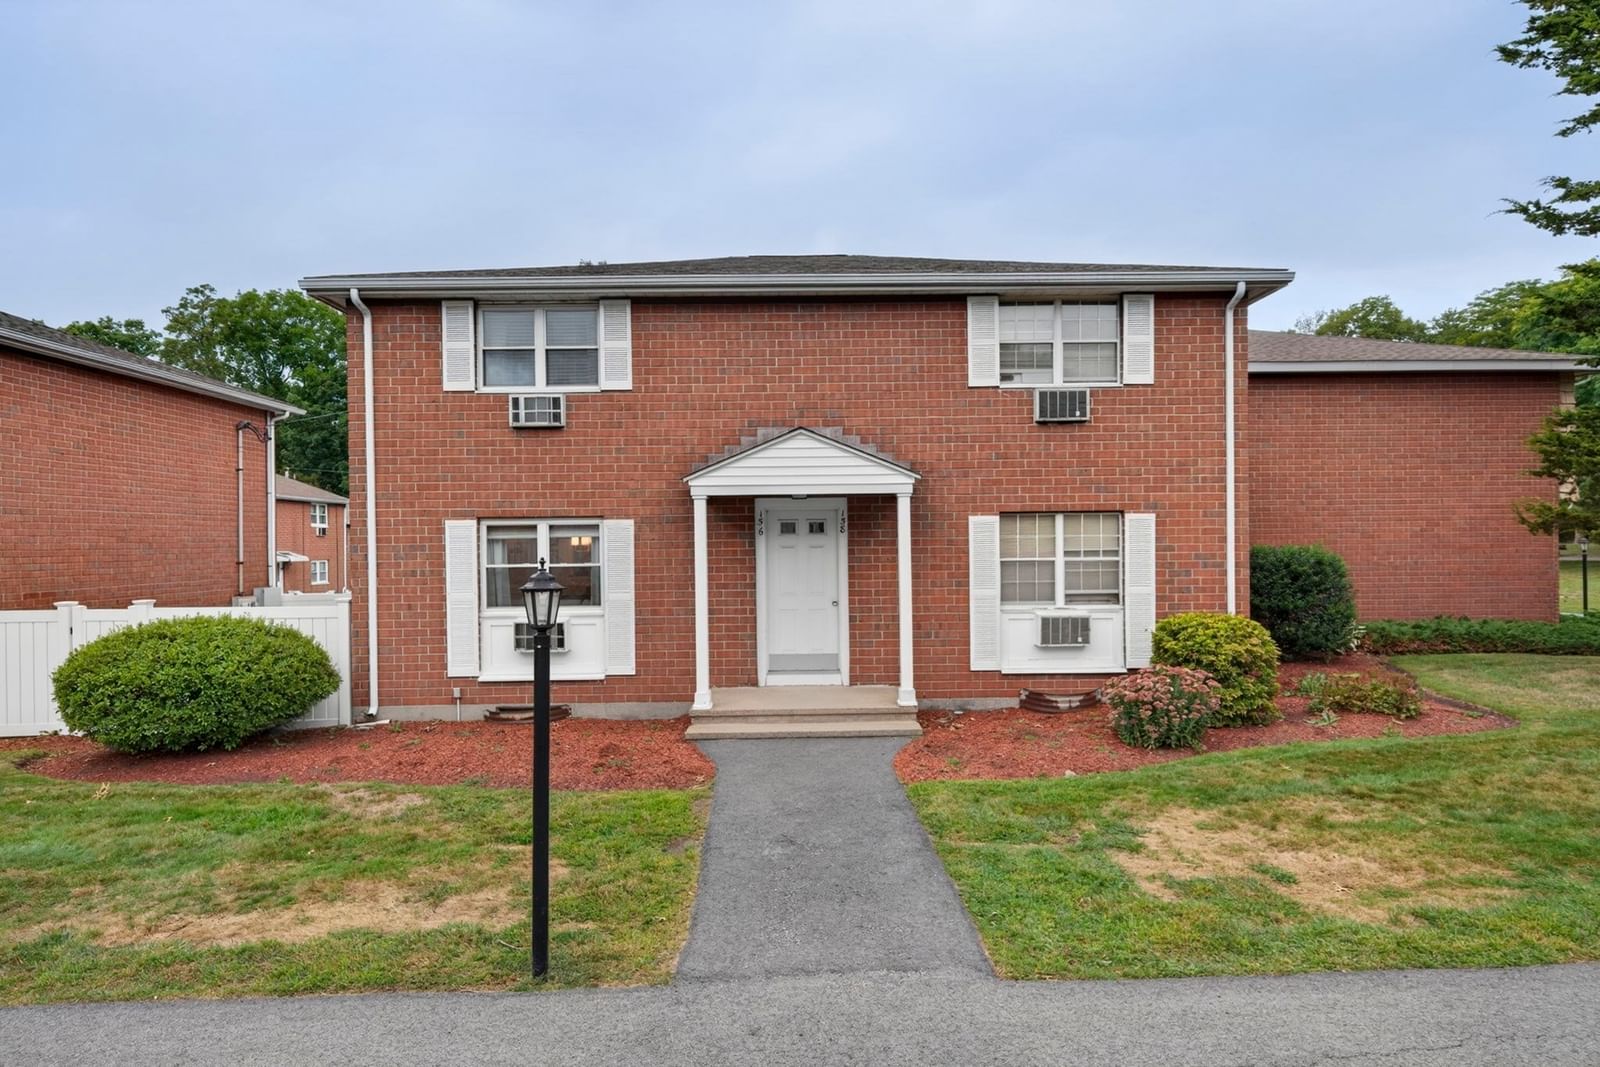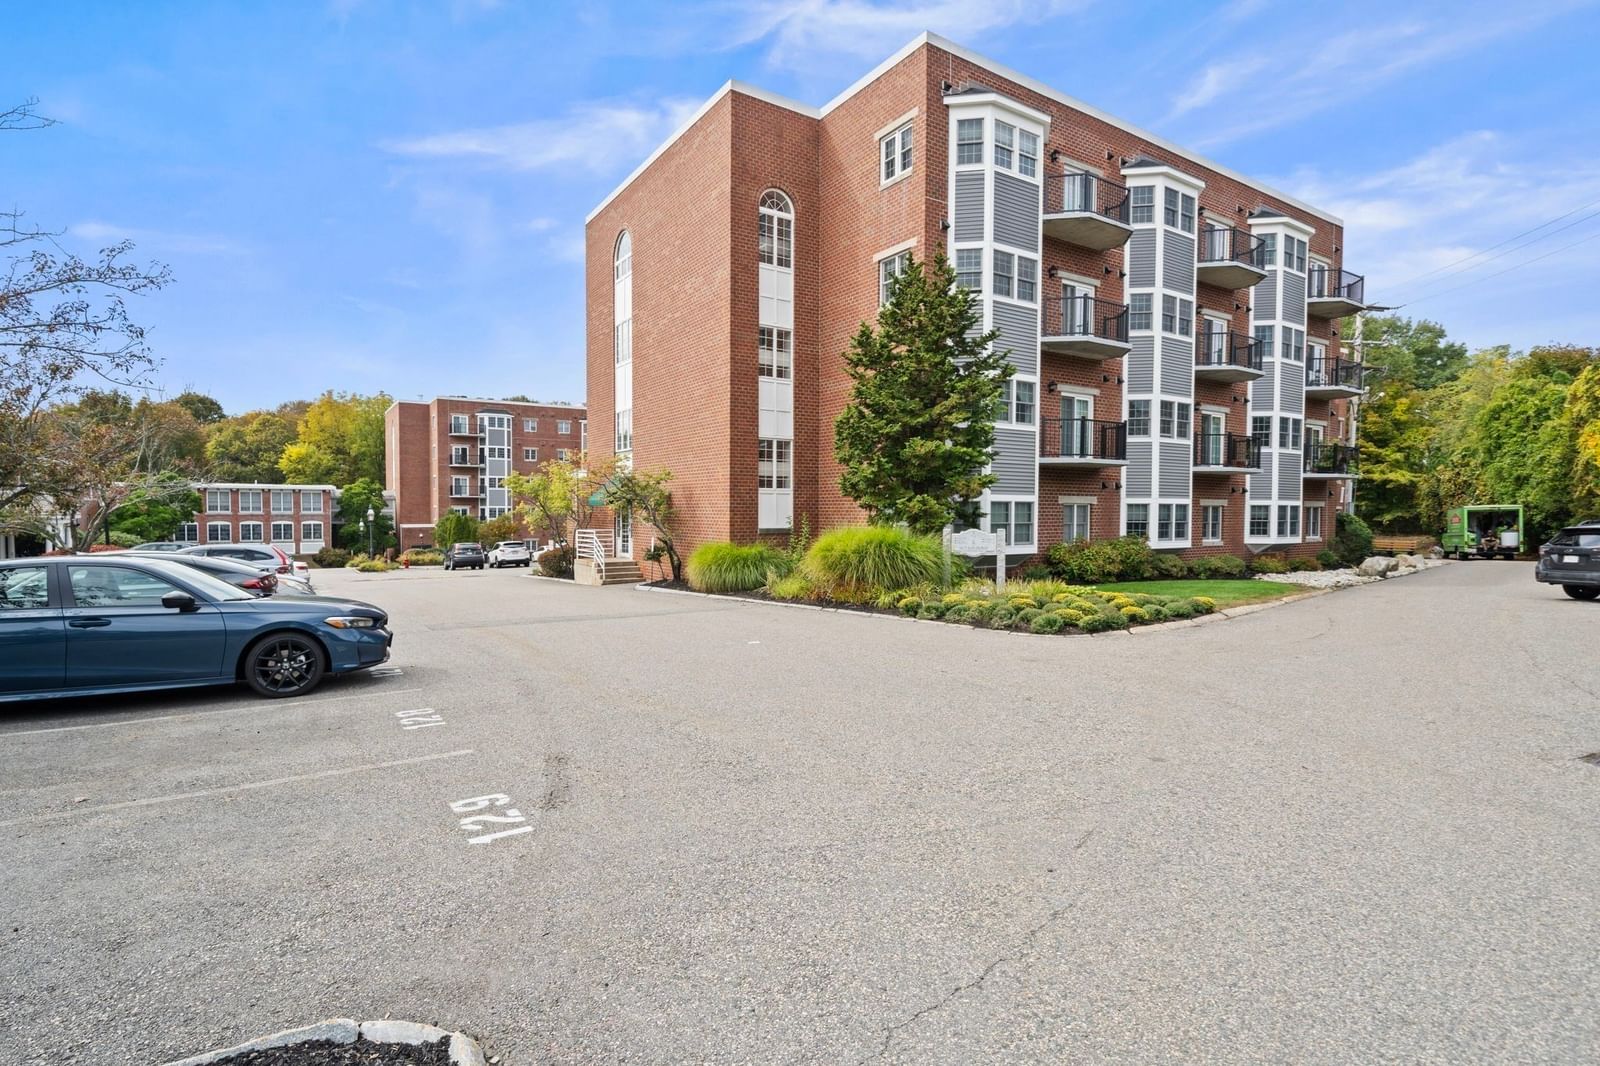
148 Main St #C439 North Andover — Photo 1 of 41
$409,900
Investment Analysis — 148 Main St #C439
North Andover, MA 01845
Based on HUD Small Area Fair Market Rent for Boston-Cambridge-Quincy, MA-NH HUD Metro FMR Area, a 2-bedroom in 01845 carries an estimated $2,990/mo in gross rent — about a 4.34% cap rate and $17,807/yr in estimated NOI at the $409,900 list price. Adjust every assumption in the calculator below.
Beds
2
Baths
2
SqFt
1,050
Style
Condominium
Built
1994
Welcome to this beautifully updated and completely renovated 2 bedroom, 2 bath condo at sought-after Sutton Pond, offering stylish, easy living in the heart of downtown North Andover. A warm and inviting interior welcomes you, with thoughtful updates throughout creating a truly move-in-ready home. The completely remodeled kitchen is a standout, featuring granite countertops, updated cabinetry, all-new stainless-steel appliances, and a convenient breakfast bar that opens seamlessly to the living room—perfect for casual dining and entertaining. The spacious primary bedroom features new carpeting, dual closets, and a private full bath. Step outside onto your private balcony, accessible from both the living area and primary bedroom, and enjoy your own outdoor space for morning coffee, relaxing, or unwinding at the end of the day.Additional highlights include a new HVAC system, convenient in-unit laundry, extra storage, and access to the beautifully maintained common areas at Sutton Pond. With its thoughtful renovations, comfortable layout, and low-maintenance lifestyle, this condo is ready for you to simply move in and enjoy. And the location is hard to beat! Enjoy easy access to downtown North Andover's restaurants, cafés, shops, library, banks, trails, and more. Major commuter routes are also nearby, offering convenient access to Boston and points north, including tax-free New Hampshire. This stylish condo offers the perfect combination of comfort, convenience, and easy living. Don't miss the opportunity to make this exceptional home your own! Open House Sunday 10/4 from 11 to 12:30!
Estimates — not financial advice
These figures are illustrative estimates for informational purposes only — not an appraisal, valuation, or guarantee of rent, income, or returns, and not financial, tax, or investment advice. Rent is either the figure reported on the MLS listing — in-place rent that may differ from market and is not verified against the actual leases — or, where the listing reports none, an estimate from HUD Small Area Fair Market Rents, a government benchmark that may differ from actual market rent. Each figure is labelled with its source. Cap rate, NOI, and returns depend on the assumptions shown, which you can change. MLS and other third-party data may be inaccurate or out of date. Verify all figures independently and consult your own financial, tax, and legal advisors before making any investment decision.
Immersive Experience
Property Details
Financials
Parking
Interior Specifications
Climate & Utilities
Building & Exterior
Property & Lot
Amenities & Appliances
Range • Dishwasher • Refrigerator • Washer/Dryer
Neighborhood
Public Transportation • Shopping • Tennis Court(s) • Park • Walk/Jog Trails • Golf
Geography
Floorplan Breakdown
Structural Layout
Living Room
Lvl Fourth Floor15 x 15
Deck - Exterior, Open Floorplan, Recessed Lighting, Flooring - Engineered Hardwood
Dining Room
Lvl Fourth Floor15 x 8
Recessed Lighting, Flooring - Engineered Hardwood
Kitchen
Lvl Fourth Floor11 x 9
Countertops - Stone/Granite/Solid, Stainless Steel Appliances
Primary Bedroom
Lvl Fourth Floor24 x 10
Flooring - Wall to Wall Carpet, Closet - Double
Bedroom 2
Lvl Fourth Floor18 x 10
Bathroom 1
Lvl Fourth Floor8 x 5
Bathroom - Full, Flooring - Stone/Ceramic Tile, Countertops - Stone/Granite/Solid
Bathroom 2
Lvl Fourth Floor8 x 5
Bathroom - Full, Flooring - Stone/Ceramic Tile, Countertops - Stone/Granite/Solid
Listing Agent: Team Blue
Listing Office: ERA Key Realty Services
MLS® Number: 73585878